Skip To Content

9608 N 10TH Street

Tampa, FL 33612
  • $300,000
  • STATUS: Active
  • ON SITE: 97 Days
  • MLS #: TB8536543
Price Reduced
UPDATED: 70 min ago
$300,000
  • 4
    BEDS
  • 0.14
    ACRES
  • 2
    BATHS
  • 0
    1/2 BATHS
  • 1,566
    SQFT
  • $192
    $/SQFT
Neighborhood:
Type:
Single-Family Home
Built:
1984
County:

School Information

Elementary School:
Middle School:
High School:

Description

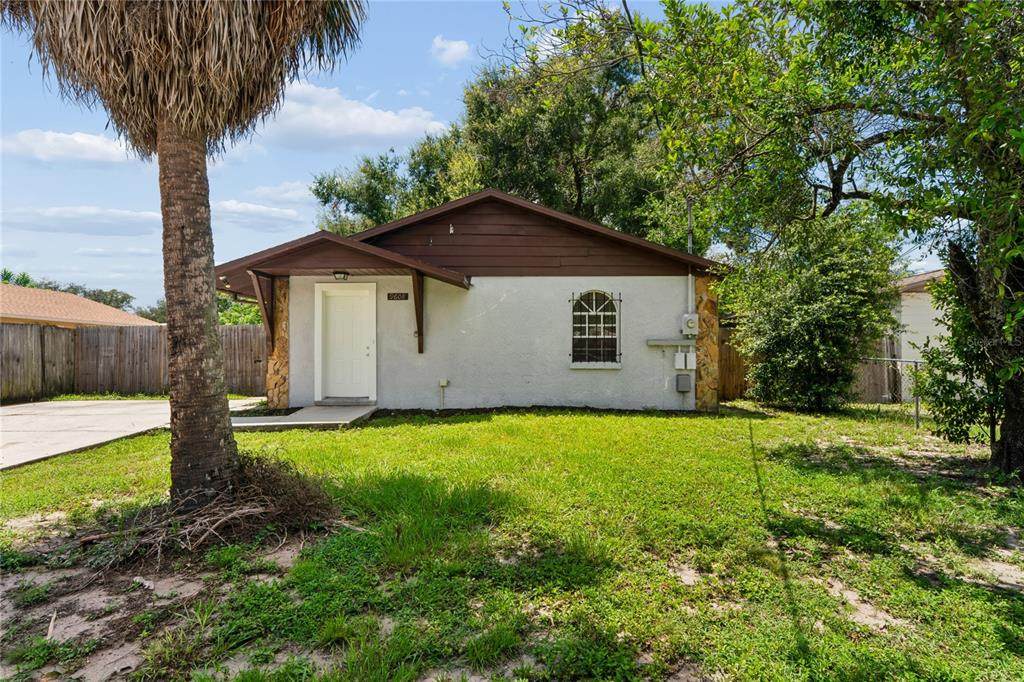
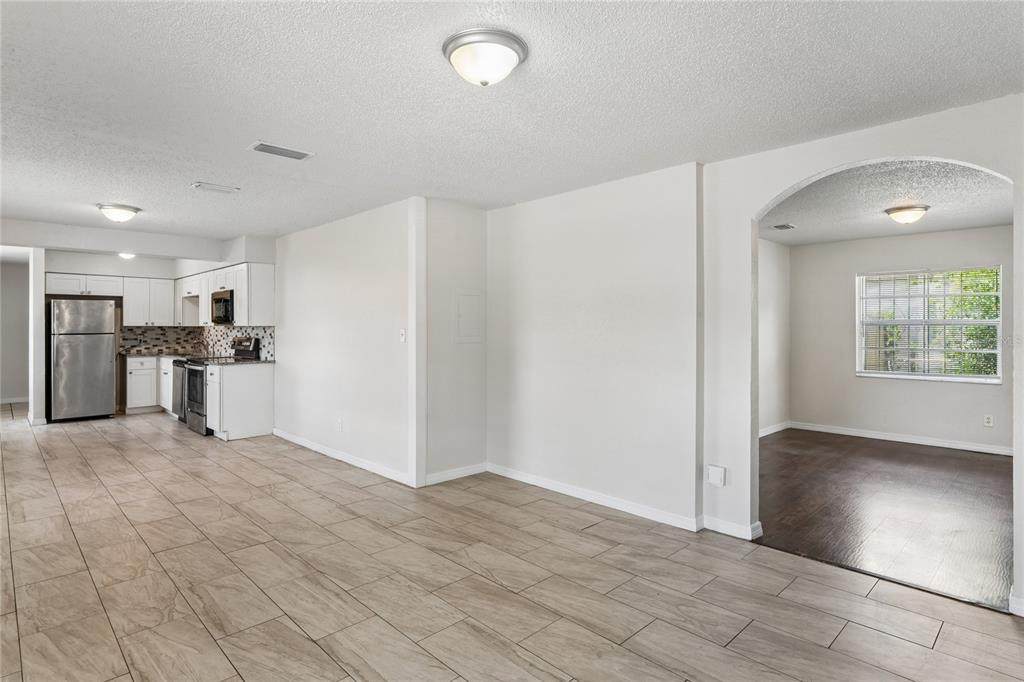
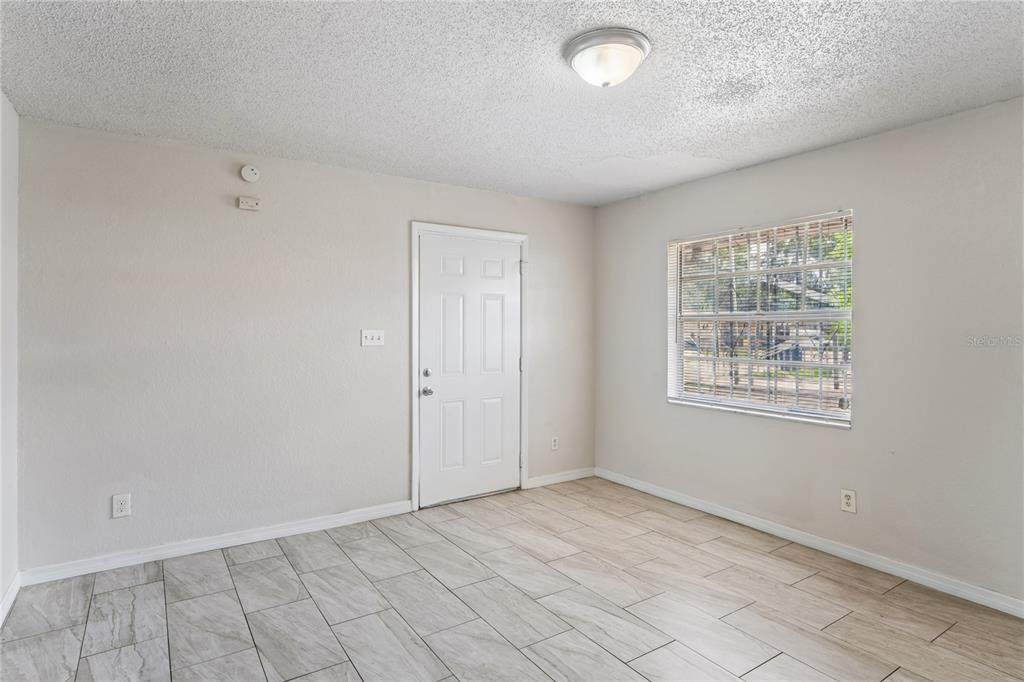
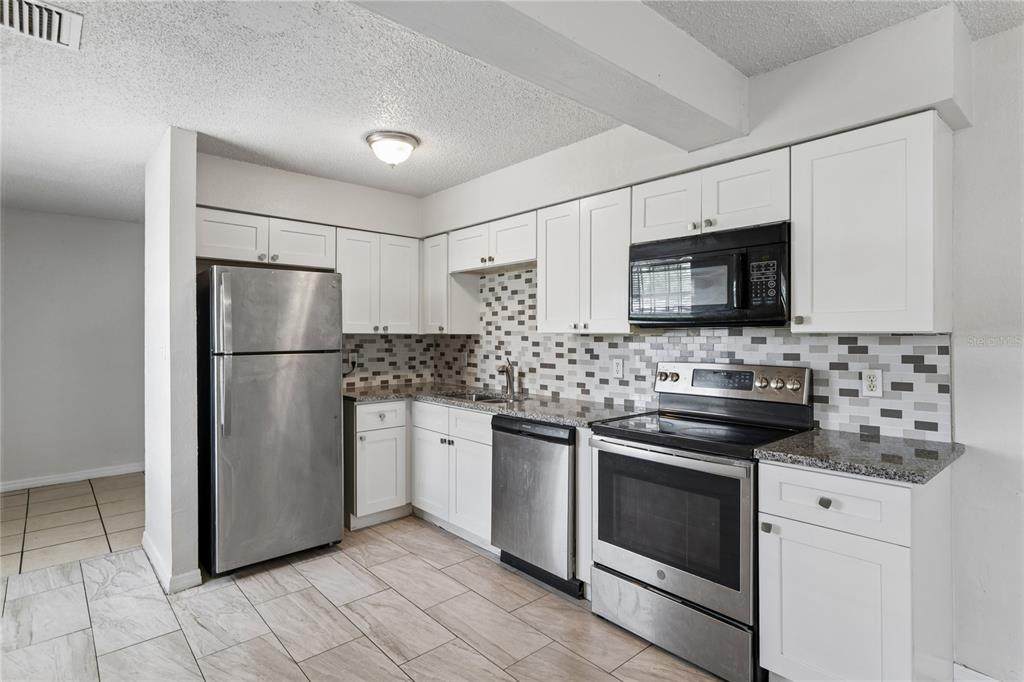
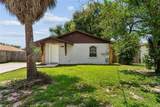
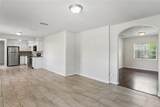
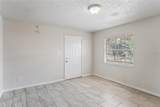
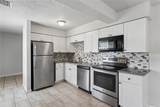
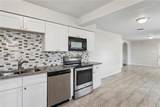
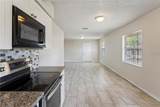
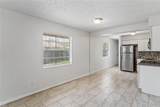
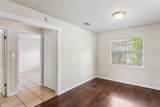
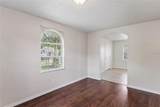
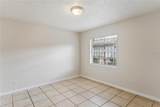
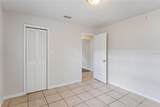
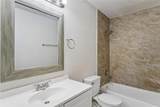
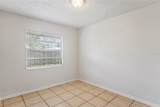
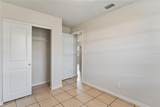
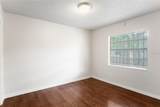
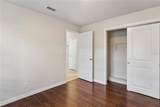
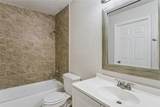
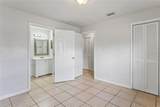
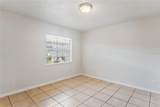
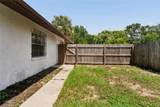
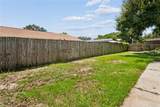
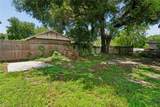
Welcome to 9608 N 10th St! This 4-bedroom, 2-bathroom home in the vibrant North Tampa area offers nearly 1,600 sq ft of comfortable living space. Step inside to find a functional layout featuring low-maintenance flooring throughout the main areas and plenty of natural light. The open living and dining spaces flow easily toward the kitchen, which is equipped with shaker cabinetry, stainless appliances, and granite countertops. Outside, enjoy a spacious fenced lot with endless potential for outdoor entertaining or customizing your own backyard oasis. Conveniently located just minutes from local schools, shopping, dining, and major roadways for an easy commute. Call to schedule a showing today!

Monthly Payment Calculator


© 2026 My Florida Regional MLS DBA Stellar MLS. All rights reserved. All listings displayed pursuant to IDX. All listing information is deemed reliable but not guaranteed and should be independently verified through personal inspection by appropriate professionals. Listings displayed on this website may be subject to prior sale or removal from sale; availability of any listing should always be independently verified. Listing information is provided for consumers personal, non-commercial use, solely to identify potential properties for potential purchase; all other use is strictly prohibited and may violate relevant federal and state law. Data last updated 2026-11-13T14:47:32.01.
www.hesseteam.com/homes/179919570
Print Image

9608 N 10TH Street Tampa, FL 33612

  • Price: $300,000
  • Status: Active
  • On Site: 97 Days
  • Updated: 70 min ago
  • MLS #: TB8536543
4
Beds
2
Baths
0
½ Baths
0.14
Acres
1,566
SQFT
$192
$/SQFT
1984
Built
Neighborhood:
Castle Heights Map
County:
Hillsborough
Area:
Tampa / Forest Hills
Elementary School:
Forest Hills-Hb
Middle School:
Memorial-Hb
High School:
Chamberlain-Hb
Property Description
Welcome to 9608 N 10th St! This 4-bedroom, 2-bathroom home in the vibrant North Tampa area offers nearly 1,600 sq ft of comfortable living space. Step inside to find a functional layout featuring low-maintenance flooring throughout the main areas and plenty of natural light. The open living and dining spaces flow easily toward the kitchen, which is equipped with shaker cabinetry, stainless appliances, and granite countertops. Outside, enjoy a spacious fenced lot with endless potential for outdoor entertaining or customizing your own backyard oasis. Conveniently located just minutes from local schools, shopping, dining, and major roadways for an easy commute. Call to schedule a showing today!
Exterior Features

Architectural Style Traditional Carport Yn No Construction Materials Concrete Direction Faces East Exterior Features Other Fencing Fenced Foundation Details Slab Lot Size Dimensions 60 x 100 Patio And Porch Features Covered Pool Private Yn No Road Surface Type AsphaltPaved Roof Shingle Water Access Yn No Water Extras Yn No Water View Yn No Waterfront Yn No

Interior Features

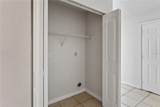
Appliances DishwasherMicrowaveRangeRefrigerator Building Area Total 1590 Cooling Central Air Cooling YN Yes Fireplace Yn No Flooring Ceramic TileLaminate Furnished Unfurnished Heating Central Heating YN Yes Interior Features Ceiling Fan(s) Laundry Features Electric Dryer Hookup Levels One Rooms Kitchen Living Room Bedroom 4 (Built-in Closet) Bedroom 2 (Built-in Closet) Primary Bedroom (Built-in Closet) Bedroom 3 (Built-in Closet) Sewer Public Sewer Stories Total 1 Water Source Public Window Features Blinds

Property Features

Additional Lease Restrictions Buyers to verify Additional Parcels YN No Association Approval Required Yn No Association Yn No Cdd Yn No Down Payment Resource Yes Flood Zone Code X Garage Yn No Homestead Yn No Lease Considered YN Yes Lease Restrictions YN No Listing Terms CashConventionalFHAVA Loan Minimum Lease 8-12 Months New Construction Yn No Occupant Type Vacant Ownership Fee Simple Pet Restrictions Buyers to verify Pets Allowed Yes Property Sub Type Single Family Residence Senior Community Yn No Special Listing Conditions None Tax Annual Amount 5421.86 Total Annual Fees 0 Total Monthly Fees 0 Utilities Public Yrs Of Owner Prior To Leasing Re No Zoning RS-50


Listing information © 2026 My Florida Regional MLS DBA Stellar MLS..
Listing provided courtesy of EXP REALTY LLC: 888-883-8509.


© 2026 My Florida Regional MLS DBA Stellar MLS. All rights reserved. All listings displayed pursuant to IDX. All listing information is deemed reliable but not guaranteed and should be independently verified through personal inspection by appropriate professionals. Listings displayed on this website may be subject to prior sale or removal from sale; availability of any listing should always be independently verified. Listing information is provided for consumers personal, non-commercial use, solely to identify potential properties for potential purchase; all other use is strictly prohibited and may violate relevant federal and state law. Data last updated 2026-11-13T14:47:32.01.
 
https://bt-photos.global.ssl.fastly.net/mfr/orig_boomver_1_TB8536543-2.jpg https://bt-photos.global.ssl.fastly.net/mfr/orig_boomver_1_TB8536543-2.jpg https://bt-photos.global.ssl.fastly.net/mfr/orig_boomver_1_TB8536543-2.jpg
Logo
The Hesse Team | Paradise Exclusive
200 W. Dearborn St.
Englewood FL, 34223