Skip To Content

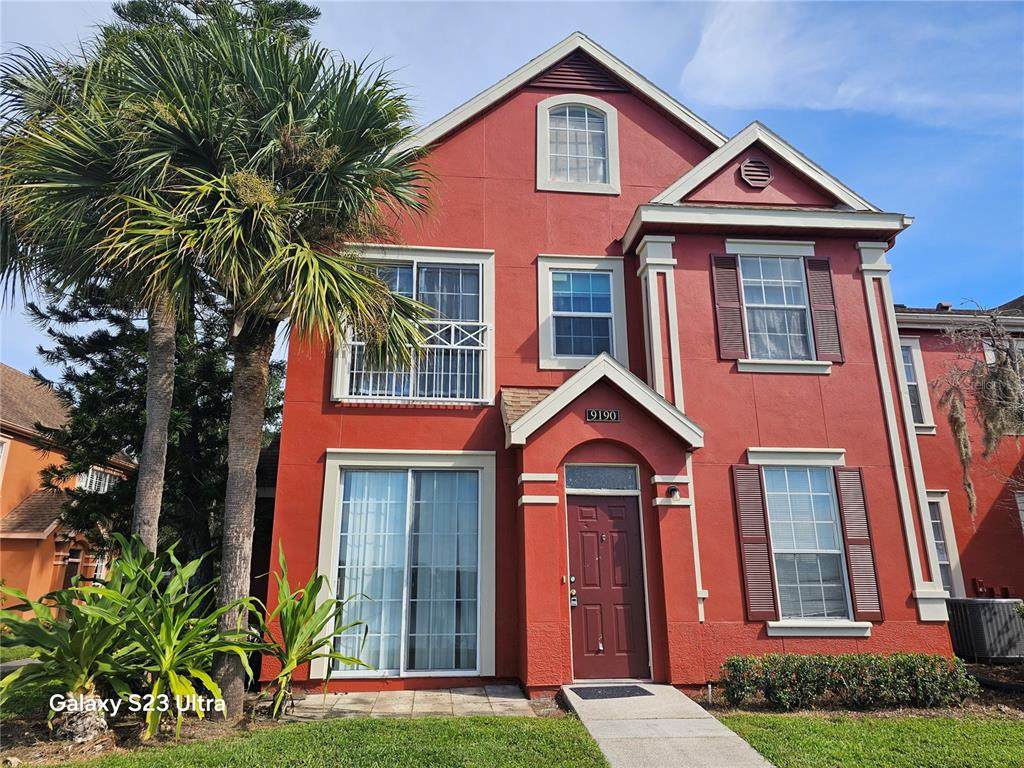
9190 Lake Chase Island Way

Tampa, FL 33626
  • $199,900
  • STATUS: Active
  • ON SITE: 3 Days
  • MLS #: TB8551453
New On Site 3 Days Ago
UPDATED: 59 min ago
$199,900
  • 2
    BEDS
  • N/A
    ACRES
  • 2
    BATHS
  • 0
    1/2 BATHS
  • 1,140
    SQFT
  • $175
    $/SQFT
Neighborhood:
Type:
Condo
Built:
2001
County:

School Information

Elementary School:
Middle School:
High School:

Description

Florida living at its finest. Prime lake facing unit. Look out all of your windows for beautiful and tranquil ground floor, Waterfront Views. 2 bedrooms and 2 full baths. The living room slider door gives you a spectacular view of the lake. Actually, all rooms have water views are expansive so no one misses out. Kitchen has a breakfast bar open to the living room/dining area. Inside utility closet with full-size washer and dryer and a large storage closet just off the tiled living room. No carpet in living spaces. Internet included with rental. The gated Lake Chase Condominium Community offers two pools, sand volleyball court, tennis courts, basketball court, playground, fitness center, clubhouse and walking trail around the 30-acre lake. Located in the perfect West Chase area of Tampa, with great, rated schools. Also, near the Veterans Expressway, major shopping, restaurants and quick access to Citrus Park Mall, Tampa International Airport and the gorgeous gulf beaches. Just chill out everyday from your Lake Chase facing condo.

Monthly Payment Calculator


© 2026 My Florida Regional MLS DBA Stellar MLS. All rights reserved. All listings displayed pursuant to IDX. All listing information is deemed reliable but not guaranteed and should be independently verified through personal inspection by appropriate professionals. Listings displayed on this website may be subject to prior sale or removal from sale; availability of any listing should always be independently verified. Listing information is provided for consumers personal, non-commercial use, solely to identify potential properties for potential purchase; all other use is strictly prohibited and may violate relevant federal and state law. Data last updated 2026-10-07T07:45:04.683.
www.hesseteam.com/homes/181801563
Print Image

9190 Lake Chase Island Way Tampa, FL 33626

  • Price: $199,900
  • Status: Active
  • On Site: 3 Days
  • Updated: 59 min ago
  • MLS #: TB8551453
2
Beds
2
Baths
0
½ Baths
N/A
Acres
1,140
SQFT
$175
$/SQFT
2001
Built
Neighborhood:
Lake Chase Condo
County:
Hillsborough
Area:
Tampa/Northdale/Westchase
Elementary School:
Deer Park Elem-Hb
Middle School:
Davidsen-Hb
High School:
Sickles-Hb
Property Description
Florida living at its finest. Prime lake facing unit. Look out all of your windows for beautiful and tranquil ground floor, Waterfront Views. 2 bedrooms and 2 full baths. The living room slider door gives you a spectacular view of the lake. Actually, all rooms have water views are expansive so no one misses out. Kitchen has a breakfast bar open to the living room/dining area. Inside utility closet with full-size washer and dryer and a large storage closet just off the tiled living room. No carpet in living spaces. Internet included with rental. The gated Lake Chase Condominium Community offers two pools, sand volleyball court, tennis courts, basketball court, playground, fitness center, clubhouse and walking trail around the 30-acre lake. Located in the perfect West Chase area of Tampa, with great, rated schools. Also, near the Veterans Expressway, major shopping, restaurants and quick access to Citrus Park Mall, Tampa International Airport and the gorgeous gulf beaches. Just chill out everyday from your Lake Chase facing condo.
Exterior Features

Carport Yn No Construction Materials Wood Frame Direction Faces South Exterior Features PlaygroundPrivate EntranceSidewalkSliding DoorsTennis Court(s) Foundation Details Slab Pool Private Yn No Road Surface Type AsphaltPaved Roof Shingle Water Access Yn No Water Extras Yn No Water View Yn No Waterfront Features Lake Waterfront Yn No

Interior Features

Appliances DishwasherDisposalDryerElectric Water HeaterRangeRefrigeratorWasher Building Area Total 1140 Building Elevator Yn No Cooling Central Air Cooling YN Yes Fireplace Yn No Flooring Ceramic TileLuxury Vinyl Furnished Unfurnished Heating CentralElectric Heating YN Yes Interior Features Ceiling Fan(s)High CeilingsKitchen/Family Room ComboOpen FloorplanPrimary Bedroom Main FloorSplit BedroomThermostatWalk-In Closet(s) Laundry Features Electric Dryer HookupInsideLaundry ClosetWasher Hookup Levels One Sewer Private Sewer Stories Total 2 Water Source Private

Property Features

Additional Lease Restrictions Association approval is required prior to a tenant moving into a unit. Additional Parcels YN No Approval Process See condominium association rules regarding tenants needing to register and take to take an online application which includes submitting requested documentation. See condominium rules for further details. Association Amenities Basketball CourtClubhouseFitness CenterGatedPlaygroundPoolTennis Court(s) Association Approval Required Yn Yes Association Fee Includes Community PoolInternetMaintenance StructureMaintenance GroundsTrash Association Fee Requirement None Association Montly Maint Amt Add To Hoa 0 Association Yn Yes Building Name Number 10 Cdd Yn No Community Features LakeClubhouseCommunity MailboxDeed RestrictionsFitness CenterGated Community - No GuardPlaygroundPoolSidewalks Condo Fee Monthly Amount 519 Condo Fees 519 Condo Fees Term Monthly Condo Land Included Yn No Down Payment Resource Yes Flood Zone Code X Floor Number 1 Garage Yn No Homestead Yn No Lease Considered YN Yes Lease Restrictions YN Yes Minimum Lease 1-2 Years New Construction Yn No Number Of Pets 1 Occupant Type Vacant Ownership Condominium Pet Restrictions See all Condominium Association Documents. 1 pet 35lbs or under. Pet Size Small (16-35 Lbs.) Pets Allowed Cats OKDogs OK Property Sub Type Condominium Senior Community Yn No Special Listing Conditions None Tax Annual Amount 3466 Total Annual Fees 6228 Total Monthly Fees 519 Utilities Electricity ConnectedWater Connected Yrs Of Owner Prior To Leasing Re No Zoning RMC-16


Listing information © 2026 My Florida Regional MLS DBA Stellar MLS..
Listing provided courtesy of FUTURE HOME REALTY INC: 813-855-4982.


© 2026 My Florida Regional MLS DBA Stellar MLS. All rights reserved. All listings displayed pursuant to IDX. All listing information is deemed reliable but not guaranteed and should be independently verified through personal inspection by appropriate professionals. Listings displayed on this website may be subject to prior sale or removal from sale; availability of any listing should always be independently verified. Listing information is provided for consumers personal, non-commercial use, solely to identify potential properties for potential purchase; all other use is strictly prohibited and may violate relevant federal and state law. Data last updated 2026-10-07T07:45:04.683.
 
Logo
The Hesse Team | Paradise Exclusive
200 W. Dearborn St.
Englewood FL, 34223