
Skip To Content

8779 SW 83RD Circle

Ocala, FL 34481
  • $350,000
  • STATUS: Active
  • ON SITE: 98 Days
  • MLS #: OM729792
UPDATED: 54 min ago
$350,000
  • 3
    BEDS
  • 0.26
    ACRES
  • 2
    BATHS
  • 0
    1/2 BATHS
  • 2,327
    SQFT
  • $150
    $/SQFT
Neighborhood:
Type:
Single-Family Home
Built:
2006
County:
Area:

School Ratings & Info

Description

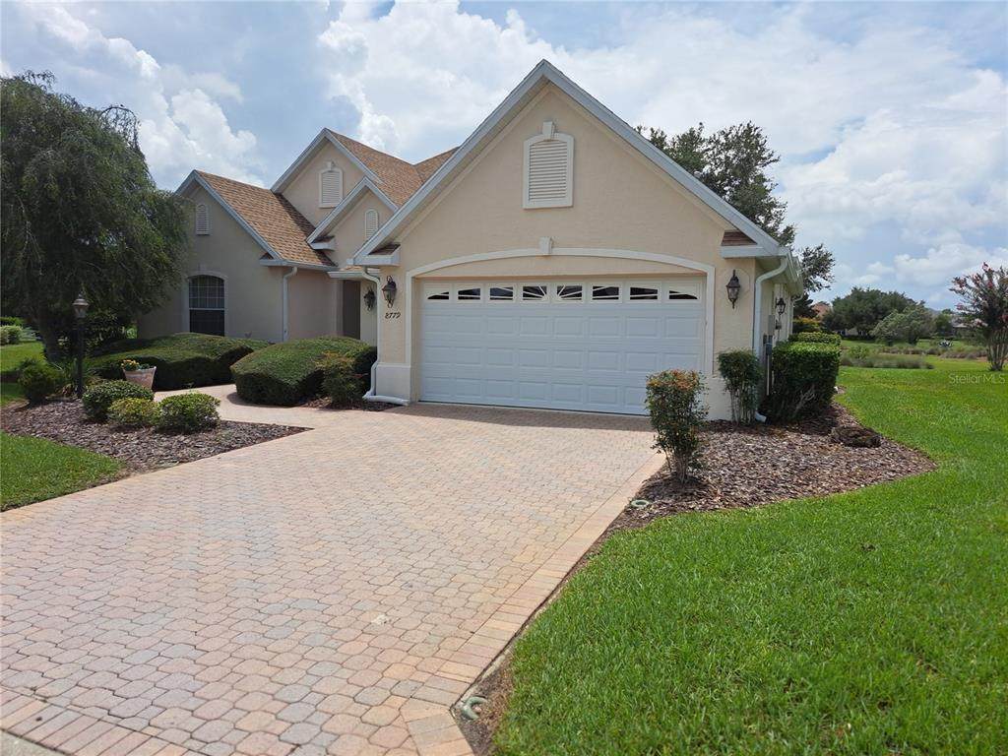
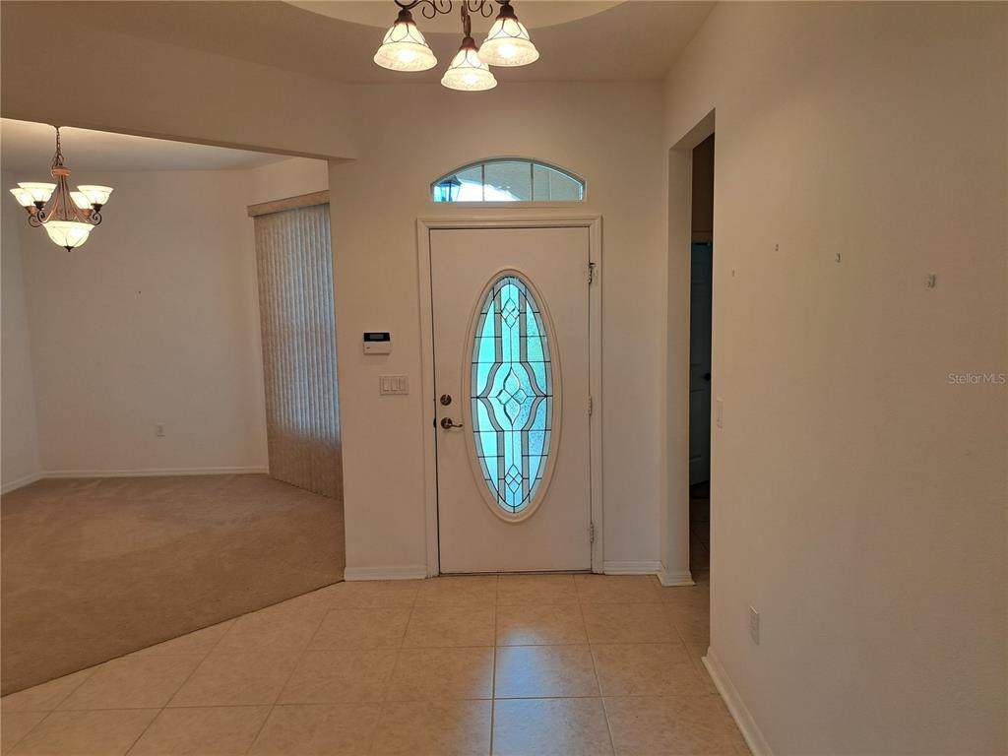
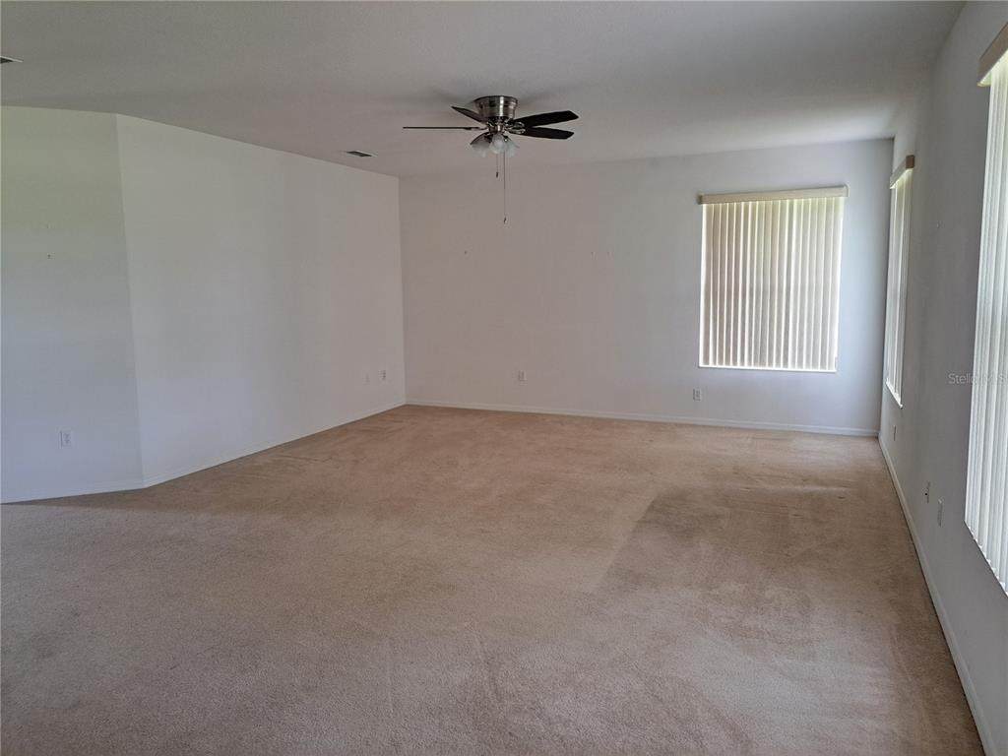
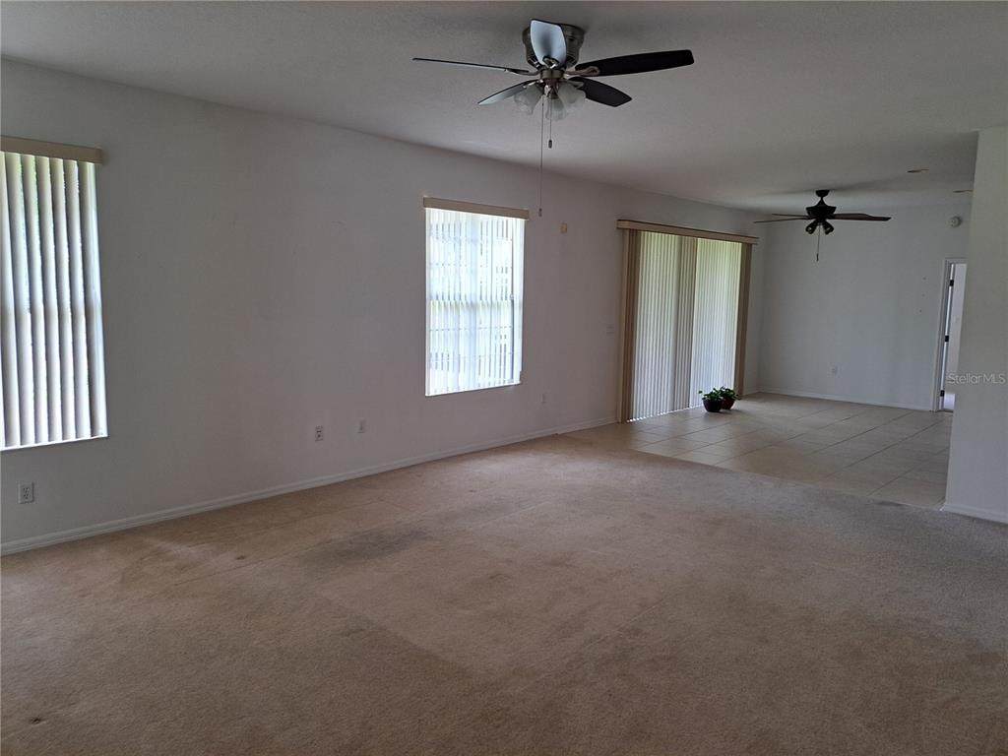
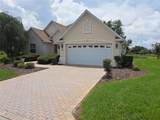
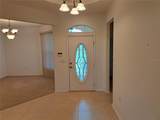
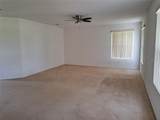
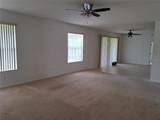
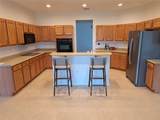
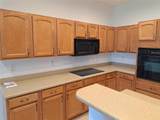
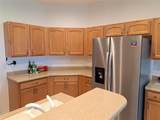
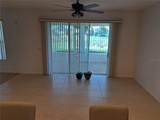
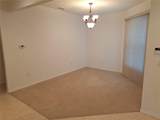
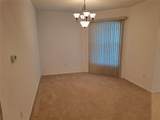
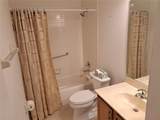
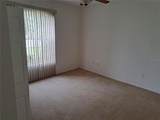
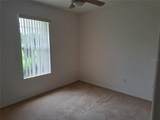
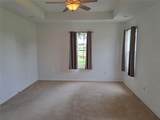
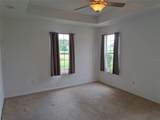
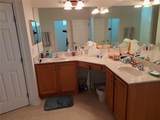
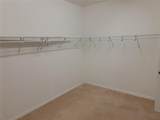
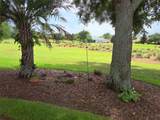
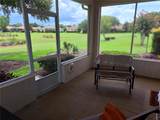
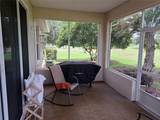
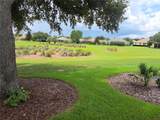
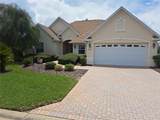
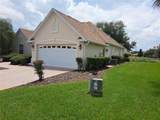
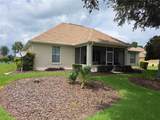
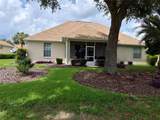
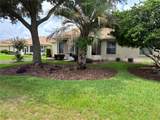
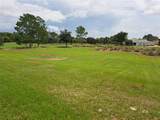
This stunning 3 bedroom 2 bathroom home sits on over ¼ acres in one of Marion County’s premier active adult golf course communities, Candler Hills. The home features plush landscaping, a paver driveway, a grand entry with a light paneled front door, tall ceilings throughout, ceramic tile in the walk and wet areas accented with carpet in the livingroom and bedrooms, a huge gourmet eat in kitchen with lots of hard wood cabinetry, solid surface counter tops, a separate cook top, a built in oven, a pantry, an island with a two-step bar, and all are adjacent the big breakfast area. The master suite has a tray ceiling with recessed lighting, a beautiful double sink vanity, a roman ceramic tiled shower, a toilet room, and a walk in closet big enough to be a bedroom. On the rear of the home is a screened in lanai that overlooks the vast landscaped dry retention area. Other features include a formal dining room, a large laundry room and a shop built into the two car garage. The community’s amenities are swimming pools club houses fitness centers, golf courses a much more. Make your appointment to see this beautiful home today.

Monthly Payment Calculator


© 2026 My Florida Regional MLS DBA Stellar MLS. All rights reserved. All listings displayed pursuant to IDX. All listing information is deemed reliable but not guaranteed and should be independently verified through personal inspection by appropriate professionals. Listings displayed on this website may be subject to prior sale or removal from sale; availability of any listing should always be independently verified. Listing information is provided for consumers personal, non-commercial use, solely to identify potential properties for potential purchase; all other use is strictly prohibited and may violate relevant federal and state law. Data last updated 2026-11-12T22:45:16.923.
www.hesseteam.com/homes/179791580
Print Image

8779 SW 83RD Circle Ocala, FL 34481

  • Price: $350,000
  • Status: Active
  • On Site: 98 Days
  • Updated: 54 min ago
  • MLS #: OM729792
3
Beds
2
Baths
0
½ Baths
0.26
Acres
2,327
SQFT
$150
$/SQFT
2006
Built
Neighborhood:
Candler Hills
County:
Marion
Area:
Ocala
Property Description
This stunning 3 bedroom 2 bathroom home sits on over ¼ acres in one of Marion County’s premier active adult golf course communities, Candler Hills. The home features plush landscaping, a paver driveway, a grand entry with a light paneled front door, tall ceilings throughout, ceramic tile in the walk and wet areas accented with carpet in the livingroom and bedrooms, a huge gourmet eat in kitchen with lots of hard wood cabinetry, solid surface counter tops, a separate cook top, a built in oven, a pantry, an island with a two-step bar, and all are adjacent the big breakfast area. The master suite has a tray ceiling with recessed lighting, a beautiful double sink vanity, a roman ceramic tiled shower, a toilet room, and a walk in closet big enough to be a bedroom. On the rear of the home is a screened in lanai that overlooks the vast landscaped dry retention area. Other features include a formal dining room, a large laundry room and a shop built into the two car garage. The community’s amenities are swimming pools club houses fitness centers, golf courses a much more. Make your appointment to see this beautiful home today.
Exterior Features

Attached Garage Yn Yes Carport Yn No Construction Materials BlockStucco Covered Spaces 2 Direction Faces North Exterior Features Irrigation SystemSliding Doors Foundation Details Slab Lot Size Dimensions 89 x 128 Pool Private Yn No Road Surface Type Asphalt Roof Shingle Water Access Yn No Water Extras Yn No Water View Yn No Waterfront Yn No

Interior Features

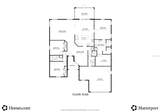
Appliances Built-In OvenCooktopDishwasherDisposalDryerGas Water HeaterMicrowaveRefrigeratorWasher Building Area Total 3147 Cooling Central Air Cooling YN Yes Fireplace Yn No Flooring CarpetTile Furnished Unfurnished Heating Heat Recovery UnitNatural Gas Heating YN Yes Interior Features Ceiling Fan(s)Coffered Ceiling(s)Eating Space In KitchenHigh CeilingsOpen FloorplanPrimary Bedroom Main FloorSolid Surface CountersSolid Wood CabinetsSplit BedroomThermostatTray Ceiling(s)Walk-In Closet(s)Window Treatments Laundry Features Inside Levels One Rooms Dining Room (Built-in Closet) Bedroom 3 (Built-in Closet) Living Room Primary Bedroom (Walk-In Closet(s)) Kitchen Bedroom 2 (Built-in Closet) Sewer Public Sewer Water Source Public Window Features Blinds

Property Features

Additional Parcels YN No Association Amenities Cable TVClubhouseFence RestrictionsFitness CenterGatedGolf CoursePoolTennis Court(s) Association Fee 365 Association Fee Frequency Monthly Association Fee Includes Community PoolMaintenance GroundsPool MaintenanceRecreational FacilitiesSecurity Association Fee Monthly Amount 365 Association Fee Requirement Required Association Yn Yes Cdd Yn No Community Features Association Recreation - OwnedBuyer Approval RequiredClubhouseDeed RestrictionsDog ParkFitness CenterGated Community - GuardGolf Carts OKGolfPoolRestaurantTennis Court(s) Down Payment Resource Yes Flood Zone Code X Garage Yn Yes Homestead Yn No Lease Considered YN No New Construction Yn No Occupant Type Owner Ownership Fee Simple Pets Allowed Yes Property Sub Type Single Family Residence Senior Community Yn Yes Special Listing Conditions None Tax Annual Amount 5802 Total Annual Fees 4380 Total Monthly Fees 365 Utilities Cable ConnectedElectricity ConnectedNatural Gas Connected Zoning PUD


Listing information © 2026 My Florida Regional MLS DBA Stellar MLS..
Listing provided courtesy of BUCKNER HOMES REALTY INC: 352-266-2637.


© 2026 My Florida Regional MLS DBA Stellar MLS. All rights reserved. All listings displayed pursuant to IDX. All listing information is deemed reliable but not guaranteed and should be independently verified through personal inspection by appropriate professionals. Listings displayed on this website may be subject to prior sale or removal from sale; availability of any listing should always be independently verified. Listing information is provided for consumers personal, non-commercial use, solely to identify potential properties for potential purchase; all other use is strictly prohibited and may violate relevant federal and state law. Data last updated 2026-11-12T22:45:16.923.
 
https://bt-photos.global.ssl.fastly.net/mfr/orig_boomver_2_OM729792-2.jpg https://bt-photos.global.ssl.fastly.net/mfr/orig_boomver_2_OM729792-2.jpg https://bt-photos.global.ssl.fastly.net/mfr/orig_boomver_2_OM729792-2.jpg
Logo
The Hesse Team | Paradise Exclusive
200 W. Dearborn St.
Englewood FL, 34223