


Description
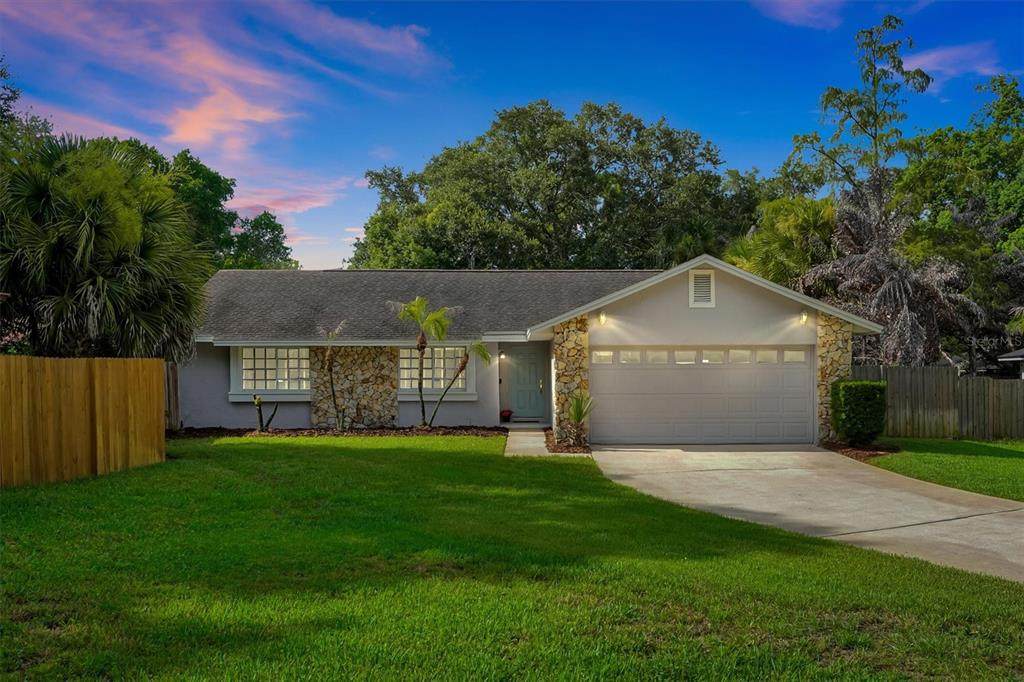
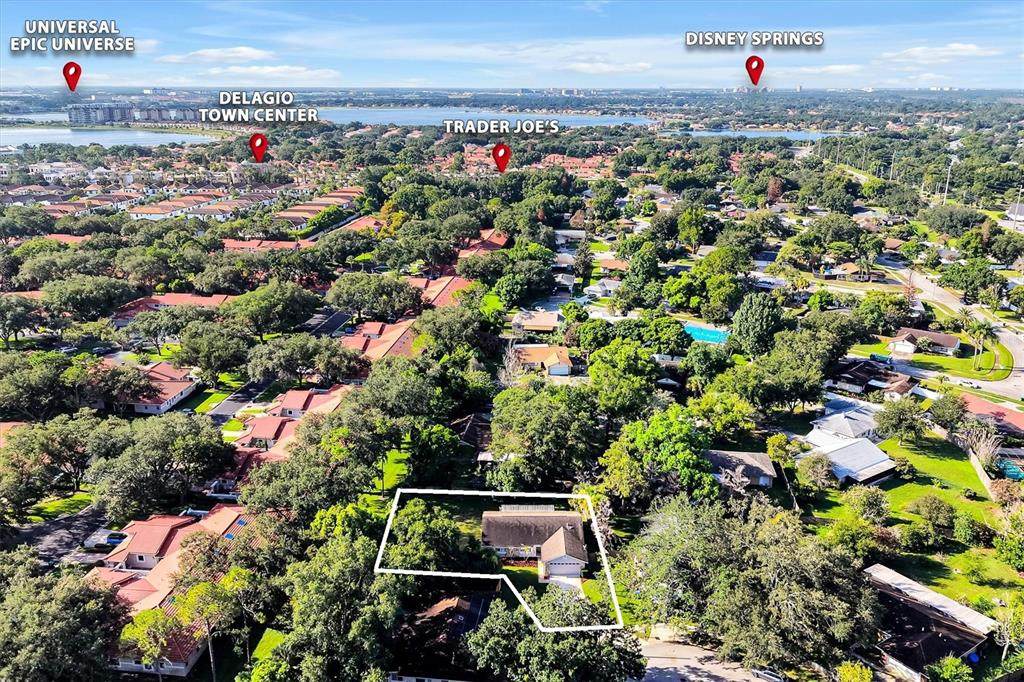
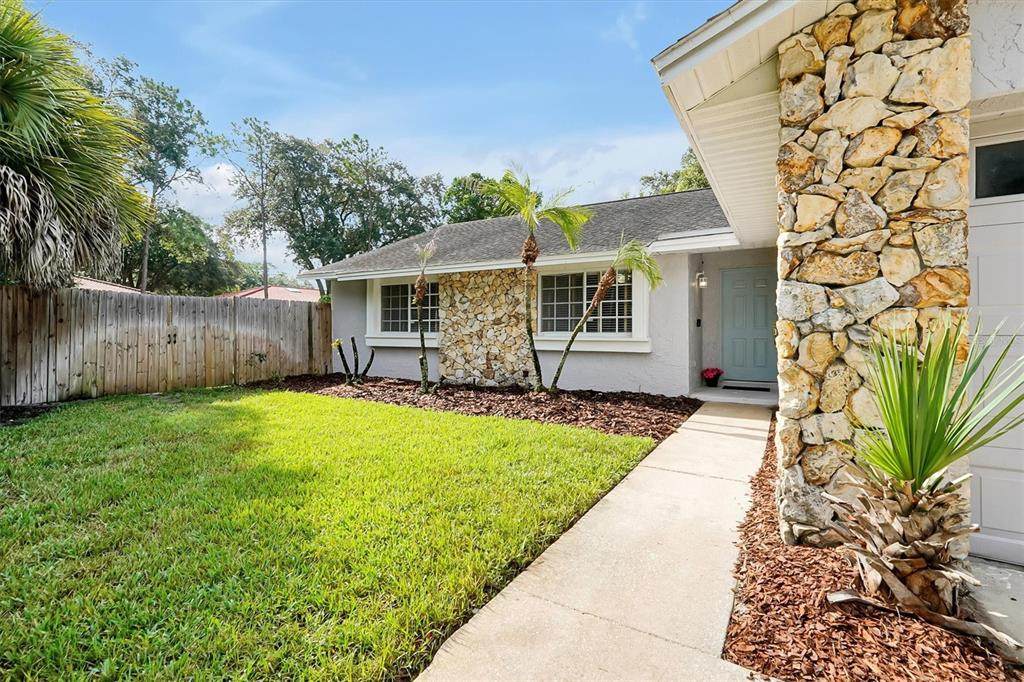
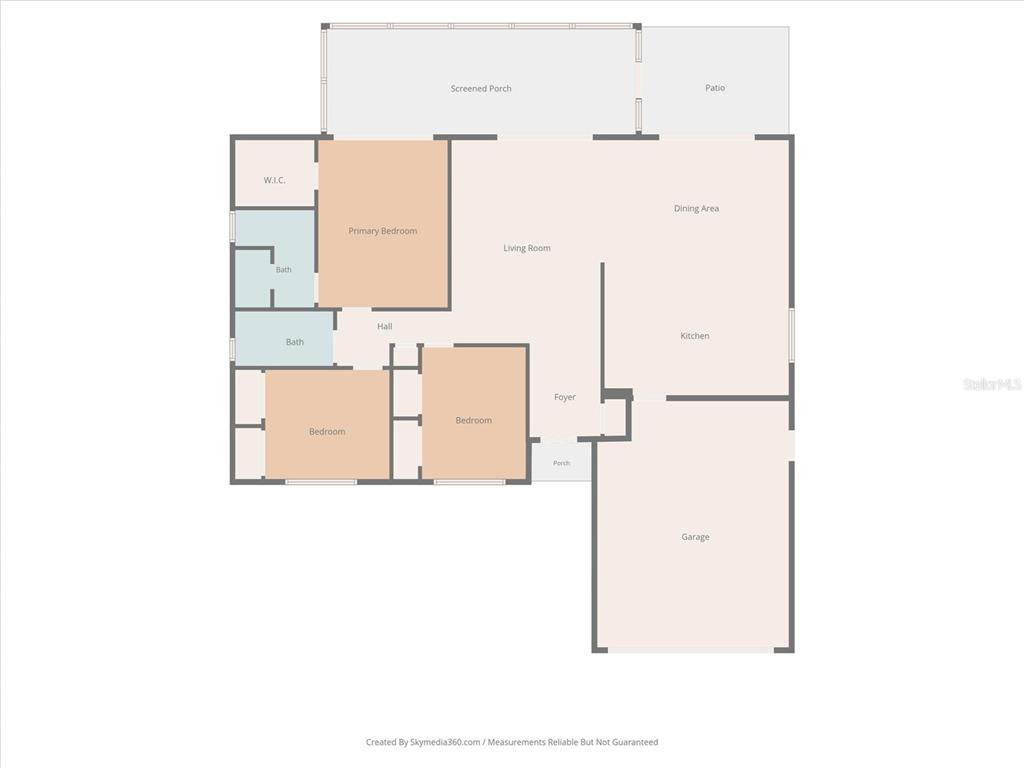
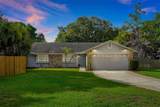
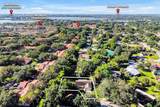
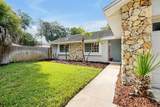
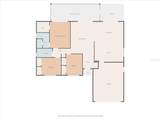
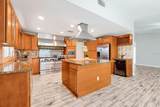
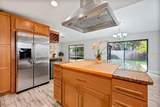
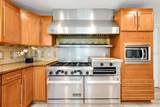
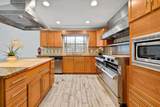
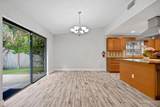
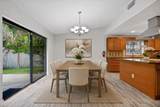
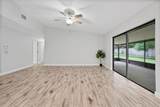
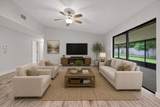
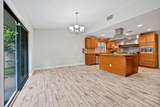
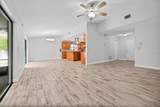
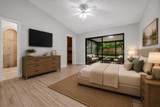
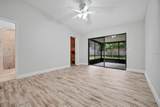
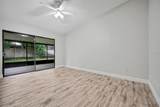
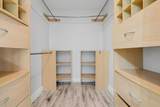
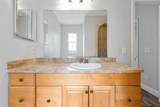
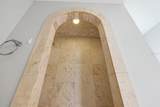
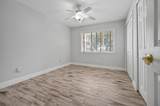
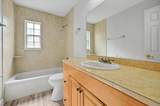
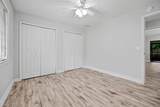
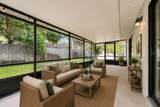
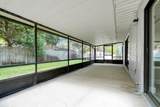
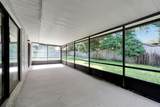
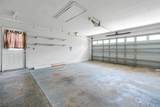
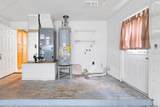
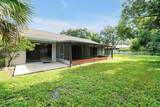
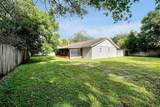
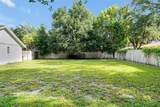
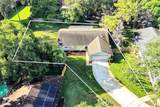
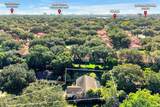
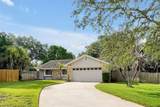
Virtually Staged. Rare opportunity in the heart of Dr. Phillips to own a beautifully maintained home on an OVERSIZED 1/3-ACRE CORNER LOT at the end of a quiet CUL-DE-SAC in one of Orlando's most desirable location. NO HOA means added freedom and flexibility, all while enjoying an unbeatable location just behind Trader Joe's, within walking distance to the Dr. Phillips YMCA, Dr. Phillips Elementary School, and the renowned Restaurant Row, offering some of Central Florida's finest dining and entertainment. This spacious 3-bedroom, 2-bath home features a bright open-concept floor plan designed for comfortable everyday living and effortless entertaining, with abundant natural light and seamless flow throughout the main living areas. At the heart of the home, the spacious kitchen features Viking stove & range and a stunning butcher block island with additional storage and seating, making it the perfect gathering place for family and friends. Modern tile flooring throughout the living areas adds a contemporary touch while offering durability and easy maintenance. The primary suite features a custom-designed walk-in closet with built-in shelving and organizers, while one of the other two bedrooms has also a closet with custom shelving and storage, providing exceptional organization throughout the home. Recent updates include a new water heater (2026) and A/C replaced in 2017, providing added value and peace of mind. The garage is equipped with the circuit for an electric vehicle charging connection, making this home ready for today's lifestyle. The expansive 1/3-ACRE FENCED BACKYARD offers endless possibilities to create your own outdoor oasis, with ample space for entertaining, gardening, pets, or future additions. Ideally located just minutes from premier shopping, championship golf courses, Universal Orlando Resort, Walt Disney World, SeaWorld, Downtown Orlando, Orlando International Airport, and major highways including I-4, this exceptional property combines location, space, functionality, and convenience in one outstanding package. Homes with NO HOA, a premium Dr. Phillips address, and a 1/3-acre cul-de-sac lot rarely become available—don't miss this incredible opportunity. Call today to schedule your private showing!
-
3BEDS
-
0.3ACRES
-
2BATHS
-
01/2 BATHS
-
1,576SQFT
-
$317$/SQFT
School Information
Description
Virtually Staged. Rare opportunity in the heart of Dr. Phillips to own a beautifully maintained home on an OVERSIZED 1/3-ACRE CORNER LOT at the end of a quiet CUL-DE-SAC in one of Orlando's most desirable location. NO HOA means added freedom and flexibility, all while enjoying an unbeatable location just behind Trader Joe's, within walking distance to the Dr. Phillips YMCA, Dr. Phillips Elementary School, and the renowned Restaurant Row, offering some of Central Florida's finest dining and entertainment. This spacious 3-bedroom, 2-bath home features a bright open-concept floor plan designed for comfortable everyday living and effortless entertaining, with abundant natural light and seamless flow throughout the main living areas. At the heart of the home, the spacious kitchen features Viking stove & range and a stunning butcher block island with additional storage and seating, making it the perfect gathering place for family and friends. Modern tile flooring throughout the living areas adds a contemporary touch while offering durability and easy maintenance. The primary suite features a custom-designed walk-in closet with built-in shelving and organizers, while one of the other two bedrooms has also a closet with custom shelving and storage, providing exceptional organization throughout the home. Recent updates include a new water heater (2026) and A/C replaced in 2017, providing added value and peace of mind. The garage is equipped with the circuit for an electric vehicle charging connection, making this home ready for today's lifestyle. The expansive 1/3-ACRE FENCED BACKYARD offers endless possibilities to create your own outdoor oasis, with ample space for entertaining, gardening, pets, or future additions. Ideally located just minutes from premier shopping, championship golf courses, Universal Orlando Resort, Walt Disney World, SeaWorld, Downtown Orlando, Orlando International Airport, and major highways including I-4, this exceptional property combines location, space, functionality, and convenience in one outstanding package. Homes with NO HOA, a premium Dr. Phillips address, and a 1/3-acre cul-de-sac lot rarely become available—don't miss this incredible opportunity. Call today to schedule your private showing!

© 2026 My Florida Regional MLS DBA Stellar MLS. All rights reserved. All listings displayed pursuant to IDX. All listing information is deemed reliable but not guaranteed and should be independently verified through personal inspection by appropriate professionals. Listings displayed on this website may be subject to prior sale or removal from sale; availability of any listing should always be independently verified. Listing information is provided for consumers personal, non-commercial use, solely to identify potential properties for potential purchase; all other use is strictly prohibited and may violate relevant federal and state law. Data last updated 2026-11-18T14:45:54.437.
