Skip To Content

8101 Memory Lane , #122

Rotonda West, FL 33947
  • $199,000
  • STATUS: Active
  • ON SITE: 5 Days
  • MLS #: D6148955
New On Site 5 Days Ago
UPDATED: 53 min ago
$199,000
  • 2
    BEDS
  • N/A
    ACRES
  • 2
    BATHS
  • 0
    1/2 BATHS
  • 1,230
    SQFT
  • $162
    $/SQFT
Type:
Condo
Built:
2007
County:
Area:

School Information

Elementary School:
Middle School:
High School:

Description

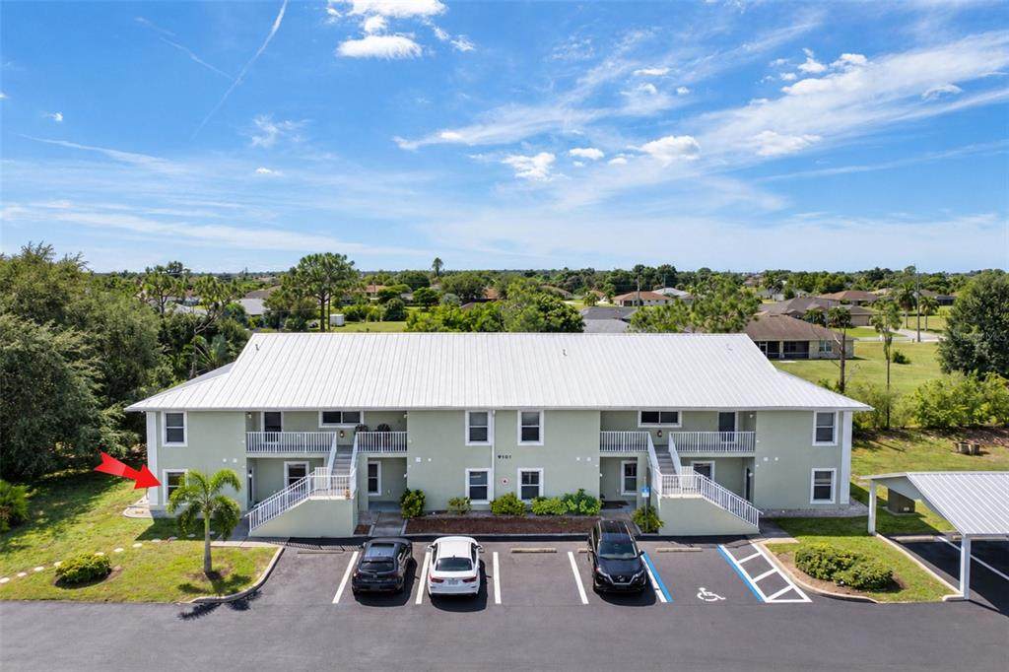
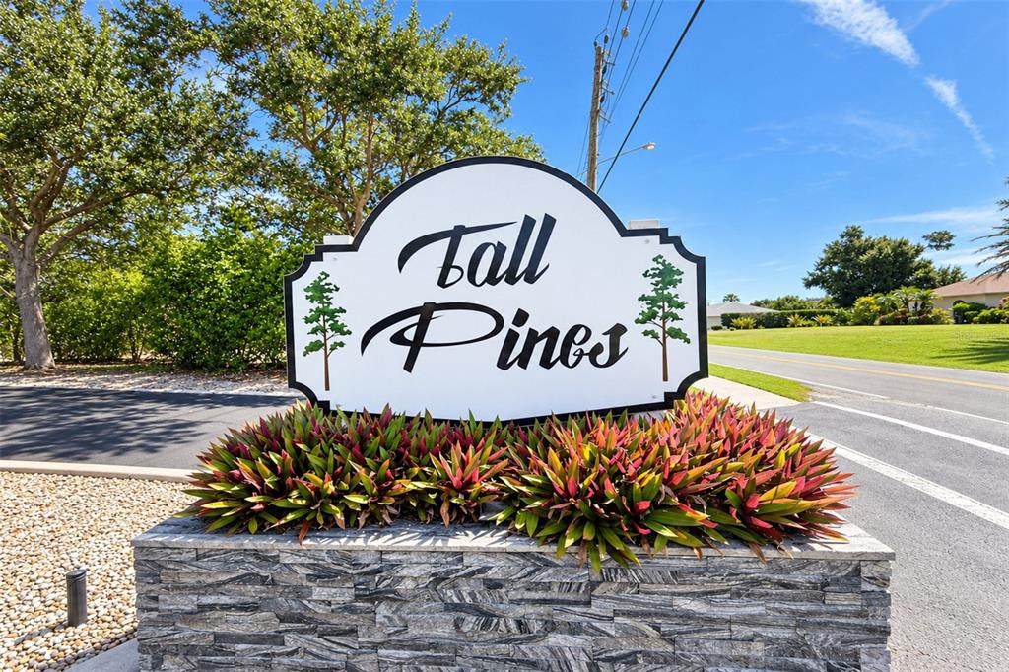
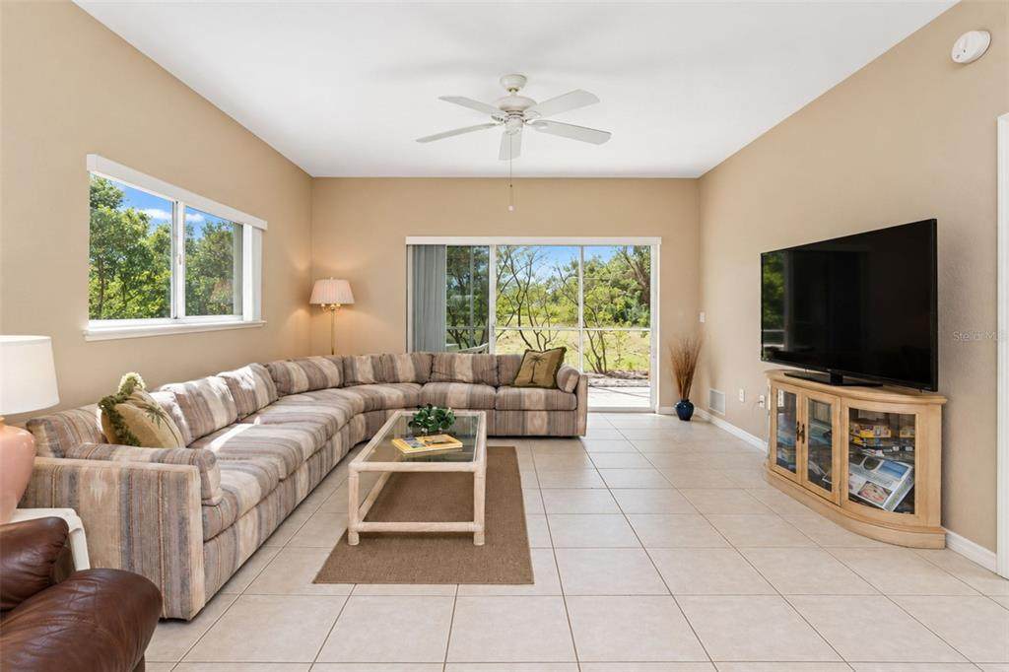
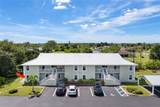
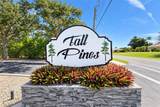
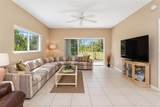
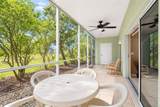
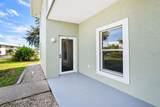
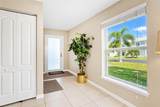
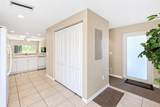
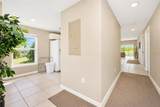
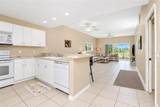
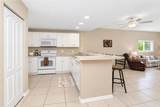
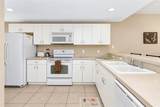
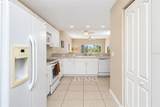
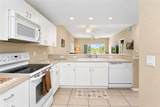
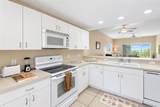
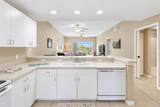
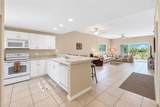
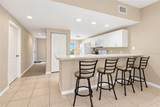
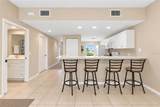
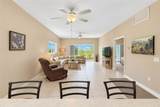
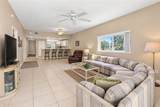
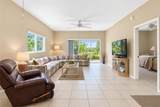
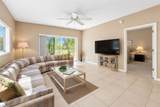
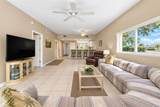
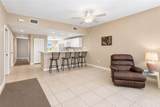
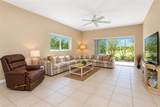
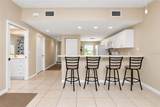
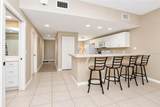
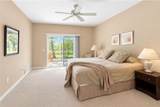
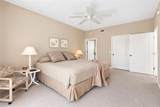
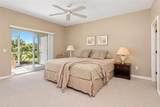
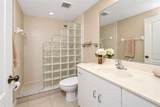
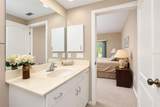
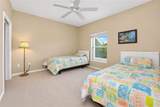
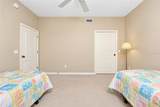
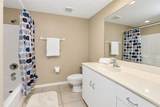
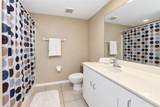
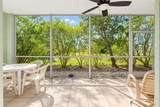
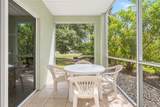
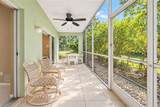
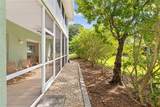
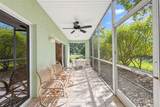
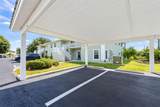
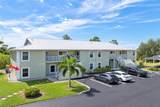
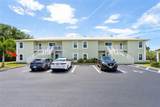
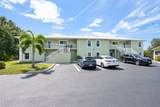
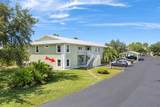
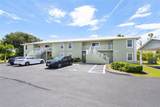
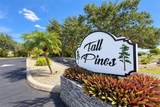
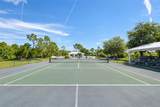
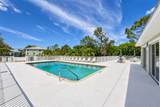
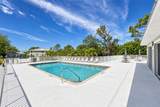
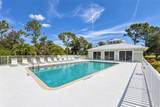
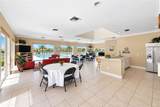
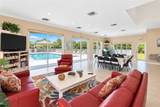
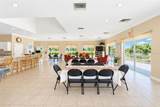
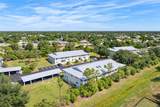
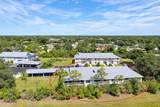
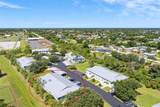
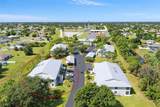
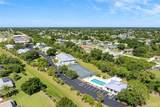
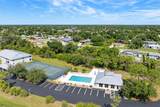
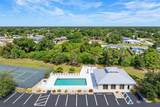
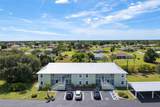
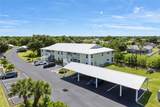
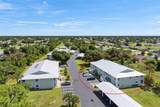
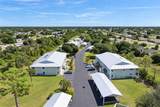
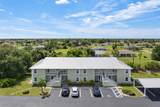
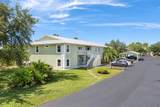
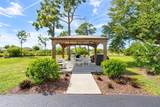
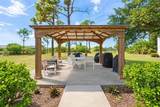
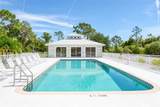
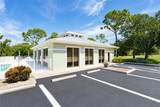
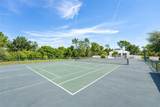
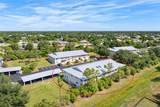
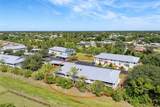
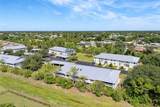
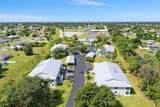
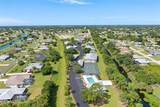
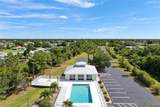
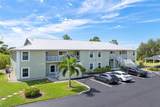
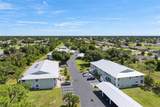
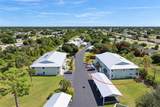
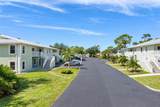
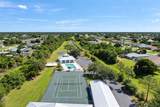
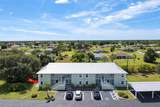
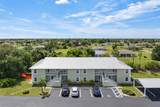
Take a trip down Memory Lane! Come see for your self! Drive down the long tree-lined entry driveway to check out this ground floor, 2 bed/2bath END Unit in the wonderful community of Fiddler's Green Tall Pines. In the Tall Pines neighborhood of only six buildings are all the usual amenities: heated pool, tennis/pickleball court, barbecue area, park bench, and a clubhouse with a kitchen for your family gatherings. The HOA fee if $1474 per quarter includes, water, sewer, cable TV and carefree exterior maintenance... making it one of the best deals in town! This condo is being offered turn-key furnished and is move in ready. The location is close to shopping, golfing, dining and the beautiful Gulf beaches. Make your appointment to see this great property today ... you won't be disappointed!

Monthly Payment Calculator


© 2026 My Florida Regional MLS DBA Stellar MLS. All rights reserved. All listings displayed pursuant to IDX. All listing information is deemed reliable but not guaranteed and should be independently verified through personal inspection by appropriate professionals. Listings displayed on this website may be subject to prior sale or removal from sale; availability of any listing should always be independently verified. Listing information is provided for consumers personal, non-commercial use, solely to identify potential properties for potential purchase; all other use is strictly prohibited and may violate relevant federal and state law. Data last updated 2026-10-07T08:43:28.303.
www.hesseteam.com/homes/181696153
Print Image

8101 Memory Lane , #122 Rotonda West, FL 33947

  • Price: $199,000
  • Status: Active
  • On Site: 5 Days
  • Updated: 53 min ago
  • MLS #: D6148955
2
Beds
2
Baths
0
½ Baths
N/A
Acres
1,230
SQFT
$162
$/SQFT
2007
Built
Neighborhood:
Fiddlers Green Tall Pines
County:
Charlotte
Area:
Rotonda West
Elementary School:
Vineland Elementary
Middle School:
L.A. Ainger Middle
High School:
Lemon Bay High
Property Description
Take a trip down Memory Lane! Come see for your self! Drive down the long tree-lined entry driveway to check out this ground floor, 2 bed/2bath END Unit in the wonderful community of Fiddler's Green Tall Pines. In the Tall Pines neighborhood of only six buildings are all the usual amenities: heated pool, tennis/pickleball court, barbecue area, park bench, and a clubhouse with a kitchen for your family gatherings. The HOA fee if $1474 per quarter includes, water, sewer, cable TV and carefree exterior maintenance... making it one of the best deals in town! This condo is being offered turn-key furnished and is move in ready. The location is close to shopping, golfing, dining and the beautiful Gulf beaches. Make your appointment to see this great property today ... you won't be disappointed!
Exterior Features

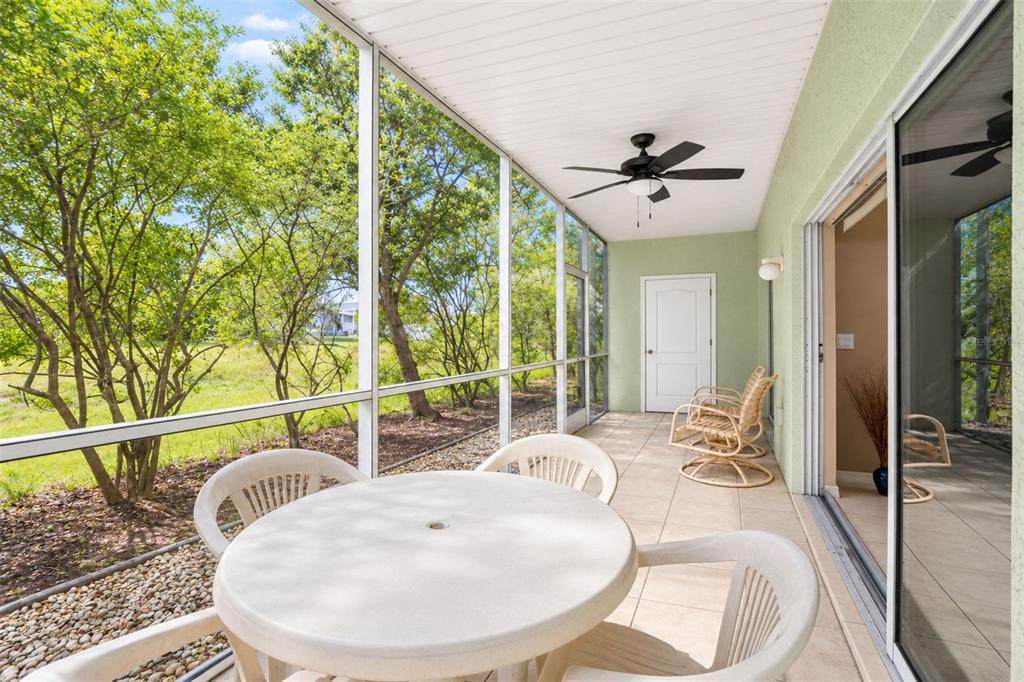
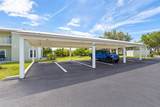
Carport Spaces 1 Carport Yn Yes Common Walls End Unit Construction Materials BlockStucco Covered Spaces 1 Direction Faces North Exterior Features Irrigation SystemLightingRain GuttersSliding DoorsTennis Court(s) Foundation Details Slab Patio And Porch Features CoveredScreened Pool Private Yn No Road Surface Type Paved Roof Metal View Park/GreenbeltTrees/Woods Water Access Yn No Water Extras Yn No Water View Yn No Waterfront Yn No

Interior Features

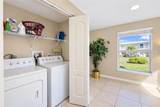
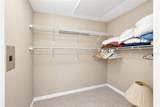
Additional Rooms Great RoomInside Utility Appliances DishwasherDisposalDryerElectric Water HeaterMicrowaveRangeRefrigeratorWasher Building Area Total 1398 Building Elevator Yn No Cooling Central Air Cooling YN Yes Fireplace Yn No Flooring CarpetCeramic Tile Furnished Furnished Heating CentralElectric Heating YN Yes Interior Features Ceiling Fan(s)Eating Space In KitchenHigh CeilingsOpen FloorplanWalk-In Closet(s) Laundry Features In KitchenLaundry Closet Levels One Rooms Bathroom 2 (Tub With Shower) Primary Bedroom (Ceiling Fan(s)En Suite BathroomWalk-In Closet(s)) Balcony/Porch/Lanai (Ceiling Fan(s)Storage Closet) Sewer Public Sewer Stories Total 2 Water Source Public Window Features Blinds

Property Features

Additional Lease Restrictions Application required to Star Hospitality ($50) then Board for approval Additional Parcels YN No Approval Process Contact Star Hospitality for current restrictions. Association Amenities Cable TVClubhouseMaintenancePickleball Court(s)PoolTennis Court(s)Vehicle Restrictions Association Approval Required Yn Yes Association Fee Frequency Quarterly Association Fee Includes Cable TVCommon Area TaxesCommunity PoolEscrow Reserves FundFidelity BondInsuranceMaintenance StructureMaintenance GroundsMaintenance RepairsManagerPest ControlPool MaintenancePrivate RoadSewerTrashWater Association Fee Requirement Required Association Montly Maint Amt Add To Hoa 0 Association Yn Yes Building Name Number 6 Cdd Yn No Community Features Buyer Approval RequiredClubhouseCommunity MailboxDeed RestrictionsPoolTennis Court(s) Condo Fee Monthly Amount 491 Condo Fees 1474 Condo Fees Term Quarterly Condo Land Included Yn No Down Payment Resource Yes Flood Zone Code X Floor Number 1 Garage Yn No Homestead Yn No Lease Considered YN Yes Lease Restrictions YN Yes Listing Terms CashConventionalFHAVA Loan Max Pet Weight 30 Minimum Lease 1 Month New Construction Yn No Number Of Pets 2 Occupant Type Vacant Ownership Condominium Pet Restrictions -tenants can't have pets Pet Size Small (16-35 Lbs.) Pets Allowed Cats OKDogs OKNumber Limit Planned Unit Development Yn No Property Condition Completed Property Sub Type Condominium Realtor Info As-Is Senior Community Yn No Special Listing Conditions None Sw Subdiv Community Name Fiddler's Green Tax Annual Amount 3863.67 Total Annual Fees 5896 Total Monthly Fees 491.33 Utilities BB/HS Internet AvailableCable ConnectedElectricity ConnectedPhone Available Yrs Of Owner Prior To Leasing Re No Zoning RMF5


Listing information © 2026 My Florida Regional MLS DBA Stellar MLS..
Listing provided courtesy of PARADISE EXCLUSIVE REAL ESTATE: 941-698-0303.


© 2026 My Florida Regional MLS DBA Stellar MLS. All rights reserved. All listings displayed pursuant to IDX. All listing information is deemed reliable but not guaranteed and should be independently verified through personal inspection by appropriate professionals. Listings displayed on this website may be subject to prior sale or removal from sale; availability of any listing should always be independently verified. Listing information is provided for consumers personal, non-commercial use, solely to identify potential properties for potential purchase; all other use is strictly prohibited and may violate relevant federal and state law. Data last updated 2026-10-07T08:43:28.303.
 
https://bt-photos.global.ssl.fastly.net/mfr/orig_boomver_1_D6148955-2.jpg https://bt-photos.global.ssl.fastly.net/mfr/orig_boomver_1_D6148955-2.jpg https://bt-photos.global.ssl.fastly.net/mfr/orig_boomver_1_D6148955-2.jpg
Logo
The Hesse Team | Paradise Exclusive
200 W. Dearborn St.
Englewood FL, 34223