Skip To Content

7623 Bramblewood Drive

Port Richey, FL 34668
  • $274,900
  • STATUS: Active
  • ON SITE: 104 Days
  • MLS #: O6430529
UPDATED: 27 min ago
$274,900
  • 3
    BEDS
  • 0.16
    ACRES
  • 2
    BATHS
  • 0
    1/2 BATHS
  • 1,329
    SQFT
  • $207
    $/SQFT
Neighborhood:
Type:
Single-Family Home
Built:
1986
County:
Area:

School Information

Elementary School:
Middle School:
High School:

Description

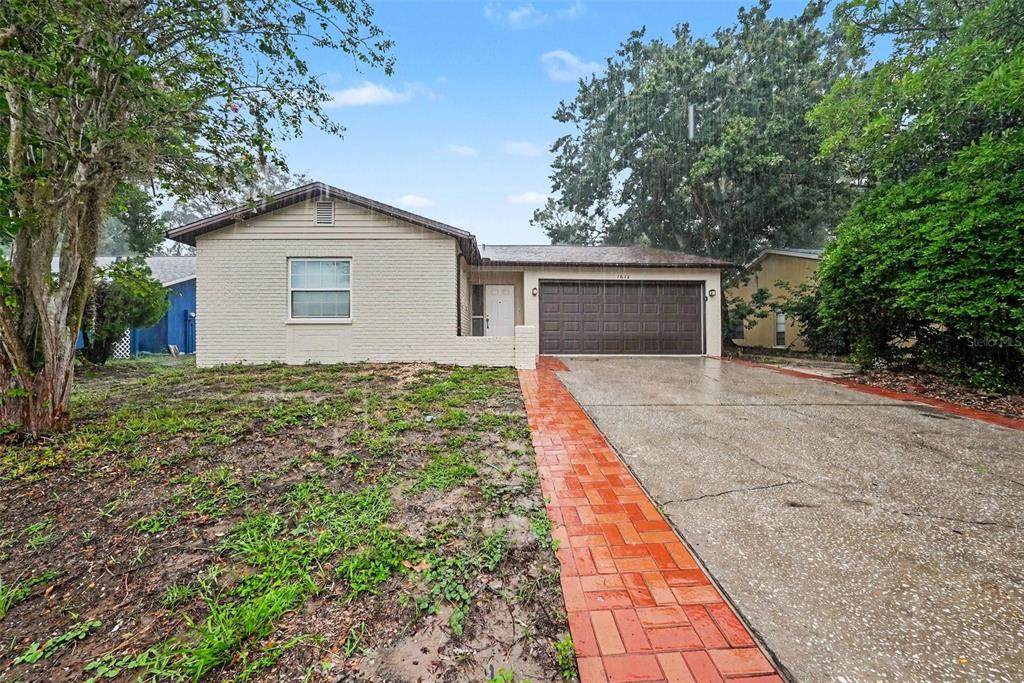
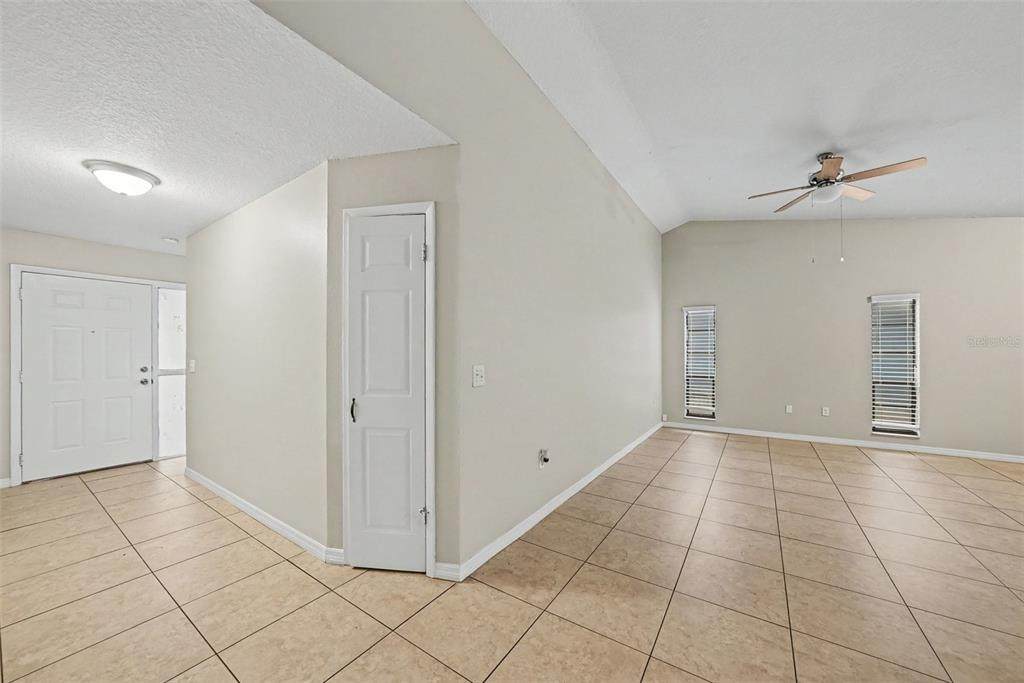
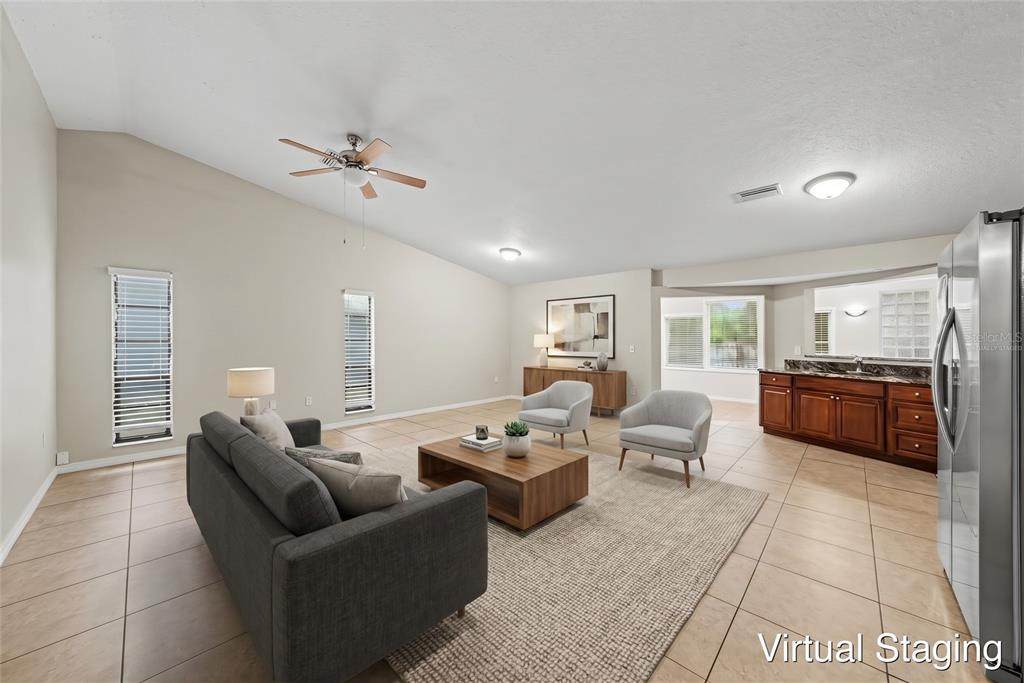
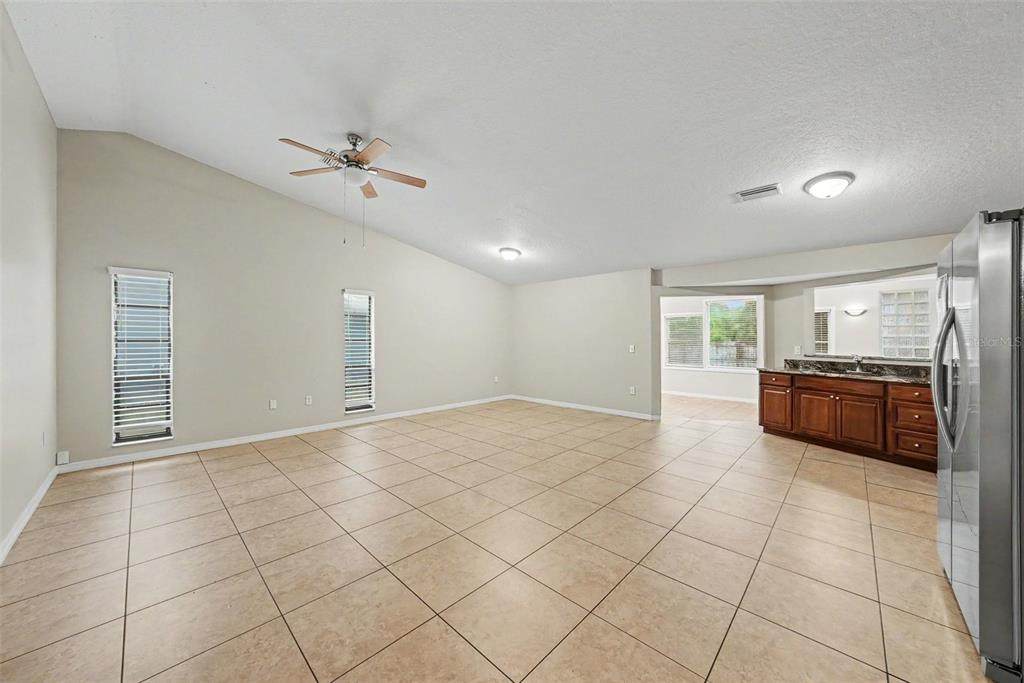
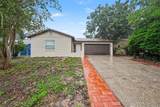
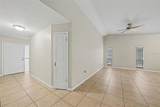
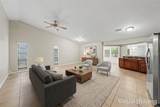
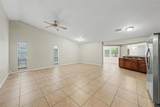
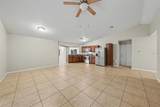
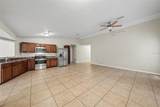
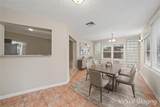
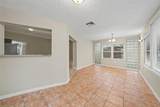
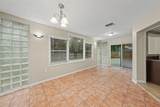
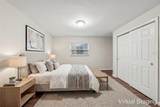
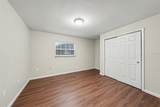
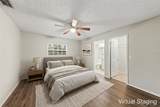
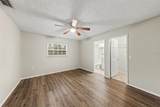
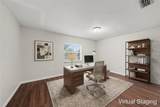
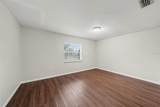
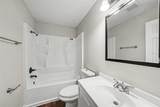
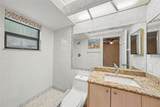
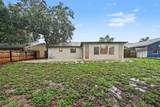
Welcome to this 3-bedroom, 2-bathroom home in Orchid Lake Village East. This residence features a traditional floor plan that provides distinct and functional living spaces. The beautifully updated kitchen is ready for your culinary needs, boasting granite countertops and stainless-steel appliances. The primary bedroom offers excellent storage with a large walk-in closet. Step outside to find a fully fenced-in backyard, providing a private space to enjoy the outdoors. This home is conveniently located near shopping, dining, parks, golf courses, and Gulf Coast beaches. Schedule your private showing today! One or more photos in this listing have been virtually staged.

Monthly Payment Calculator


© 2026 My Florida Regional MLS DBA Stellar MLS. All rights reserved. All listings displayed pursuant to IDX. All listing information is deemed reliable but not guaranteed and should be independently verified through personal inspection by appropriate professionals. Listings displayed on this website may be subject to prior sale or removal from sale; availability of any listing should always be independently verified. Listing information is provided for consumers personal, non-commercial use, solely to identify potential properties for potential purchase; all other use is strictly prohibited and may violate relevant federal and state law. Data last updated 2026-11-18T18:45:06.39.
www.hesseteam.com/homes/179813152
Print Image

7623 Bramblewood Drive Port Richey, FL 34668

  • Price: $274,900
  • Status: Active
  • On Site: 104 Days
  • Updated: 27 min ago
  • MLS #: O6430529
3
Beds
2
Baths
0
½ Baths
0.16
Acres
1,329
SQFT
$207
$/SQFT
1986
Built
Neighborhood:
Orchid Lake Village East
County:
Pasco
Area:
Port Richey
Elementary School:
Calusa Elementary-PO
Middle School:
Chasco Middle-PO
High School:
Gulf High-PO
Property Description
Welcome to this 3-bedroom, 2-bathroom home in Orchid Lake Village East. This residence features a traditional floor plan that provides distinct and functional living spaces. The beautifully updated kitchen is ready for your culinary needs, boasting granite countertops and stainless-steel appliances. The primary bedroom offers excellent storage with a large walk-in closet. Step outside to find a fully fenced-in backyard, providing a private space to enjoy the outdoors. This home is conveniently located near shopping, dining, parks, golf courses, and Gulf Coast beaches. Schedule your private showing today! One or more photos in this listing have been virtually staged.
Exterior Features

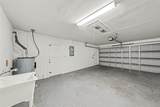
Architectural Style Traditional Attached Garage Yn Yes Carport Yn No Construction Materials BlockConcreteStucco Covered Spaces 2 Direction Faces South Exterior Features GardenLightingPrivate MailboxSidewalkSliding Doors Fencing Fenced Foundation Details Slab Lot Features In County Lot Size Dimensions 65 x 105 x 65 x 105 Pool Private Yn No Road Surface Type Asphalt Roof Shingle View City Water Access Yn No Water Extras Yn No Water View Yn No Waterfront Yn No

Interior Features

Additional Rooms Formal Dining Room Separate Appliances CooktopMicrowaveRefrigerator Building Area Total 1329 Cooling Central Air Cooling YN Yes Fireplace Yn No Flooring Tile Furnished Unfurnished Heating Central Heating YN Yes Interior Features Ceiling Fan(s)Primary Bedroom Main FloorThermostatVaulted Ceiling(s)Walk-In Closet(s) Laundry Features None Levels One Rooms Bedroom 2 (Coat Closet) Primary Bedroom (Walk-In Closet(s)) Bedroom 3 (Coat Closet) Kitchen Living Room Sewer Public Sewer Water Source Public

Property Features

Additional Parcels YN No Association Yn No Cdd Yn No Down Payment Resource Yes Flood Zone Code X Garage Yn Yes Homestead Yn No Lease Considered YN No Listing Terms CashConventionalFHAVA Loan New Construction Yn No Occupant Type Vacant Ownership Fee Simple Pets Allowed Yes Property Sub Type Single Family Residence Realtor Info As-Is Senior Community Yn No Special Listing Conditions None Tax Annual Amount 4386 Total Annual Fees 0 Total Monthly Fees 0 Utilities Cable ConnectedElectricity ConnectedPublicStreet Lights Zoning R4


Listing information © 2026 My Florida Regional MLS DBA Stellar MLS..
Listing provided courtesy of ENTERA REALTY LLC: 888-216-6364.


© 2026 My Florida Regional MLS DBA Stellar MLS. All rights reserved. All listings displayed pursuant to IDX. All listing information is deemed reliable but not guaranteed and should be independently verified through personal inspection by appropriate professionals. Listings displayed on this website may be subject to prior sale or removal from sale; availability of any listing should always be independently verified. Listing information is provided for consumers personal, non-commercial use, solely to identify potential properties for potential purchase; all other use is strictly prohibited and may violate relevant federal and state law. Data last updated 2026-11-18T18:45:06.39.
 
https://bt-photos.global.ssl.fastly.net/mfr/orig_boomver_1_O6430529-2.jpg https://bt-photos.global.ssl.fastly.net/mfr/orig_boomver_1_O6430529-2.jpg https://bt-photos.global.ssl.fastly.net/mfr/orig_boomver_1_O6430529-2.jpg
Logo
The Hesse Team | Paradise Exclusive
200 W. Dearborn St.
Englewood FL, 34223