
Skip To Content

7028 Foxboro Way

Nokomis, FL 34275
  • $624,979
  • STATUS: Active
  • ON SITE: 97 Days
  • MLS #: A4702391
Open House
UPDATED: 75 min ago
$624,979
  • 5
    BEDS
  • 0.15
    ACRES
  • 4
    BATHS
  • 0
    1/2 BATHS
  • 3,053
    SQFT
  • $205
    $/SQFT
Neighborhood:
Type:
Single-Family Home
Built:
2026
County:

School Information

Elementary School:
Middle School:
High School:

Description

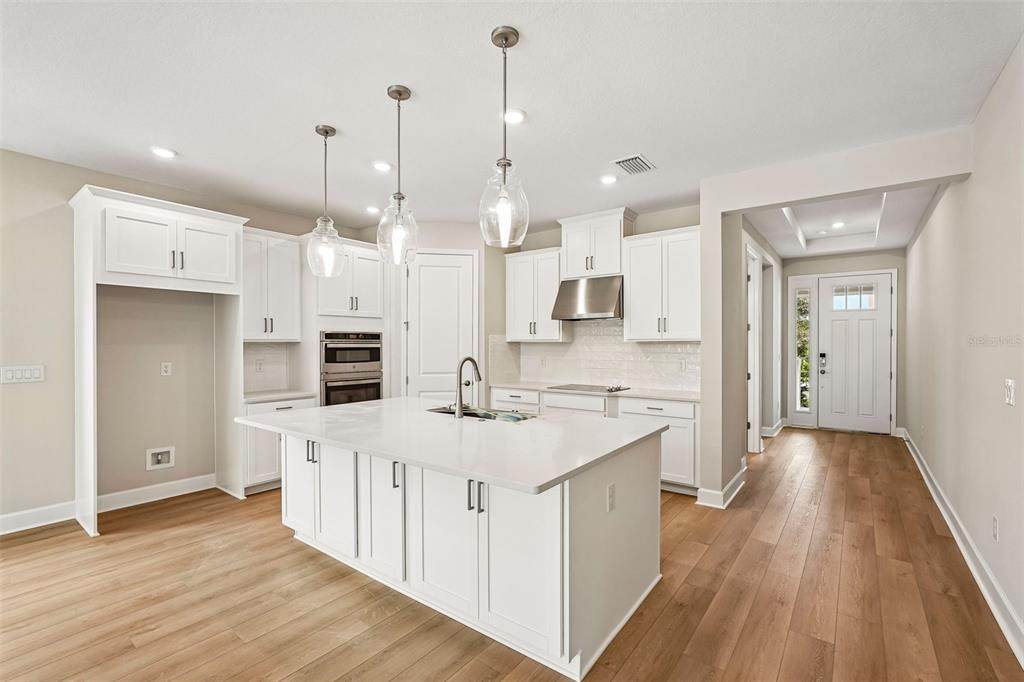
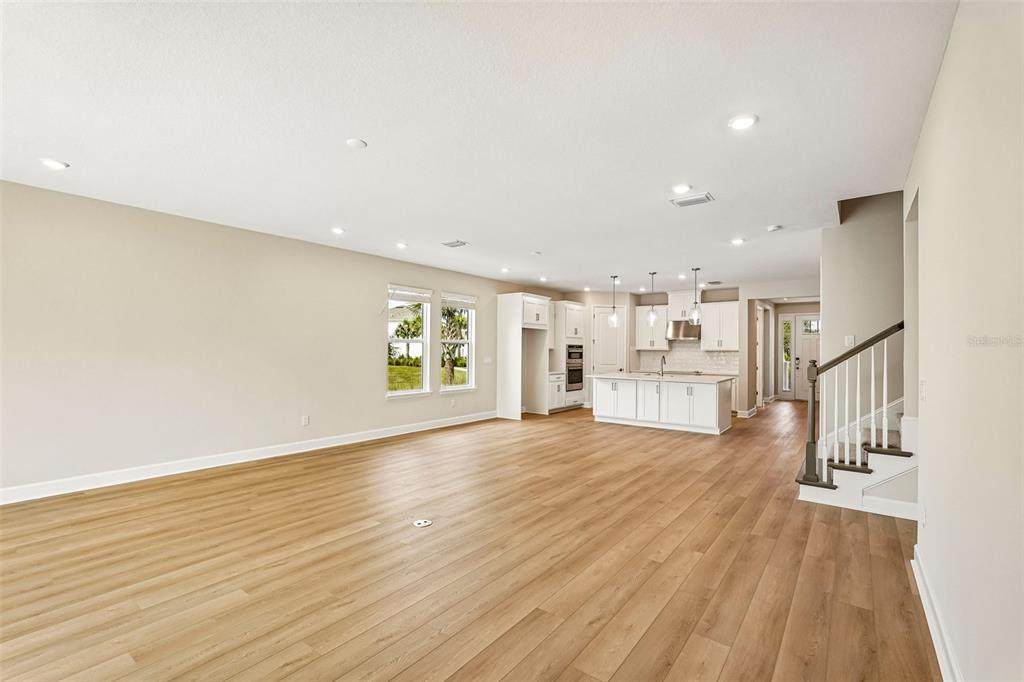
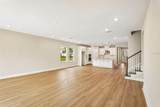
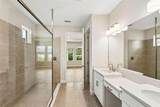
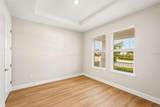
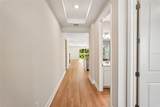
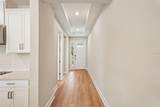
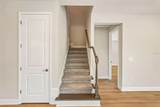
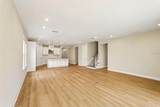
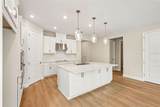
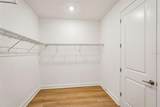
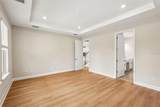
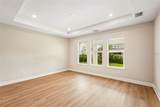
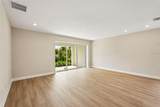
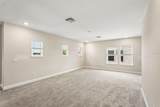
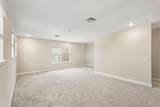
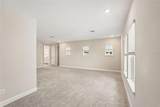
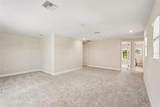
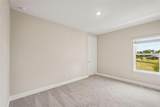
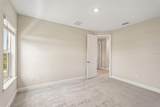
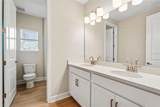
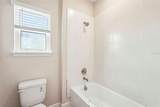
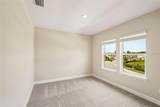
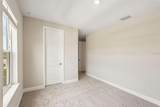
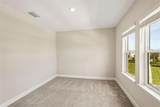
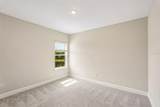
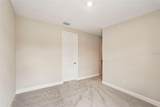
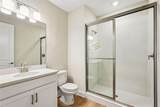
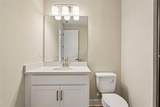
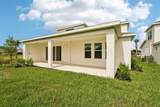
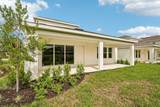
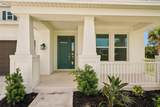
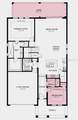
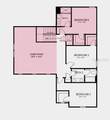
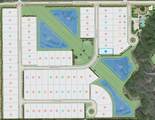
What's Special: Corner Lot | Large Game Room | Close to Amenities. New Construction - Ready Now! Welcome to the Bermuda at 7028 Foxboro Way in Tiburon! This home offers five bedrooms, four bathrooms, and exceptional flexibility for modern living. The gourmet kitchen features a large center island, walk-in pantry, and flows to the casual dining area and great room, creating the perfect space for everyday gatherings. The private primary suite is tucked away on the main level and showcases elegant tray ceilings, a spacious walk-in closet, and the convenience of a direct interior door from the primary closet to the laundry room. A first-floor secondary bedroom with a nearby full bath is ideal for guests, while the second level offers three additional bedrooms, one with an en-suite, and an additional shared bathroom, and a generous game room that provides space for recreation, media, or study. Sliding glass doors open to an oversized covered lanai, extending the living space outdoors for year-round enjoyment. Tucked away in a peaceful Sarasota County setting on 40 acres, Tiburon offers the warmth and intimacy of a boutique community - where neighbors know each other and life moves at a more relaxed pace. With just the right blend of privacy and connection, Tiburon is ideal for those seeking a quieter, more personal lifestyle. Additional Highlights Include: whole house impact windows, 8' interior doors, and outdoor kitchen rough-in. MLS#A4702391

Monthly Payment Calculator


© 2026 My Florida Regional MLS DBA Stellar MLS. All rights reserved. All listings displayed pursuant to IDX. All listing information is deemed reliable but not guaranteed and should be independently verified through personal inspection by appropriate professionals. Listings displayed on this website may be subject to prior sale or removal from sale; availability of any listing should always be independently verified. Listing information is provided for consumers personal, non-commercial use, solely to identify potential properties for potential purchase; all other use is strictly prohibited and may violate relevant federal and state law. Data last updated 2026-11-13T13:47:12.07.
www.hesseteam.com/homes/179912962
Print Image

7028 Foxboro Way Nokomis, FL 34275

  • Price: $624,979
  • Status: Active
  • On Site: 97 Days
  • Updated: 75 min ago
  • MLS #: A4702391
5
Beds
4
Baths
0
½ Baths
0.15
Acres
3,053
SQFT
$205
$/SQFT
2026
Built
Neighborhood:
Tiburon
County:
Sarasota
Area:
Nokomis/North Venice
Elementary School:
Laurel Nokomis Elementary
Middle School:
Laurel Nokomis Middle
High School:
Venice Senior High
Property Description
What's Special: Corner Lot | Large Game Room | Close to Amenities. New Construction - Ready Now! Welcome to the Bermuda at 7028 Foxboro Way in Tiburon! This home offers five bedrooms, four bathrooms, and exceptional flexibility for modern living. The gourmet kitchen features a large center island, walk-in pantry, and flows to the casual dining area and great room, creating the perfect space for everyday gatherings. The private primary suite is tucked away on the main level and showcases elegant tray ceilings, a spacious walk-in closet, and the convenience of a direct interior door from the primary closet to the laundry room. A first-floor secondary bedroom with a nearby full bath is ideal for guests, while the second level offers three additional bedrooms, one with an en-suite, and an additional shared bathroom, and a generous game room that provides space for recreation, media, or study. Sliding glass doors open to an oversized covered lanai, extending the living space outdoors for year-round enjoyment. Tucked away in a peaceful Sarasota County setting on 40 acres, Tiburon offers the warmth and intimacy of a boutique community - where neighbors know each other and life moves at a more relaxed pace. With just the right blend of privacy and connection, Tiburon is ideal for those seeking a quieter, more personal lifestyle. Additional Highlights Include: whole house impact windows, 8' interior doors, and outdoor kitchen rough-in. MLS#A4702391
Exterior Features

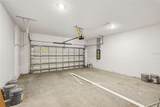
Architectural Style Craftsman Attached Garage Yn Yes Carport Yn No Construction Materials BlockStucco Covered Spaces 2 Direction Faces West Exterior Features Irrigation SystemOtherSliding DoorsStorage Foundation Details Slab Lot Features Corner Lot Open Parking YN Yes Parking Features DrivewayGarage Door Opener Patio And Porch Features CoveredFront PorchPatio Pool Private Yn No Road Surface Type Paved Roof Shingle Water Access Yn No Water Extras Yn No Water View Yn No Waterfront Yn No

Interior Features

Additional Rooms Great RoomInside Utility Appliances Built-In OvenCooktopDishwasherDisposalElectric Water HeaterMicrowaveRange Hood Building Area Total 3896 Cooling Central Air Cooling YN Yes Fireplace Yn No Flooring CarpetCeramic TileLuxury Vinyl Furnished Unfurnished Heating Central Heating YN Yes Interior Features Open FloorplanPrimary Bedroom Main FloorTray Ceiling(s)Walk-In Closet(s) Laundry Features InsideLaundry Room Levels Two Rooms Bedroom 4 (En Suite BathroomShower No TubWalk-In Closet(s)) Bedroom 3 (Walk-In Closet(s)) Primary Bedroom (Dual SinksEn Suite BathroomShower No TubWalk-In Closet(s)) Dining Room Great Room Game Room (No Closet) Kitchen (Kitchen IslandPantry) Bedroom 5 (Built-in Closet) Bedroom 2 (Walk-In Closet(s)) Sewer Public Sewer Water Source Public

Property Features

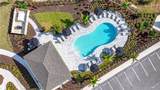
Additional Lease Restrictions Please contact Community Sales Manager for additional information. Additional Parcels YN No Approval Process Please contact Community Sales Manager for additional information. Association Amenities PlaygroundPool Association Approval Required Yn Yes Association Fee 193 Association Fee Frequency Monthly Association Fee Includes Community PoolMaintenance GroundsPool Maintenance Association Fee Monthly Amount 193 Association Fee Requirement Required Association Yn Yes Barn Features None Builder Name Taylor Morrison Cdd Yn No Community Features Community MailboxDog ParkPlaygroundPoolSidewalks Down Payment Resource Yes Flood Zone Code X Garage Yn Yes Homestead Yn Yes Lease Considered YN Yes Lease Restrictions YN Yes Listing Terms CashConventionalFHAVA Loan Minimum Lease 1 Month New Construction Yn Yes Occupant Type Vacant Ownership Fee Simple Pet Restrictions Please contact Community Sales Manager for additional information. Pets Allowed Breed RestrictionsYes Property Attached YN No Property Condition Completed Property Sub Type Single Family Residence Senior Community Yn No Special Listing Conditions None Sw Subdiv Community Name Not Applicable Tax Annual Amount 0 Total Annual Fees 2316 Total Monthly Fees 193 Utilities PublicSprinkler Recycled Yrs Of Owner Prior To Leasing Re No Zoning RES


Listing information © 2026 My Florida Regional MLS DBA Stellar MLS..
Listing provided courtesy of TAYLOR MORRISON RLTY OF FLA: 866-495-6006.


© 2026 My Florida Regional MLS DBA Stellar MLS. All rights reserved. All listings displayed pursuant to IDX. All listing information is deemed reliable but not guaranteed and should be independently verified through personal inspection by appropriate professionals. Listings displayed on this website may be subject to prior sale or removal from sale; availability of any listing should always be independently verified. Listing information is provided for consumers personal, non-commercial use, solely to identify potential properties for potential purchase; all other use is strictly prohibited and may violate relevant federal and state law. Data last updated 2026-11-13T13:47:12.07.
 
https://bt-photos.global.ssl.fastly.net/mfr/orig_boomver_3_A4702391-2.jpg https://bt-photos.global.ssl.fastly.net/mfr/orig_boomver_3_A4702391-2.jpg https://bt-photos.global.ssl.fastly.net/mfr/orig_boomver_3_A4702391-2.jpg
Logo
The Hesse Team | Paradise Exclusive
200 W. Dearborn St.
Englewood FL, 34223