






Skip To Content

598 Tanaro Lane

Haines City, FL 33844
  • $289,900
  • STATUS: Active
  • ON SITE: 101 Days
  • MLS #: O6431233
UPDATED: 56 min ago
$289,900
  • 3
    BEDS
  • 0.13
    ACRES
  • 2
    BATHS
  • 0
    1/2 BATHS
  • 1,560
    SQFT
  • $186
    $/SQFT
Neighborhood:
Type:
Single-Family Home
Built:
2022
County:

School Information

Elementary School:
Middle School:

Description

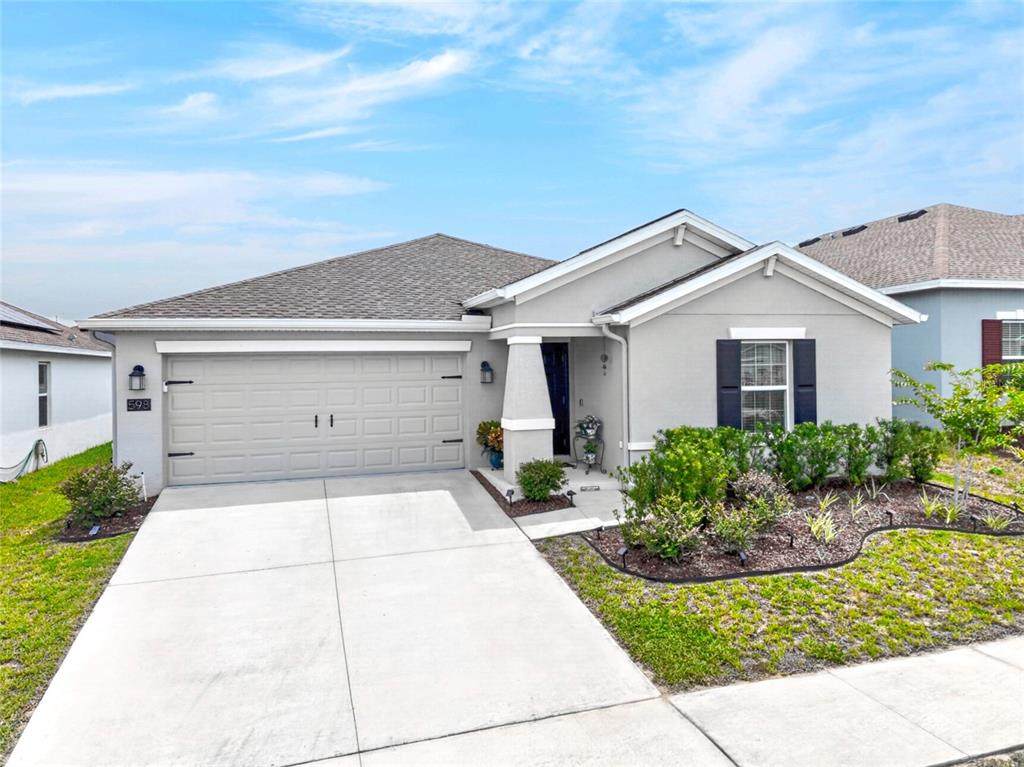
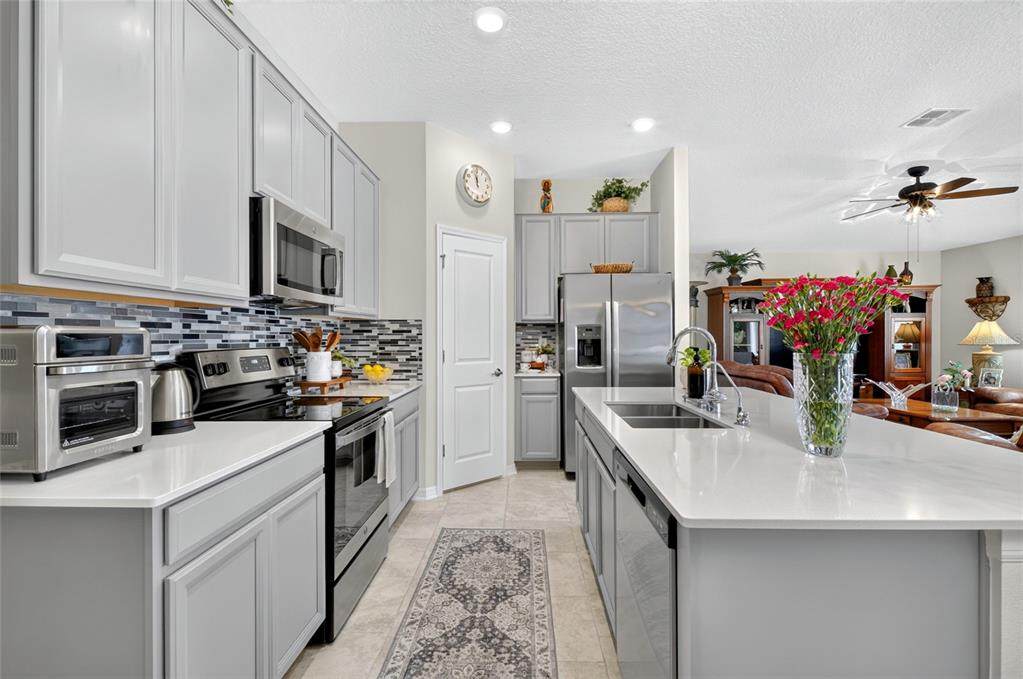
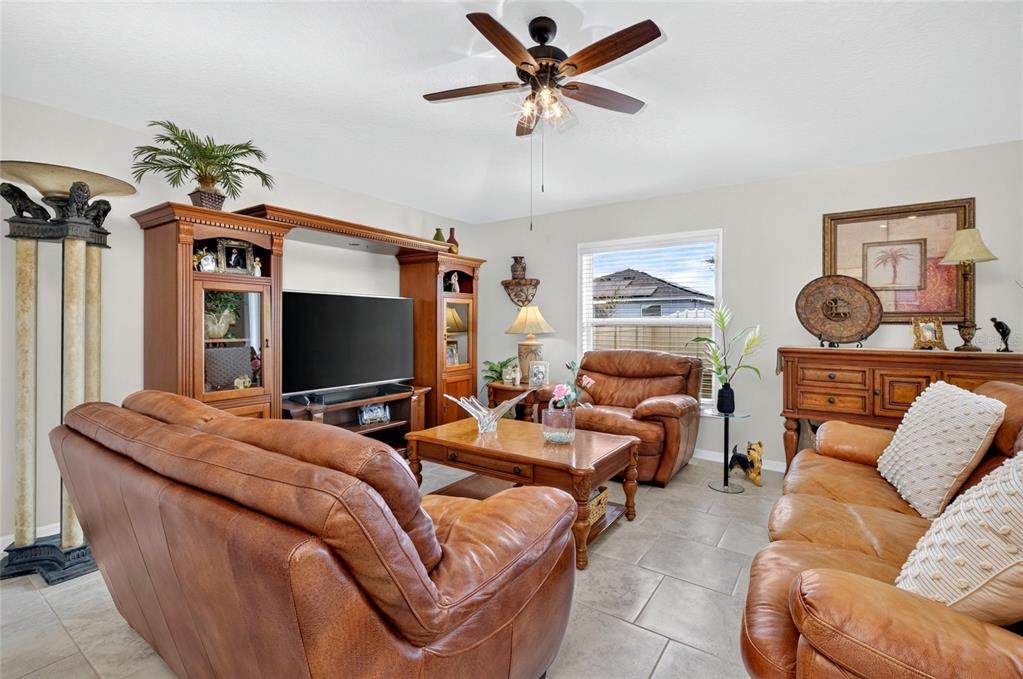
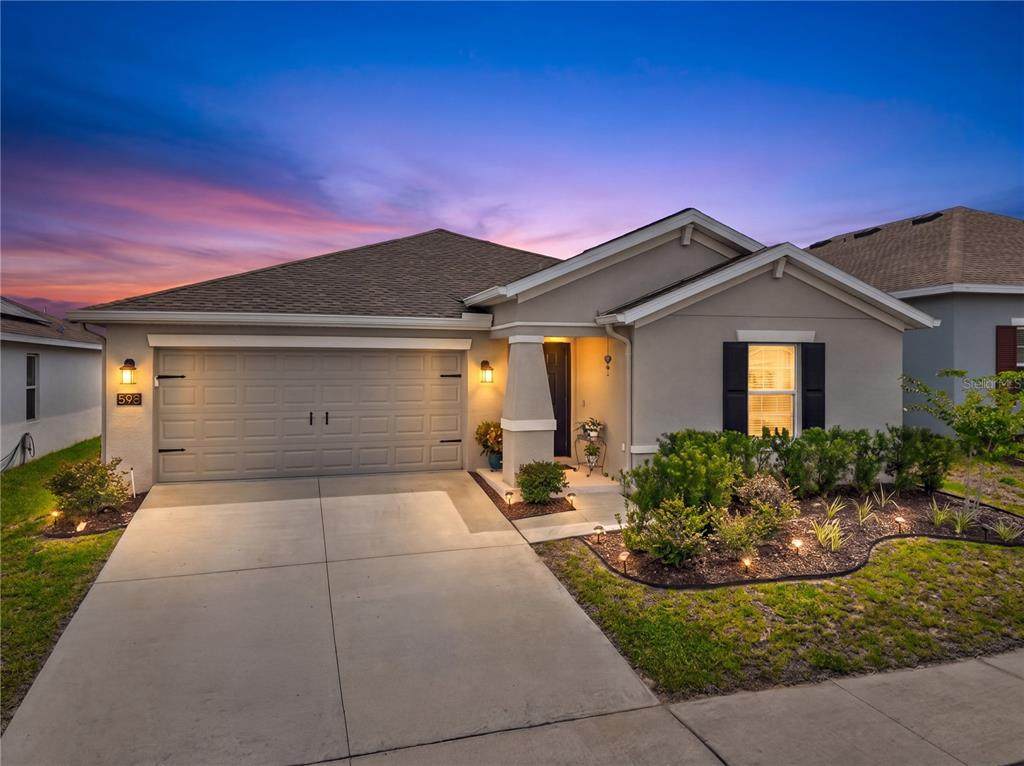
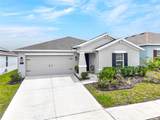
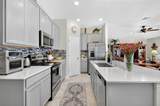
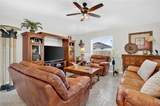
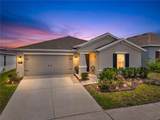
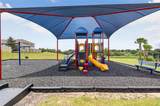
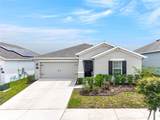
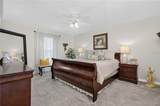
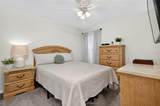
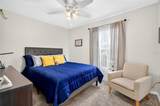
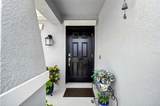
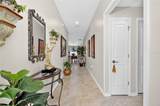
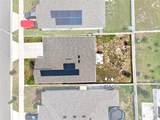
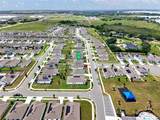
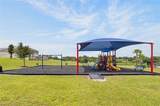
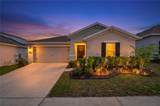
Welcome to this move-in-ready, single-story home in Magnolia Park. Built in 2022, it offers 3 bedrooms, 2 bathrooms, and 1,560 square feet of living space, with a practical layout, included appliances, a fenced yard, and a 2-car garage. If you’re comparing newer homes and looking for a comfortable option with room to enjoy both indoors and out, this home is worth a closer look. Sit and enjoy in the afternoon with your privately fenced yard and bird watch. Solar panels are lease with a low cost of 70.00 a month Clubhouse with pool, playground and a dog park is across the street. This great community grants access to great schools, main access to Highway 27, I-4, restaurants, coffee places and hospitals.

Monthly Payment Calculator


© 2026 My Florida Regional MLS DBA Stellar MLS. All rights reserved. All listings displayed pursuant to IDX. All listing information is deemed reliable but not guaranteed and should be independently verified through personal inspection by appropriate professionals. Listings displayed on this website may be subject to prior sale or removal from sale; availability of any listing should always be independently verified. Listing information is provided for consumers personal, non-commercial use, solely to identify potential properties for potential purchase; all other use is strictly prohibited and may violate relevant federal and state law. Data last updated 2026-11-17T14:45:25.517.
www.hesseteam.com/homes/179919512
Print Image

598 Tanaro Lane Haines City, FL 33844

  • Price: $289,900
  • Status: Active
  • On Site: 101 Days
  • Updated: 56 min ago
  • MLS #: O6431233
3
Beds
2
Baths
0
½ Baths
0.13
Acres
1,560
SQFT
$186
$/SQFT
2022
Built
Neighborhood:
Magnolia Park Ph 1 & 2
County:
Polk
Area:
Haines City/Grenelefe
Elementary School:
Alta Vista Elem
Middle School:
Sleepy Hill Middle
High School:
Haines City Senior High
Property Description
Welcome to this move-in-ready, single-story home in Magnolia Park. Built in 2022, it offers 3 bedrooms, 2 bathrooms, and 1,560 square feet of living space, with a practical layout, included appliances, a fenced yard, and a 2-car garage. If you’re comparing newer homes and looking for a comfortable option with room to enjoy both indoors and out, this home is worth a closer look. Sit and enjoy in the afternoon with your privately fenced yard and bird watch. Solar panels are lease with a low cost of 70.00 a month Clubhouse with pool, playground and a dog park is across the street. This great community grants access to great schools, main access to Highway 27, I-4, restaurants, coffee places and hospitals.
Exterior Features

Attached Garage Yn Yes Carport Yn No Construction Materials Block Covered Spaces 2 Direction Faces West Exterior Features BalconyPlaygroundSliding Doors Fencing Vinyl Foundation Details Slab Parking Features Garage Door Opener Patio And Porch Features Patio Pool Private Yn No Road Surface Type Asphalt Roof Shingle Spa YN No View City Water Access Yn No Water Extras Yn No Water View Yn No Waterfront Features Lake Waterfront Yn No

Interior Features

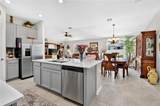
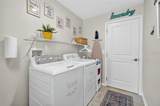
Appliances DishwasherDisposalDryerElectric Water HeaterMicrowaveRangeRefrigeratorWasher Building Area Total 2002 Cooling Central Air Cooling YN Yes Fireplace Yn No Flooring CarpetCeramic Tile Furnished Unfurnished Heating Central Heating YN Yes Interior Features Ceiling Fan(s)Crown MoldingPrimary Bedroom Main FloorWalk-In Closet(s) Laundry Features Laundry Closet Levels One Rooms Dining Room (No Closet) Bathroom 1 (Single VanityStone CountersTub With ShowerNo Closet) Bedroom 2 (Ceiling Fan(s)Built-in Closet) Primary Bathroom (Dual SinksShower No TubWalk-In Closet(s)) Living Room (No Closet) Laundry (No Closet) Bedroom 1 (Ceiling Fan(s)Built-in Closet) Kitchen (PantryKitchen IslandStone CountersNo Closet) Primary Bedroom (Ceiling Fan(s)En Suite BathroomWalk-In Closet(s)) Balcony/Porch/Lanai (No Closet) Sewer Public Sewer Water Source Public

Property Features

Additional Lease Restrictions Refer to CCRs Additional Parcels YN No Association Amenities PlaygroundPool Association Approval Required Yn No Association Fee 14.22 Association Fee Frequency Monthly Association Fee Includes Community PoolPool MaintenanceRecreational Facilities Association Fee Monthly Amount 14.22 Association Fee Requirement Required Association Yn Yes Cdd Yn Yes Community Features LakeCommunity MailboxDog ParkPlaygroundPool Condo Fees 0 Down Payment Resource Yes Flood Zone Code X Garage Yn Yes Homestead Yn Yes Lease Considered YN Yes Lease Restrictions YN Yes Listing Terms CashConventionalFHAUSDA LoanVA Loan Minimum Lease 1-2 Years New Construction Yn No Occupant Type Owner Ownership Fee Simple Pet Restrictions Refer to CCRs Pets Allowed Yes Property Condition Completed Property Sub Type Single Family Residence Realtor Info Owner MotivatedSign Senior Community Yn No Special Listing Conditions None Tax Annual Amount 6812 Total Annual Fees 170.64 Total Monthly Fees 14.22 Utilities BB/HS Internet AvailableCable AvailableElectricity AvailableElectricity ConnectedPublicSewer ConnectedSolarUnderground UtilitiesWater Connected Yrs Of Owner Prior To Leasing Re No


Listing information © 2026 My Florida Regional MLS DBA Stellar MLS..
Listing provided courtesy of RESIDENTIAL MATCHMAKERS LLC: 407-286-1698.


© 2026 My Florida Regional MLS DBA Stellar MLS. All rights reserved. All listings displayed pursuant to IDX. All listing information is deemed reliable but not guaranteed and should be independently verified through personal inspection by appropriate professionals. Listings displayed on this website may be subject to prior sale or removal from sale; availability of any listing should always be independently verified. Listing information is provided for consumers personal, non-commercial use, solely to identify potential properties for potential purchase; all other use is strictly prohibited and may violate relevant federal and state law. Data last updated 2026-11-17T14:45:25.517.
 
https://bt-photos.global.ssl.fastly.net/mfr/orig_boomver_3_O6431233-2.jpg https://bt-photos.global.ssl.fastly.net/mfr/orig_boomver_3_O6431233-2.jpg https://bt-photos.global.ssl.fastly.net/mfr/orig_boomver_3_O6431233-2.jpg
Logo
The Hesse Team | Paradise Exclusive
200 W. Dearborn St.
Englewood FL, 34223