
Skip To Content

5768 Sabal Trace Drive , #203

North Port, FL 34287
  • $237,500
  • STATUS: Active
  • ON SITE: 3 Days
  • MLS #: N6146028
New On Site 3 Days Ago
UPDATED: 34 min ago
$237,500
  • 2
    BEDS
  • 14.78
    ACRES
  • 2
    BATHS
  • 0
    1/2 BATHS
  • 1,168
    SQFT
  • $203
    $/SQFT
Type:
Condo
Built:
2006
County:

School Ratings & Info

Description

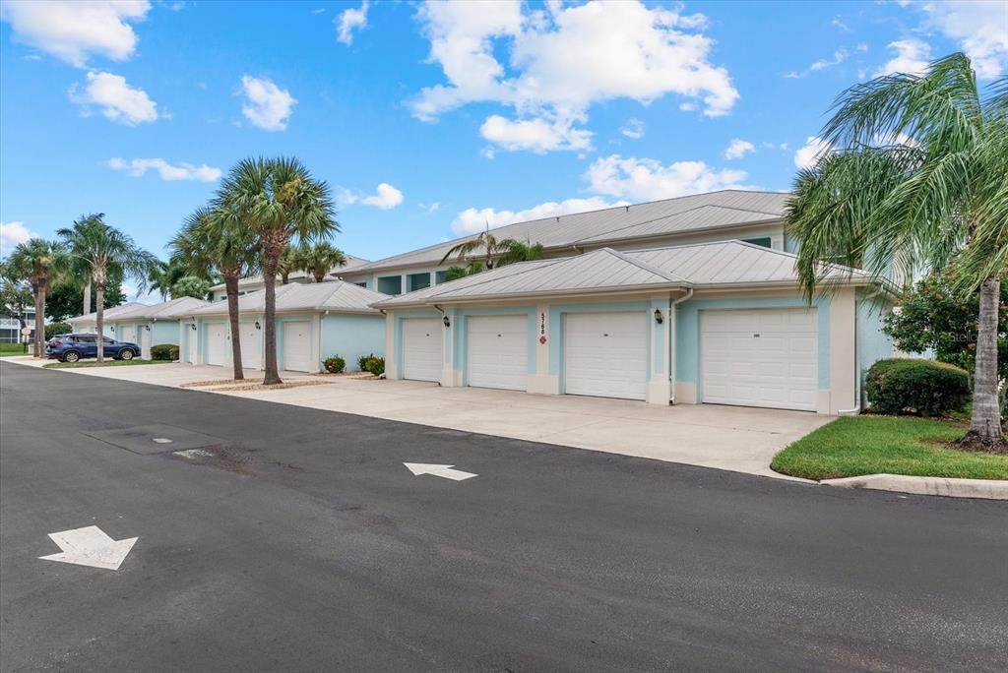
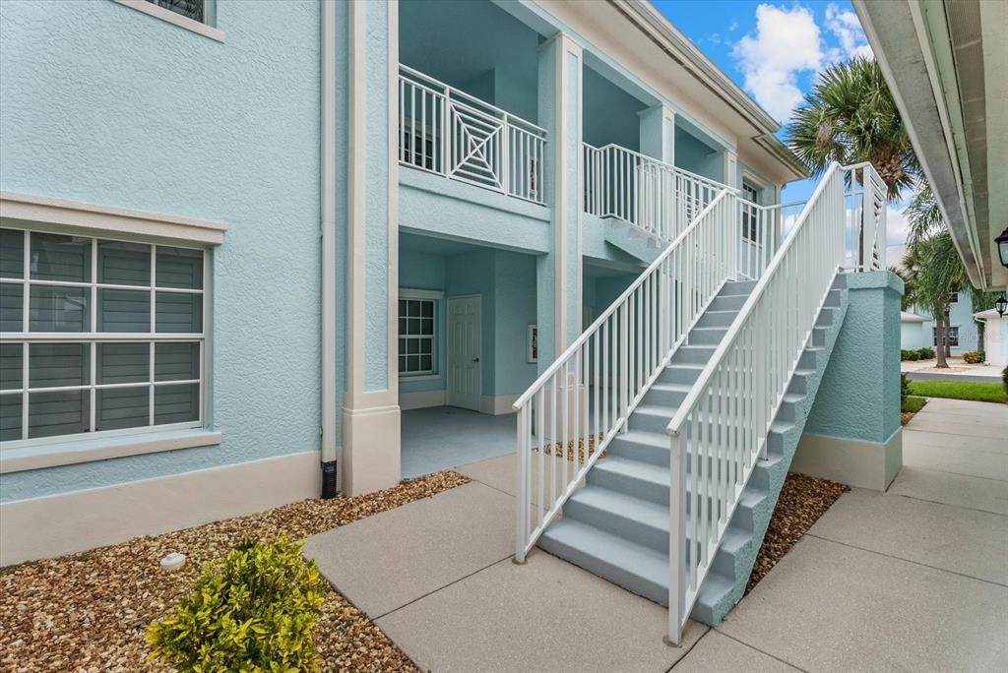
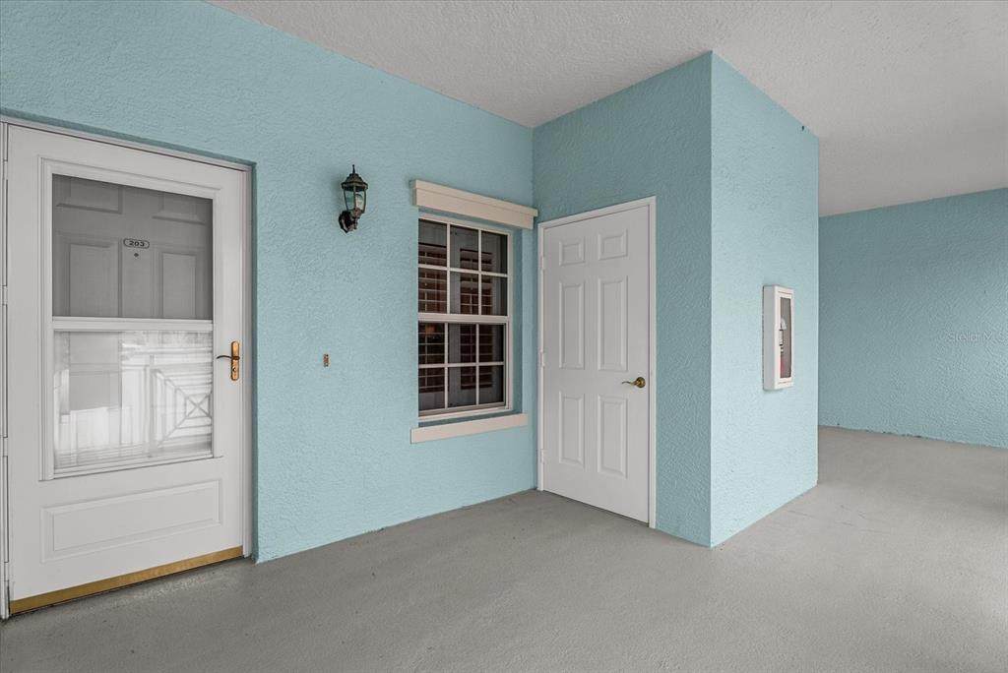
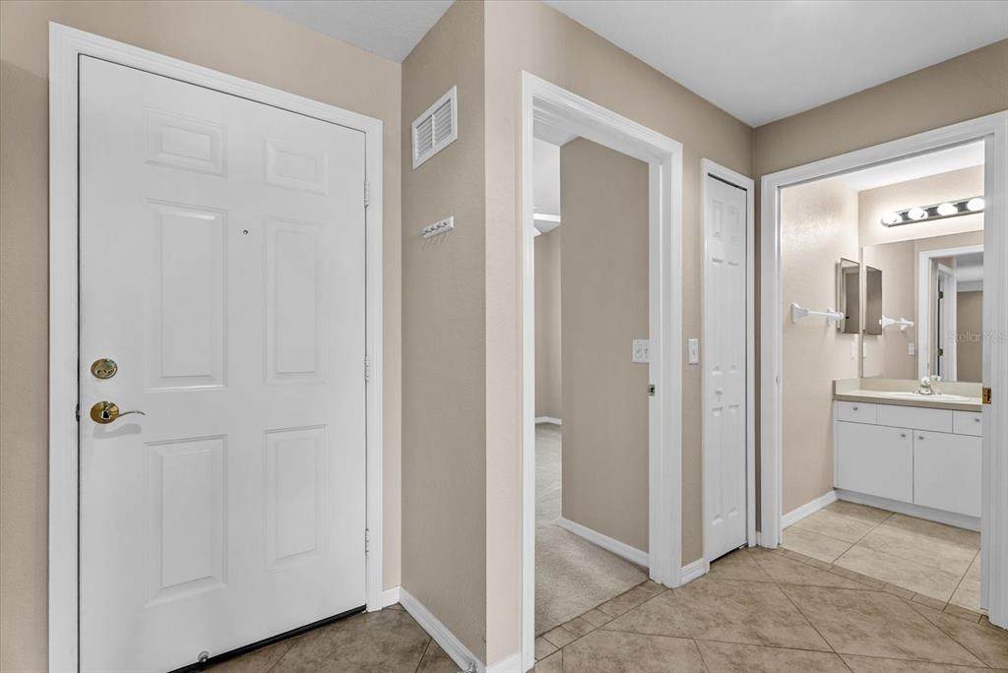
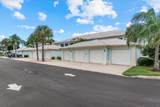
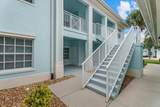
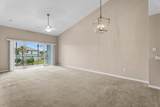
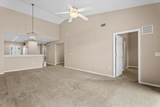
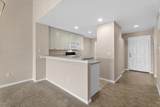
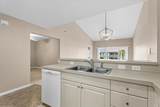
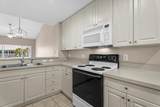
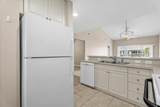
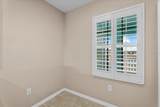
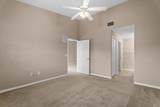
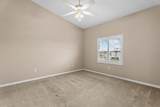
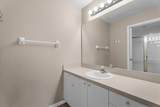
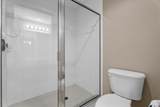
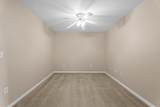
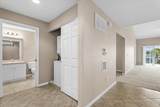
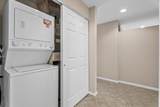
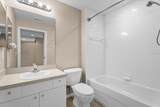
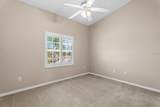
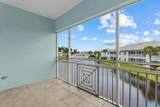
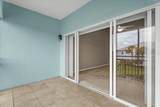
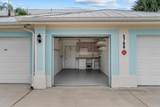
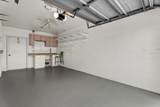
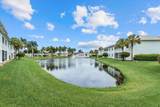
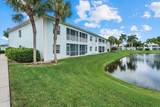
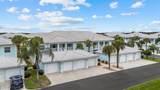
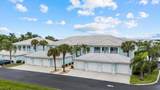
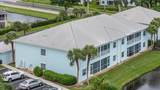
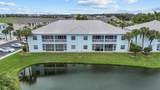
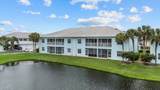
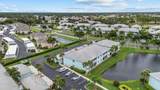
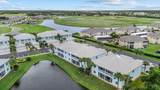
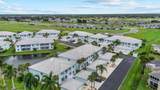
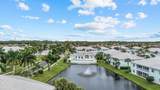
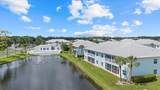
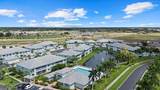
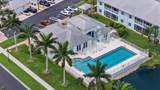
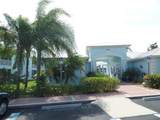
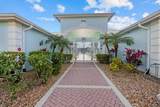
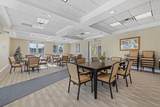
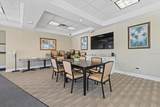
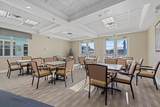
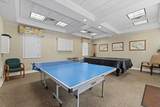
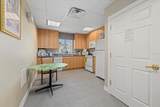
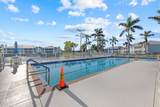
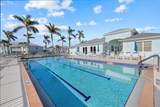
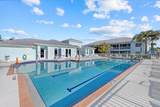
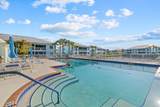
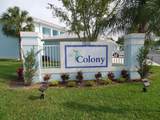
Well maintained 2 bedroom, 2 bath condo with a versatile bonus room with beautiful lake views in the gated community of The Colony at Sabal Trace. Entering the condo with its vaulted and cathedral ceilings and neutral pallet offers a light and bright openness to welcome you in. The large living area opens onto the tiled and screened lanai offering relaxing lake views and the fountain cascading. The perfect spot for that morning coffee or afternoon wine and cheese. The kitchen with its extended upper cabinets, ample counter space, breakfast bar a double door pantry closet are all waiting for the chef in the family. The spacious primary bedroom offers a walk-in closet, a single closet and a linen closet as you enter the ensuite bathroom. The bath has a single sink vanity and a separate section for the walk-in shower and commode. The split floor plan offers a guest/second bedroom and bath. The second bath has a single sink vanity and a combination tub and shower. The condo has a bonus room that can be utilized as a den, office, dining room or a hobby/art studio. The condo has an inside utility closet for a stackable washer and dryer. The unit has ceiling fans throughout as well as plantation shutters on all the windows. The HVAC was replaced in April 2025, and the water heater was replaced in April 2023. The condo has an exterior storage closet by the front door and most importantly a detached garage. The garage is 13x24 with a newer garage door opener and a built-in work bench and cabinets for handyman. The community has a clubhouse with a great room for socializing, kitchenette, pool and ping pong tables, fitness room with exercise equipment, library room. But most important is the heated swimming pool with surrounding sun deck with lounge chairs and tables. All of this is located close to shopping, restaurants, golf courses, area beaches, world class fishing, baseball Spring Training facilities, other local attractions and access to multiple airports.

Monthly Payment Calculator


© 2026 My Florida Regional MLS DBA Stellar MLS. All rights reserved. All listings displayed pursuant to IDX. All listing information is deemed reliable but not guaranteed and should be independently verified through personal inspection by appropriate professionals. Listings displayed on this website may be subject to prior sale or removal from sale; availability of any listing should always be independently verified. Listing information is provided for consumers personal, non-commercial use, solely to identify potential properties for potential purchase; all other use is strictly prohibited and may violate relevant federal and state law. Data last updated 2026-10-07T08:43:28.303.
www.hesseteam.com/homes/181793751
Print Image

5768 Sabal Trace Drive , #203 North Port, FL 34287

  • Price: $237,500
  • Status: Active
  • On Site: 3 Days
  • Updated: 34 min ago
  • MLS #: N6146028
2
Beds
2
Baths
0
½ Baths
14.78
Acres
1,168
SQFT
$203
$/SQFT
2006
Built
Neighborhood:
Colony At Sabal Trace Ph 01
County:
Sarasota
Area:
North Port/Venice
Property Description
Well maintained 2 bedroom, 2 bath condo with a versatile bonus room with beautiful lake views in the gated community of The Colony at Sabal Trace. Entering the condo with its vaulted and cathedral ceilings and neutral pallet offers a light and bright openness to welcome you in. The large living area opens onto the tiled and screened lanai offering relaxing lake views and the fountain cascading. The perfect spot for that morning coffee or afternoon wine and cheese. The kitchen with its extended upper cabinets, ample counter space, breakfast bar a double door pantry closet are all waiting for the chef in the family. The spacious primary bedroom offers a walk-in closet, a single closet and a linen closet as you enter the ensuite bathroom. The bath has a single sink vanity and a separate section for the walk-in shower and commode. The split floor plan offers a guest/second bedroom and bath. The second bath has a single sink vanity and a combination tub and shower. The condo has a bonus room that can be utilized as a den, office, dining room or a hobby/art studio. The condo has an inside utility closet for a stackable washer and dryer. The unit has ceiling fans throughout as well as plantation shutters on all the windows. The HVAC was replaced in April 2025, and the water heater was replaced in April 2023. The condo has an exterior storage closet by the front door and most importantly a detached garage. The garage is 13x24 with a newer garage door opener and a built-in work bench and cabinets for handyman. The community has a clubhouse with a great room for socializing, kitchenette, pool and ping pong tables, fitness room with exercise equipment, library room. But most important is the heated swimming pool with surrounding sun deck with lounge chairs and tables. All of this is located close to shopping, restaurants, golf courses, area beaches, world class fishing, baseball Spring Training facilities, other local attractions and access to multiple airports.
Exterior Features

Architectural Style Florida Attached Garage Yn No Carport Yn No Construction Materials BlockStucco Covered Spaces 1 Direction Faces Southeast Exterior Features Irrigation SystemLightingRain GuttersSidewalkSliding DoorsSprinkler Metered Foundation Details Slab Lot Features City LotLandscapedSidewalk Open Parking YN Yes Parking Features DrivewayGarage Door OpenerGuest Patio And Porch Features CoveredEnclosedFront PorchRear PorchScreened Pool Features GuniteHeatedIn Ground Pool Private Yn No Road Frontage Type Street PavedPrivate Road Road Surface Type PavedAsphalt Roof Metal Spa YN No View Water Water Access Yn No Water Extras Yn No Water View Lake Water View Yn Yes Waterfront Yn No

Interior Features

Additional Rooms Den/Library/OfficeInside Utility Appliances DishwasherDisposalDryerElectric Water HeaterMicrowaveRangeRefrigeratorWasher Building Area Total 1376 Building Elevator Yn No Cooling Central AirHumidity Control Cooling YN Yes Fireplace Yn No Flooring CarpetCeramic Tile Furnished Unfurnished Heating CentralElectricHeat Pump Heating YN Yes Interior Features Cathedral Ceiling(s)Ceiling Fan(s)High CeilingsLiving Room/Dining Room ComboOpen FloorplanPrimary Bedroom Main FloorThermostatWalk-In Closet(s)Window Treatments Laundry Features InsideLaundry Closet Levels One Rooms Balcony/Porch/Lanai (Ceiling Fan(s)No Closet) Sewer Public Sewer Stories Total 1 Water Source Public Window Features ShuttersWindow Treatments

Property Features

Additional Lease Restrictions Submit lease for approval Additional Parcels YN No Approval Process Submit lease to HOA Management company Association Amenities ClubhouseFitness CenterGatedMaintenancePoolRecreation Facilities Association Approval Required Yn Yes Association Fee 1060 Association Fee Frequency Quarterly Association Fee Includes Common Area TaxesCommunity PoolEscrow Reserves FundInsuranceMaintenance StructureMaintenance GroundsMaintenance RepairsManagerPool MaintenancePrivate RoadRecreational Facilities Association Fee Monthly Amount 353.33 Association Fee Requirement Required Association Montly Maint Amt Add To Hoa 0 Association Yn Yes Building Name Number 5768 Cdd Yn No Community Features Association Recreation - OwnedDeed RestrictionsFitness CenterGated Community - No GuardIrrigation-Reclaimed WaterPoolSidewalks Condo Fees 0 Condo Land Included Yn No Down Payment Resource Yes Flood Zone Code X Floor Number 2 Garage Yn Yes Homestead Yn No Lease Considered YN Yes Lease Restrictions YN Yes Listing Terms CashConventional Max Pet Weight 40 Minimum Lease 1 Month New Construction Yn No Number Of Pets 2 Occupant Type Vacant Ownership Condominium Pet Restrictions 2 pets totalMaximum weight 40 lbs. for both pets total. Pet Size Small (16-35 Lbs.) Pets Allowed Cats OKDogs OK Property Attached YN Yes Property Sub Type Condominium Realtor Info As-IsFloor Plan AvailableLease Restrictions Security Features Gated CommunitySmoke Detector(s) Senior Community Yn No Special Listing Conditions None Sw Subdiv Community Name Colony At Sabal Trace Tax Annual Amount 3325 Total Annual Fees 4240 Total Monthly Fees 353.33 Utilities Electricity ConnectedPublicSewer ConnectedSprinkler RecycledStreet LightsUnderground UtilitiesWater Connected Yrs Of Owner Prior To Leasing Re No Zoning RMF


Listing information © 2026 My Florida Regional MLS DBA Stellar MLS..
Listing provided courtesy of GULF SHORES REALTY ERA POWERED: 941-445-4555.


© 2026 My Florida Regional MLS DBA Stellar MLS. All rights reserved. All listings displayed pursuant to IDX. All listing information is deemed reliable but not guaranteed and should be independently verified through personal inspection by appropriate professionals. Listings displayed on this website may be subject to prior sale or removal from sale; availability of any listing should always be independently verified. Listing information is provided for consumers personal, non-commercial use, solely to identify potential properties for potential purchase; all other use is strictly prohibited and may violate relevant federal and state law. Data last updated 2026-10-07T08:43:28.303.
 
https://bt-photos.global.ssl.fastly.net/mfr/orig_boomver_1_N6146028-2.jpg https://bt-photos.global.ssl.fastly.net/mfr/orig_boomver_1_N6146028-2.jpg https://bt-photos.global.ssl.fastly.net/mfr/orig_boomver_1_N6146028-2.jpg
Logo
The Hesse Team | Paradise Exclusive
200 W. Dearborn St.
Englewood FL, 34223