







Description
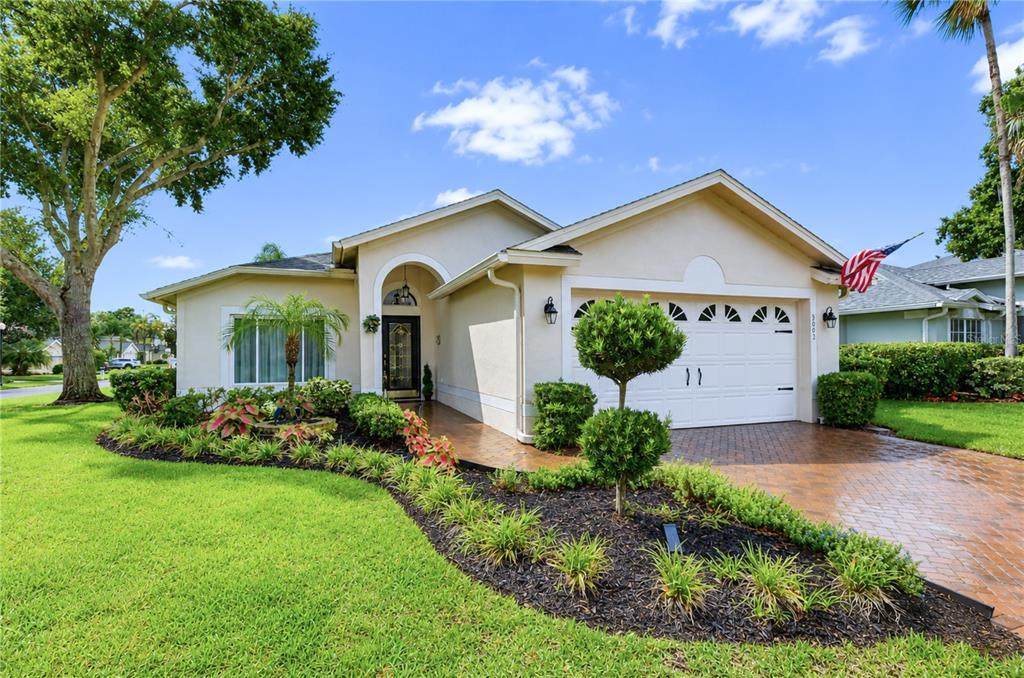
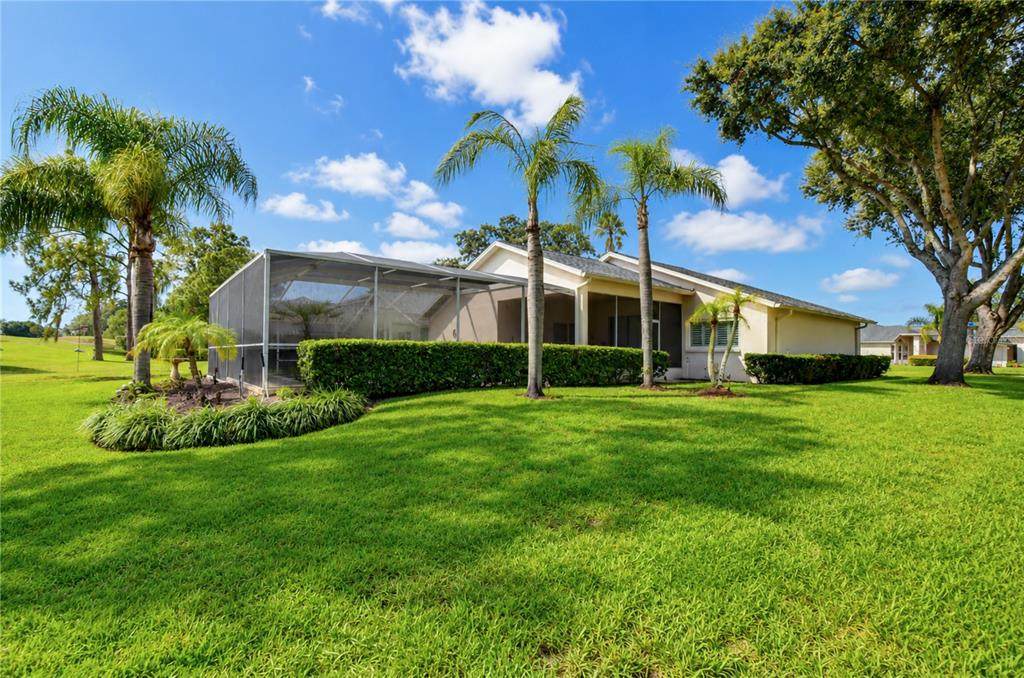
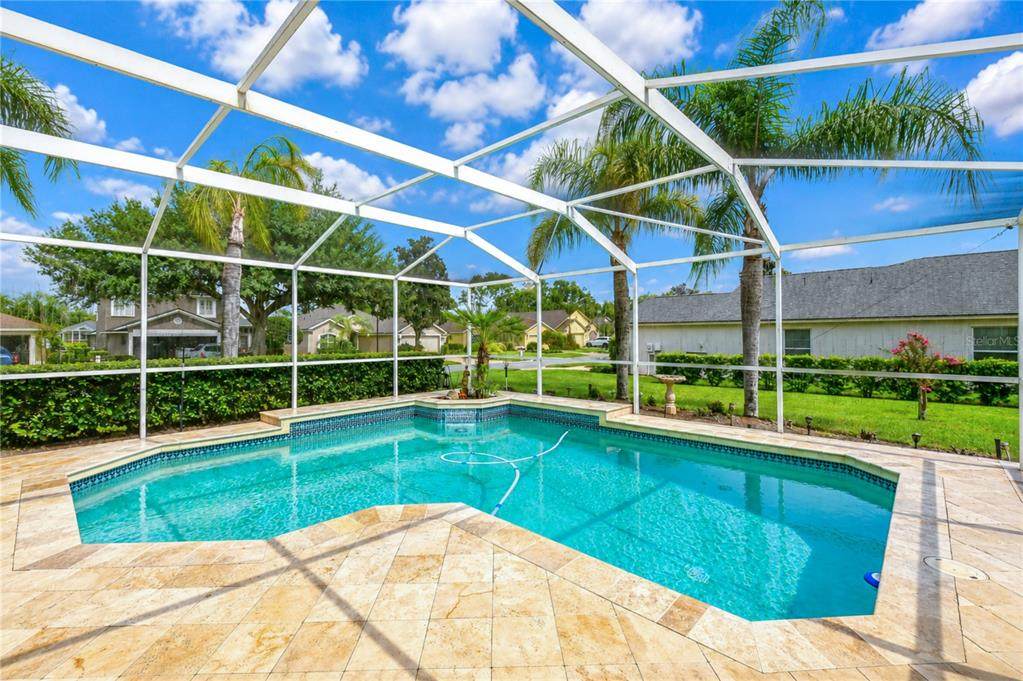
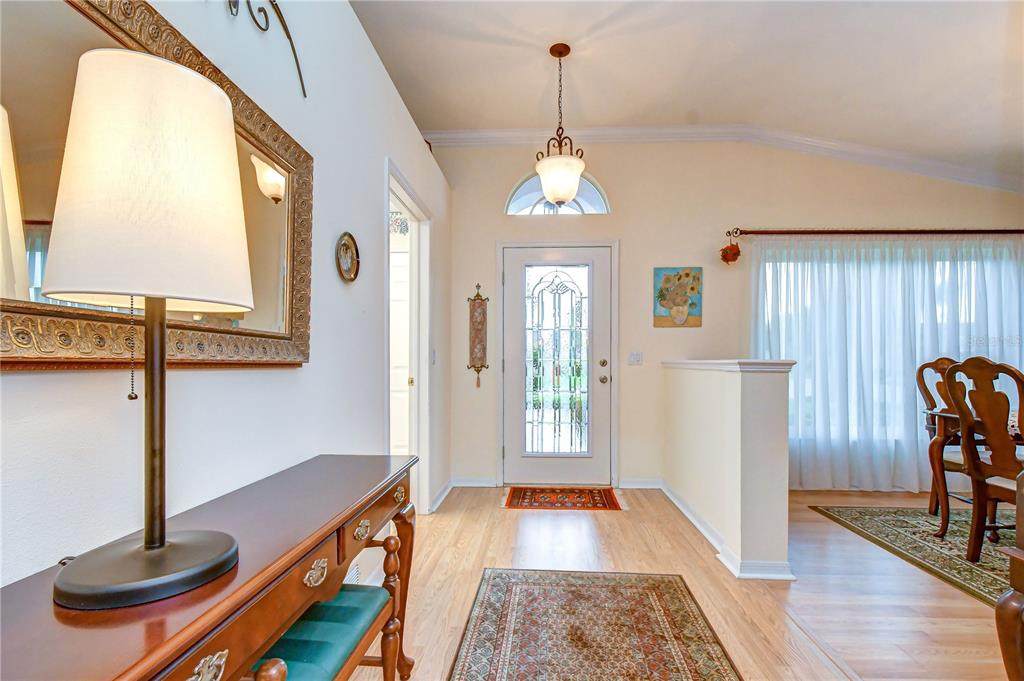
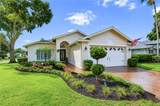
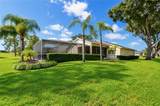
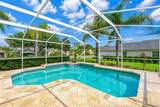
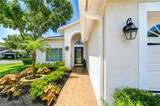
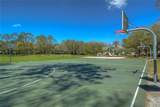
Perfectly positioned on a beautifully landscaped corner homesite overlooking the 6th fairway, this beautifully maintained pool home offers the rare opportunity to enjoy golf course views, exceptional curb appeal, and the sought-after lifestyle of River Hills, one of Tampa Bay's premier gated golf course communities. From the moment you arrive, manicured landscaping, a beautiful brick paver driveway, and timeless architectural charm create an inviting first impression that reflects the exceptional care this home has received. Offering three bedrooms, two bathrooms, and an inviting floor plan filled with natural light, this home is designed for both comfortable everyday living and effortless entertaining. Rich wood flooring extends throughout the main living areas and primary suite, while crown molding, neutral paint, and soaring vaulted ceilings create a bright, welcoming atmosphere. At the center of the home, the spacious family room impresses with soaring vaulted ceilings and sliding glass doors that seamlessly connect the indoor living spaces to the screened lanai and private pool, creating the perfect setting for entertaining or simply enjoying Florida's year-round lifestyle. Step outside to your own private backyard retreat where you can cool off in the sparkling screened pool, unwind beneath the covered lanai, or simply relax while taking in peaceful golf course views. The thoughtfully designed kitchen features stainless steel appliances, abundant cabinetry, a convenient breakfast bar, and a sunny breakfast nook accented with plantation shutters, the perfect place to start your day. Just off the foyer, the formal dining room is bathed in natural light, creating an elegant space for holiday gatherings and dinner parties. The spacious primary suite serves as a private retreat with a vaulted ceiling, a custom walk-in closet with built-in organization, and an en-suite bath featuring dual vanities. Completing the desirable split-bedroom floor plan, two additional bedrooms share a well-appointed full bath. One bedroom features beautiful wood flooring and is currently utilized as a home office, offering the flexibility to easily adapt to your lifestyle. Life in River Hills continues to impress. Behind two 24-hour guarded entrances, residents enjoy championship golf, tennis courts, a fitness center, a resort-style swimming pool, clubhouse dining, and an active calendar of social events. Scenic walking trails along the Alafia River, majestic oak-lined streets, top-rated schools, nearby shopping and dining, and convenient access to Tampa, Brandon, and MacDill Air Force Base complete the lifestyle that has made River Hills one of Tampa Bay's most desirable communities.
-
3BEDS
-
0.23ACRES
-
2BATHS
-
01/2 BATHS
-
1,515SQFT
-
$263$/SQFT
School Information
Description
Perfectly positioned on a beautifully landscaped corner homesite overlooking the 6th fairway, this beautifully maintained pool home offers the rare opportunity to enjoy golf course views, exceptional curb appeal, and the sought-after lifestyle of River Hills, one of Tampa Bay's premier gated golf course communities. From the moment you arrive, manicured landscaping, a beautiful brick paver driveway, and timeless architectural charm create an inviting first impression that reflects the exceptional care this home has received. Offering three bedrooms, two bathrooms, and an inviting floor plan filled with natural light, this home is designed for both comfortable everyday living and effortless entertaining. Rich wood flooring extends throughout the main living areas and primary suite, while crown molding, neutral paint, and soaring vaulted ceilings create a bright, welcoming atmosphere. At the center of the home, the spacious family room impresses with soaring vaulted ceilings and sliding glass doors that seamlessly connect the indoor living spaces to the screened lanai and private pool, creating the perfect setting for entertaining or simply enjoying Florida's year-round lifestyle. Step outside to your own private backyard retreat where you can cool off in the sparkling screened pool, unwind beneath the covered lanai, or simply relax while taking in peaceful golf course views. The thoughtfully designed kitchen features stainless steel appliances, abundant cabinetry, a convenient breakfast bar, and a sunny breakfast nook accented with plantation shutters, the perfect place to start your day. Just off the foyer, the formal dining room is bathed in natural light, creating an elegant space for holiday gatherings and dinner parties. The spacious primary suite serves as a private retreat with a vaulted ceiling, a custom walk-in closet with built-in organization, and an en-suite bath featuring dual vanities. Completing the desirable split-bedroom floor plan, two additional bedrooms share a well-appointed full bath. One bedroom features beautiful wood flooring and is currently utilized as a home office, offering the flexibility to easily adapt to your lifestyle. Life in River Hills continues to impress. Behind two 24-hour guarded entrances, residents enjoy championship golf, tennis courts, a fitness center, a resort-style swimming pool, clubhouse dining, and an active calendar of social events. Scenic walking trails along the Alafia River, majestic oak-lined streets, top-rated schools, nearby shopping and dining, and convenient access to Tampa, Brandon, and MacDill Air Force Base complete the lifestyle that has made River Hills one of Tampa Bay's most desirable communities.

© 2026 My Florida Regional MLS DBA Stellar MLS. All rights reserved. All listings displayed pursuant to IDX. All listing information is deemed reliable but not guaranteed and should be independently verified through personal inspection by appropriate professionals. Listings displayed on this website may be subject to prior sale or removal from sale; availability of any listing should always be independently verified. Listing information is provided for consumers personal, non-commercial use, solely to identify potential properties for potential purchase; all other use is strictly prohibited and may violate relevant federal and state law. Data last updated 2026-11-13T14:47:32.01.
