



Description
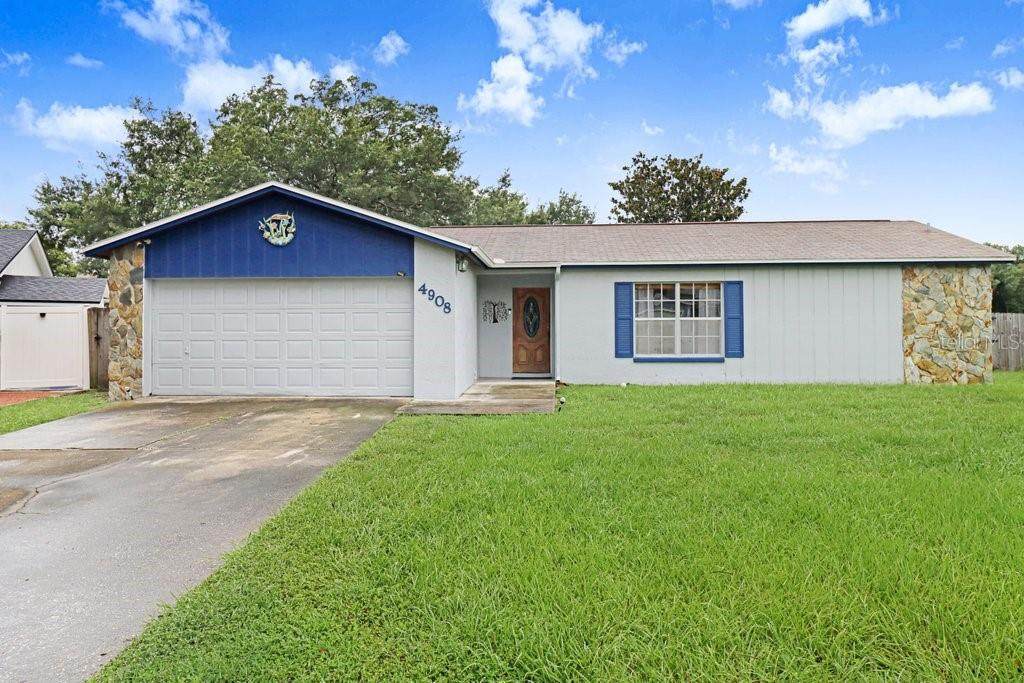
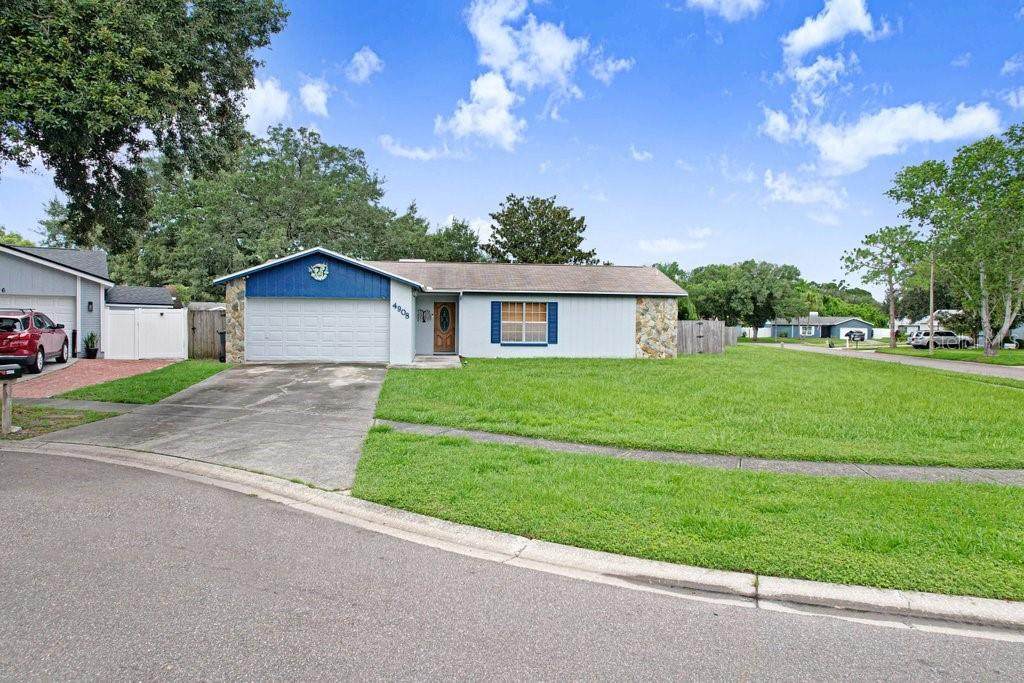
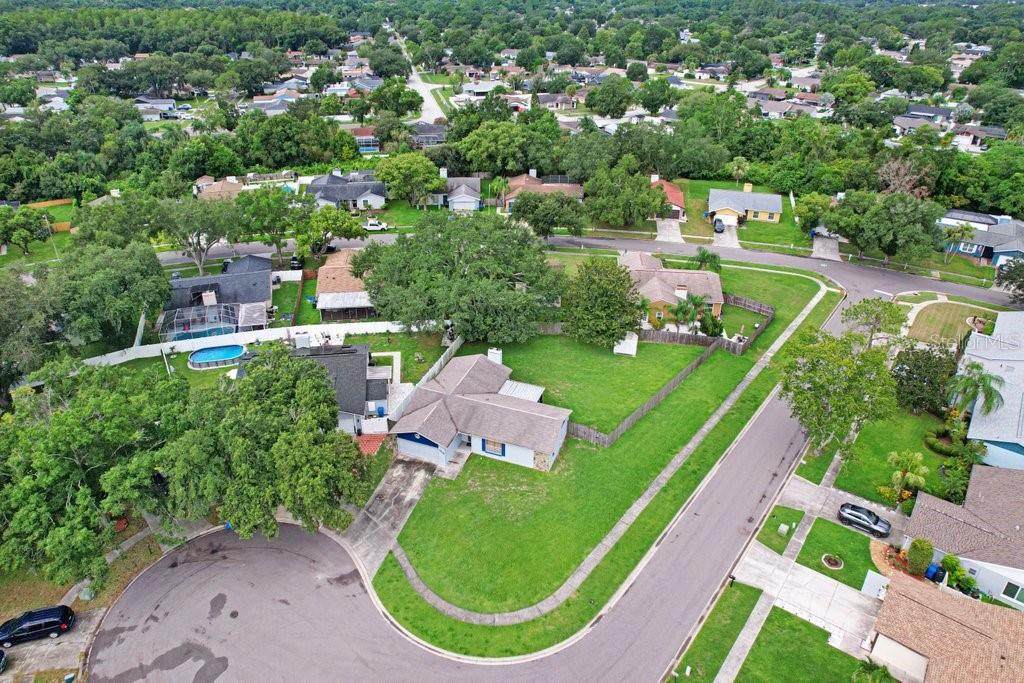
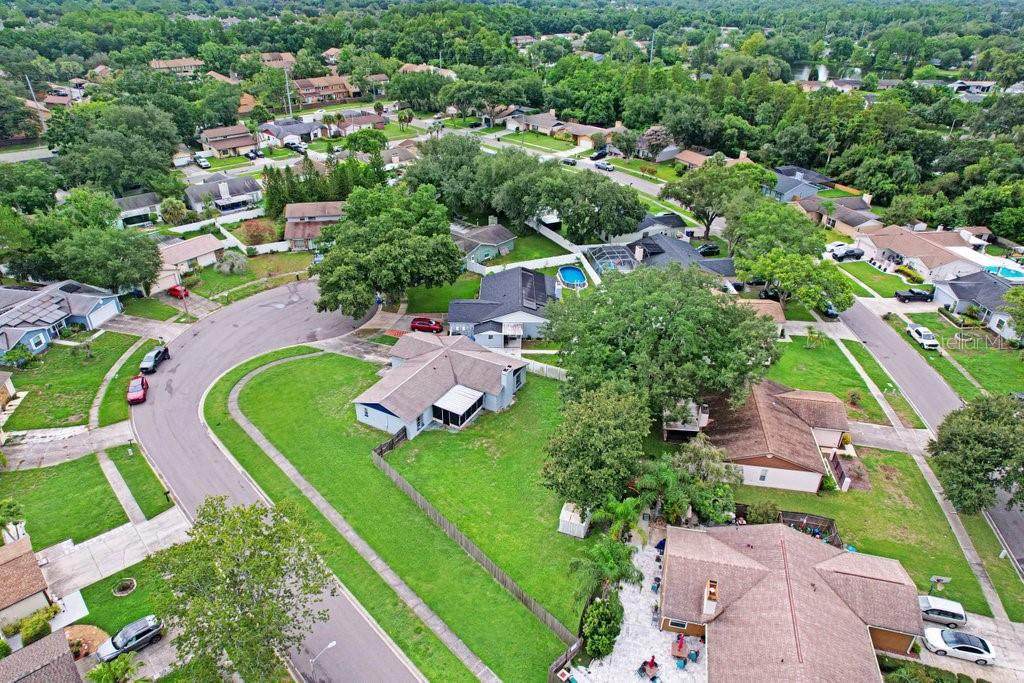
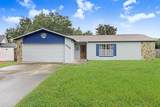
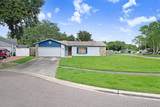
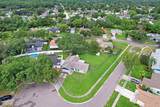
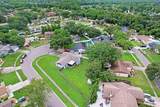
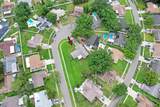
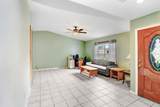
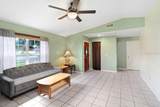
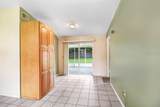
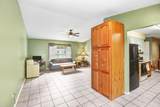
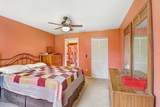
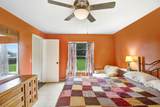
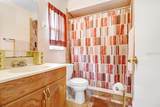
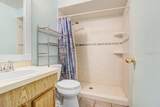
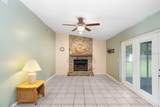
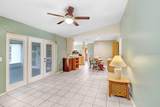
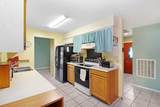
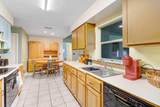
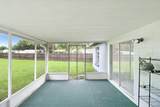
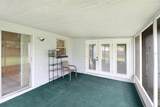
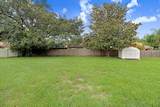
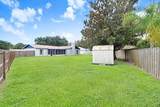
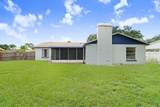
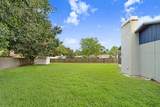
LOWER INSURANCE PREMIUMS & ZERO DEFERRED MAINTENANCE! Tucked away at the end of a peaceful cul-de-sac on an expansive corner lot, this turnkey 3-bedroom, 2-bathroom home offers ultimate peace of mind. Every single major, high-ticket capital expense has already been completely handled within the last few years, including a COMPLETELY REPLACED ROOF & DECKING, a fully upgraded NEW HVAC SYSTEM & DUCTWORK, NEW BLOWN IN INSULATION IN THE ATTIC, and ENERGY-EFFICIENT DOUBLE-PANE FRENCH DOORS WITH BUILT-IN BLINDS. These massive improvements mean structurally lower monthly utility bills and maximum wind-mitigation credits to significantly slash your Florida homeowners insurance premiums. Inside, enjoy a bright, wide-open layout with vaulted ceilings, a STUNNING STONE FIREPLACE CENTERPIECE, and updated smooth ceilings (no popcorn!). The entire interior sparkles with NEW MODERN CEILING LIGHT FIXTURES AND PREMIUM CEILING FANS throughout the home within the last 5 years. Both bathrooms have been beautifully modernized, featuring a stunning custom walk-in shower in the primary suite and a brand-new pristine walk-in shower in the main bathroom. Designed perfectly for Florida's signature indoor-outdoor lifestyle, SLIDING GLASS DOORS FROM THE LIVING ROOM AND UPGRADED FRENCH DOORS FROM THE FAMILY ROOM BOTH OPEN DIRECTLY ONTO THE BACK LANAI, creating a seamless, sunlit flow for entertaining. Step past the premium doors into your private oasis—a massive, fully enclosed backyard secured by a new, 6 FOOT WOODEN PRIVACY FENCE. Because the property sits on a premium lot, the entire exterior has been FRESHLY REPAINTED and the grounds have been CONTINUOUSLY, PROFESSIONALLY MAINTAINED WITH CLEAN EDGING, CRISP TRIMMING AND MANICURED LAWN CARE, delivering flawless curb appeal from day one. Perfect for pets, outdoor entertaining, or adding a future pool. Additional recent structural updates include a COMPLETELY REPLACED AND FRESHLY PAINTED GARAGE CEILING, NEW GARAGE DOOR MOTOR AND HEAVY DUTY SPRINGS, ALONG FRESHLY REPLACED PORCH SCREENING FOR THE ENTIRE BACK PATIO. This is a rare, hyper-maintained property where you won't have to spend a single dime on maintenance for years to come!
-
3BEDS
-
0.32ACRES
-
2BATHS
-
01/2 BATHS
-
1,575SQFT
-
$279$/SQFT
School Ratings & Info
Description
LOWER INSURANCE PREMIUMS & ZERO DEFERRED MAINTENANCE! Tucked away at the end of a peaceful cul-de-sac on an expansive corner lot, this turnkey 3-bedroom, 2-bathroom home offers ultimate peace of mind. Every single major, high-ticket capital expense has already been completely handled within the last few years, including a COMPLETELY REPLACED ROOF & DECKING, a fully upgraded NEW HVAC SYSTEM & DUCTWORK, NEW BLOWN IN INSULATION IN THE ATTIC, and ENERGY-EFFICIENT DOUBLE-PANE FRENCH DOORS WITH BUILT-IN BLINDS. These massive improvements mean structurally lower monthly utility bills and maximum wind-mitigation credits to significantly slash your Florida homeowners insurance premiums. Inside, enjoy a bright, wide-open layout with vaulted ceilings, a STUNNING STONE FIREPLACE CENTERPIECE, and updated smooth ceilings (no popcorn!). The entire interior sparkles with NEW MODERN CEILING LIGHT FIXTURES AND PREMIUM CEILING FANS throughout the home within the last 5 years. Both bathrooms have been beautifully modernized, featuring a stunning custom walk-in shower in the primary suite and a brand-new pristine walk-in shower in the main bathroom. Designed perfectly for Florida's signature indoor-outdoor lifestyle, SLIDING GLASS DOORS FROM THE LIVING ROOM AND UPGRADED FRENCH DOORS FROM THE FAMILY ROOM BOTH OPEN DIRECTLY ONTO THE BACK LANAI, creating a seamless, sunlit flow for entertaining. Step past the premium doors into your private oasis—a massive, fully enclosed backyard secured by a new, 6 FOOT WOODEN PRIVACY FENCE. Because the property sits on a premium lot, the entire exterior has been FRESHLY REPAINTED and the grounds have been CONTINUOUSLY, PROFESSIONALLY MAINTAINED WITH CLEAN EDGING, CRISP TRIMMING AND MANICURED LAWN CARE, delivering flawless curb appeal from day one. Perfect for pets, outdoor entertaining, or adding a future pool. Additional recent structural updates include a COMPLETELY REPLACED AND FRESHLY PAINTED GARAGE CEILING, NEW GARAGE DOOR MOTOR AND HEAVY DUTY SPRINGS, ALONG FRESHLY REPLACED PORCH SCREENING FOR THE ENTIRE BACK PATIO. This is a rare, hyper-maintained property where you won't have to spend a single dime on maintenance for years to come!

© 2026 My Florida Regional MLS DBA Stellar MLS. All rights reserved. All listings displayed pursuant to IDX. All listing information is deemed reliable but not guaranteed and should be independently verified through personal inspection by appropriate professionals. Listings displayed on this website may be subject to prior sale or removal from sale; availability of any listing should always be independently verified. Listing information is provided for consumers personal, non-commercial use, solely to identify potential properties for potential purchase; all other use is strictly prohibited and may violate relevant federal and state law. Data last updated 2026-11-16T19:44:43.13.
