Skip To Content

4861 SE 31ST Terrace

Ocala, FL 34480
  • $245,000
  • STATUS: Active
  • ON SITE: 99 Days
  • MLS #: OM729613
Price Reduced
UPDATED: 69 min ago
$245,000
  • 3
    BEDS
  • 0.26
    ACRES
  • 2
    BATHS
  • 0
    1/2 BATHS
  • 1,482
    SQFT
  • $165
    $/SQFT
Neighborhood:
Type:
Single-Family Home
Built:
1987
County:
Area:

School Information

Elementary School:
Middle School:
High School:

Description

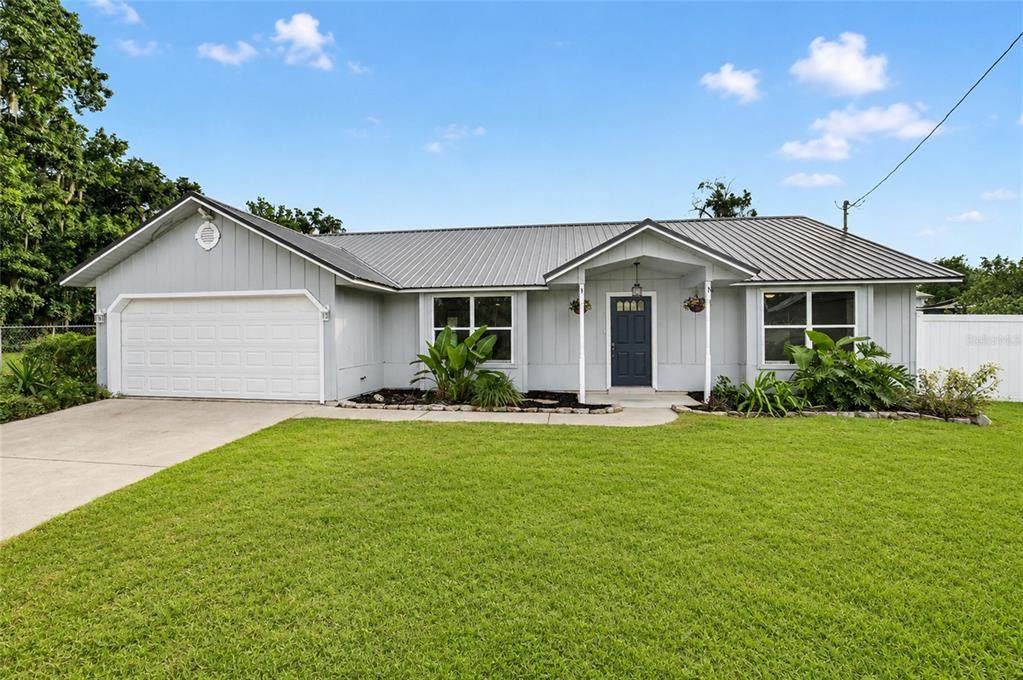
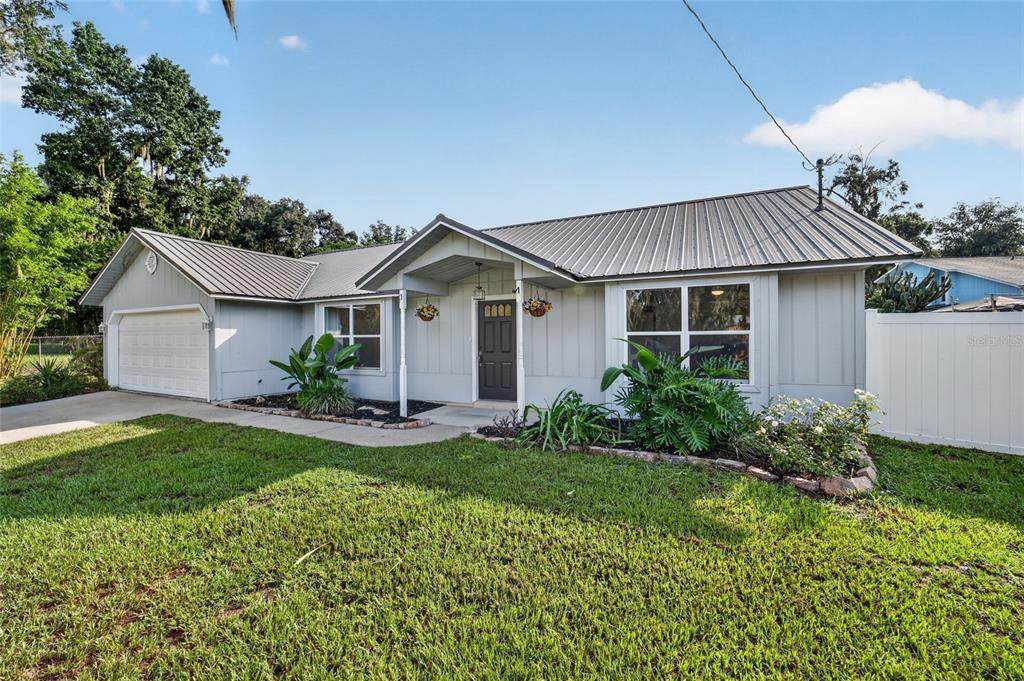
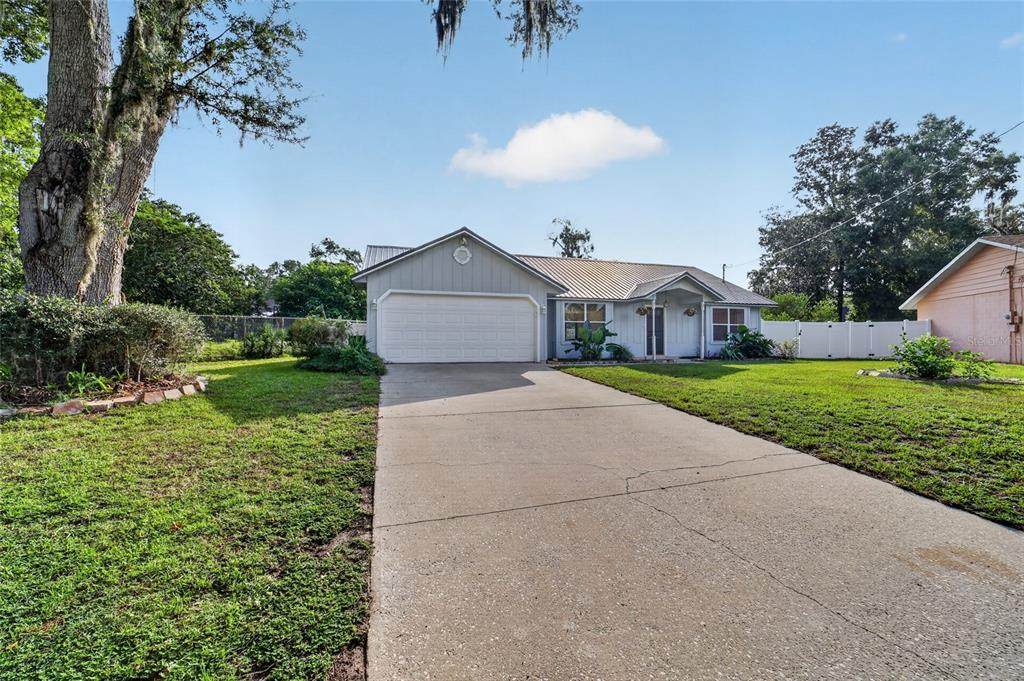
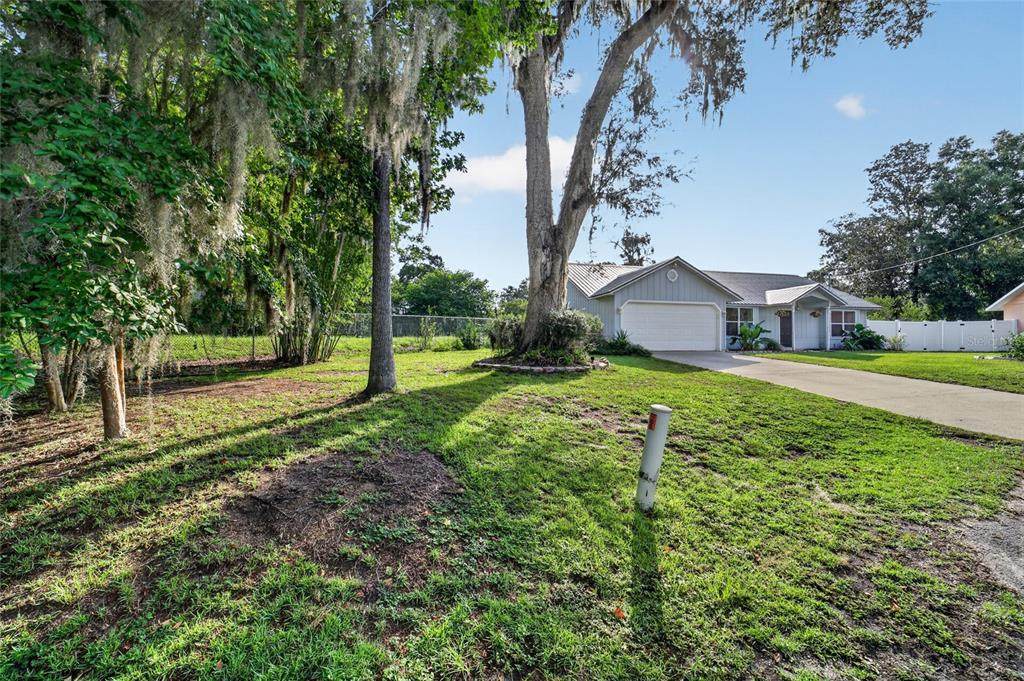
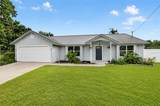
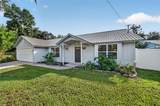
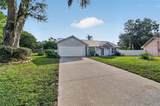
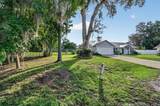
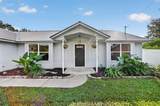
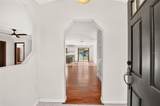
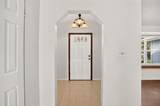
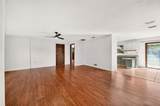
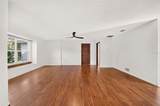
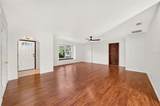
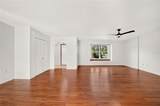
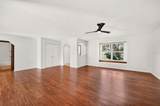
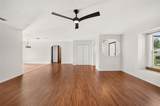
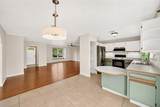
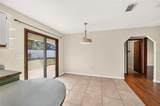
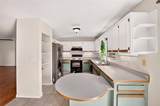
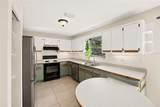
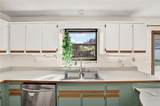
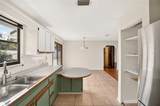
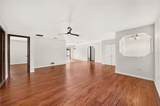
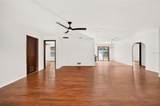
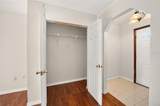
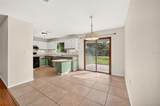
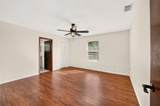
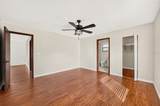
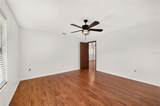
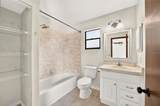
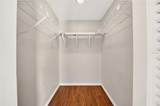
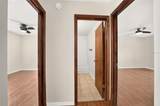
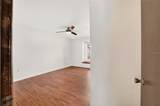
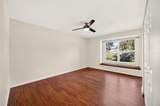
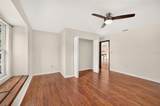
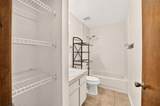
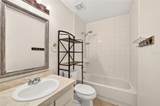
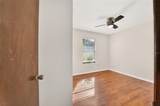
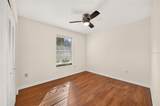
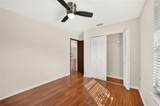
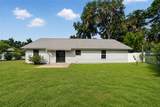
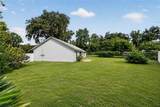
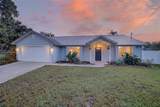
Welcome home to this charming 3-bedroom, 2-bath residence nestled on a quiet cul-de-sac in one of Ocala’s established neighborhoods. Surrounded by beautiful mature oak trees, this property offers a peaceful setting with a spacious, fully fenced backyard and an oversized side yard perfect for gardening, outdoor activities, or simply enjoying the extra space. The cul-de-sac location also provides a long driveway with ample parking for family and guests, while the newer metal roof offers added value and peace of mind. Inside, you’ll find a spacious living room that welcomes you with plenty of room to relax or entertain. The open dining area flows seamlessly into the bright, cheerful kitchen, creating a functional layout ideal for everyday living and gatherings. A desirable split-bedroom floor plan offers privacy, with generously sized guest bedrooms and a comfortable primary suite featuring a walk-in closet and private en-suite bath. Conveniently located in Ocala, this home is just minutes from shopping, dining, medical facilities, walking/biking trails, and is situated within the sought-after Forest High School district. Whether you’re searching for your first home, a place to grow, or simply a peaceful setting with room to enjoy the outdoors, this property is ready to welcome you home.

Monthly Payment Calculator


© 2026 My Florida Regional MLS DBA Stellar MLS. All rights reserved. All listings displayed pursuant to IDX. All listing information is deemed reliable but not guaranteed and should be independently verified through personal inspection by appropriate professionals. Listings displayed on this website may be subject to prior sale or removal from sale; availability of any listing should always be independently verified. Listing information is provided for consumers personal, non-commercial use, solely to identify potential properties for potential purchase; all other use is strictly prohibited and may violate relevant federal and state law. Data last updated 2026-11-12T22:45:16.923.
www.hesseteam.com/homes/179737131
Print Image

4861 SE 31ST Terrace Ocala, FL 34480

  • Price: $245,000
  • Status: Active
  • On Site: 99 Days
  • Updated: 69 min ago
  • MLS #: OM729613
3
Beds
2
Baths
0
½ Baths
0.26
Acres
1,482
SQFT
$165
$/SQFT
1987
Built
Neighborhood:
South Oak
County:
Marion
Area:
Ocala
Elementary School:
Shady Hill Elementary School
Middle School:
Osceola Middle School
High School:
Forest High School
Property Description
Welcome home to this charming 3-bedroom, 2-bath residence nestled on a quiet cul-de-sac in one of Ocala’s established neighborhoods. Surrounded by beautiful mature oak trees, this property offers a peaceful setting with a spacious, fully fenced backyard and an oversized side yard perfect for gardening, outdoor activities, or simply enjoying the extra space. The cul-de-sac location also provides a long driveway with ample parking for family and guests, while the newer metal roof offers added value and peace of mind. Inside, you’ll find a spacious living room that welcomes you with plenty of room to relax or entertain. The open dining area flows seamlessly into the bright, cheerful kitchen, creating a functional layout ideal for everyday living and gatherings. A desirable split-bedroom floor plan offers privacy, with generously sized guest bedrooms and a comfortable primary suite featuring a walk-in closet and private en-suite bath. Conveniently located in Ocala, this home is just minutes from shopping, dining, medical facilities, walking/biking trails, and is situated within the sought-after Forest High School district. Whether you’re searching for your first home, a place to grow, or simply a peaceful setting with room to enjoy the outdoors, this property is ready to welcome you home.
Exterior Features

Architectural Style CraftsmanPatio Attached Garage Yn No Carport Yn No Construction Materials Cement SidingWood FrameWood Siding Covered Spaces 2 Direction Faces West Exterior Features Private MailboxPrivate Yard Fencing Fenced Foundation Details Slab Lot Features Cul-De-SacPrivate Lot Size Dimensions 85 x 135 Parking Features Garage Door Opener Patio And Porch Features Front PorchPatio Pool Private Yn No Road Frontage Type Street Paved Road Surface Type Paved Roof Metal Water Access Yn No Water Extras Yn No Water View Yn No Waterfront Yn No

Interior Features

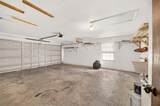
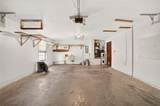
Appliances DishwasherRangeRefrigerator Building Area Total 2038 Cooling Central Air Cooling YN Yes Fireplace Yn No Flooring LaminateTile Furnished Unfurnished Heating Heat Pump Heating YN Yes Interior Features Ceiling Fan(s)Eating Space In KitchenLiving Room/Dining Room ComboOpen FloorplanPrimary Bedroom Main FloorSplit BedroomThermostatWalk-In Closet(s) Laundry Features In Garage Levels One Rooms Kitchen (Pantry) Bedroom 2 (Ceiling Fan(s)Built-in Closet) Primary Bedroom (Ceiling Fan(s)En Suite BathroomWalk-In Closet(s)) Bedroom 3 (Ceiling Fan(s)Built-in Closet) Living Room Sewer Septic Tank Stories Total 1 Water Source Public

Property Features

Additional Parcels YN No Association Yn No Cdd Yn No Down Payment Resource Yes Flood Zone Code X Garage Yn Yes Homestead Yn No Lease Considered YN Yes Lease Restrictions YN No Listing Terms CashConventionalFHA Minimum Lease No Minimum New Construction Yn No Occupant Type Vacant Ownership Fee Simple Property Sub Type Single Family Residence Senior Community Yn No Special Listing Conditions None Tax Annual Amount 3013.17 Total Annual Fees 0 Total Monthly Fees 0 Utilities BB/HS Internet AvailableElectricity ConnectedWater Connected Zoning R1


Listing information © 2026 My Florida Regional MLS DBA Stellar MLS..
Listing provided courtesy of PEGASUS REALTY & ASSOC INC: 352-629-4505.


© 2026 My Florida Regional MLS DBA Stellar MLS. All rights reserved. All listings displayed pursuant to IDX. All listing information is deemed reliable but not guaranteed and should be independently verified through personal inspection by appropriate professionals. Listings displayed on this website may be subject to prior sale or removal from sale; availability of any listing should always be independently verified. Listing information is provided for consumers personal, non-commercial use, solely to identify potential properties for potential purchase; all other use is strictly prohibited and may violate relevant federal and state law. Data last updated 2026-11-12T22:45:16.923.
 
https://bt-photos.global.ssl.fastly.net/mfr/orig_boomver_1_OM729613-2.jpg https://bt-photos.global.ssl.fastly.net/mfr/orig_boomver_1_OM729613-2.jpg https://bt-photos.global.ssl.fastly.net/mfr/orig_boomver_1_OM729613-2.jpg
Logo
The Hesse Team | Paradise Exclusive
200 W. Dearborn St.
Englewood FL, 34223