













Description
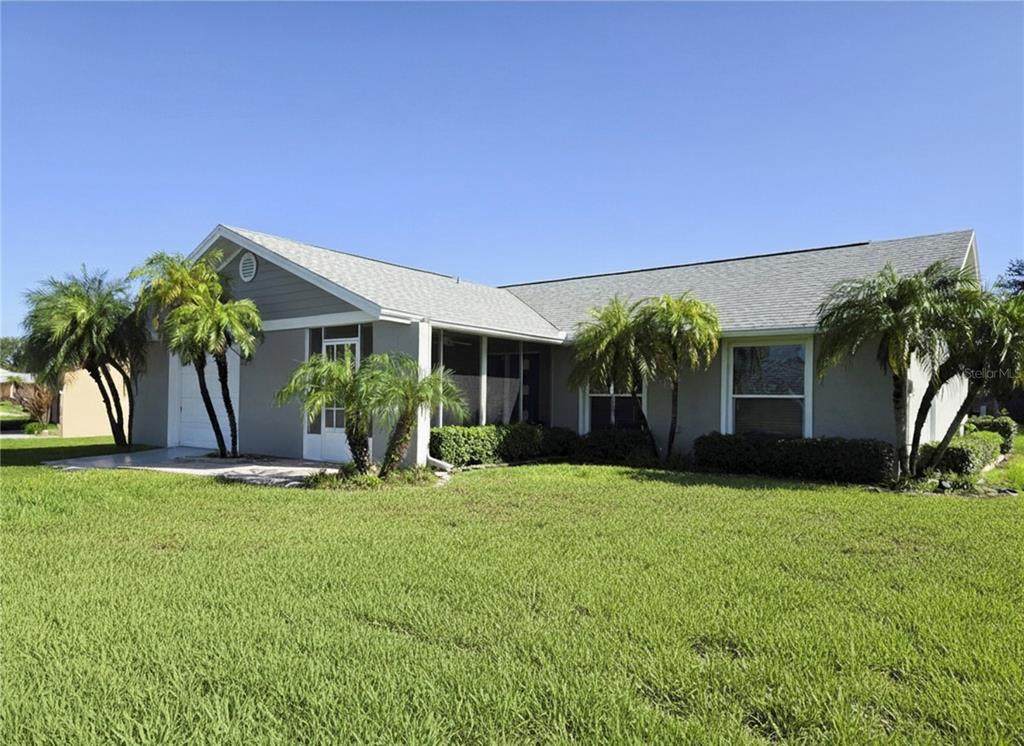
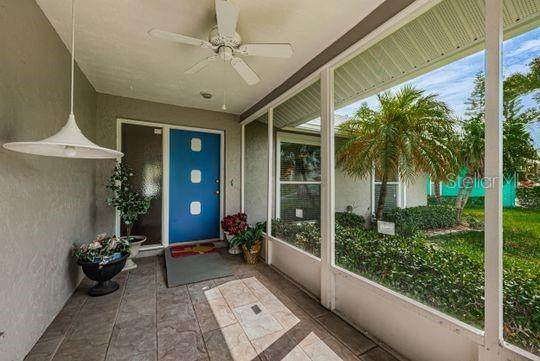
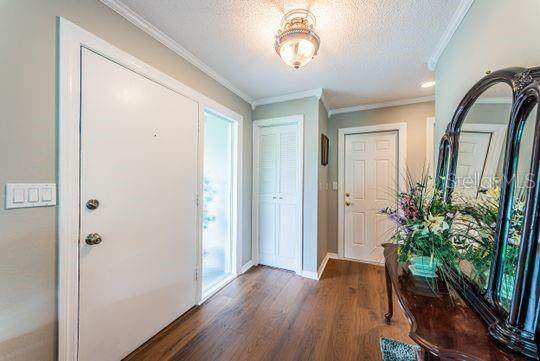
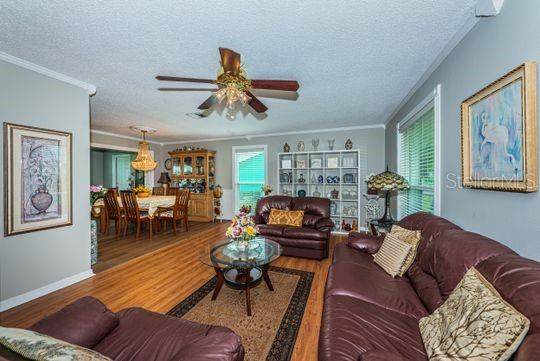
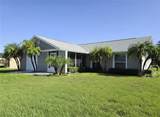
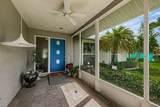
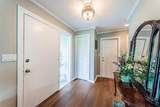
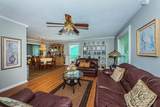
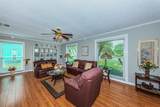
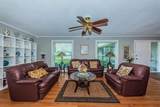
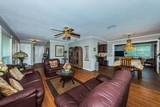
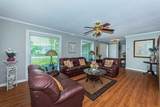
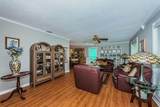
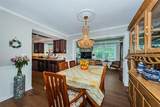
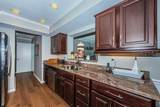
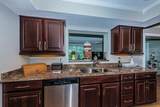
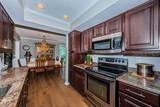
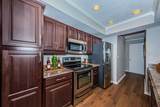
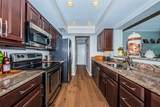
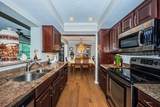
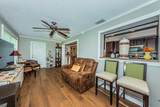
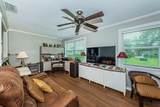
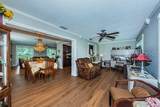
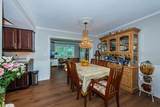
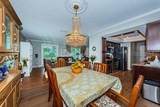
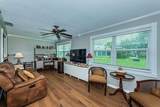
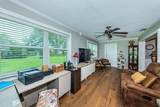
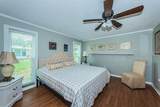
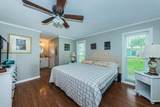
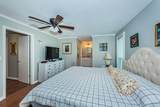
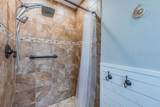
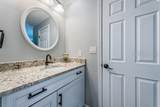
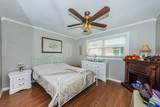
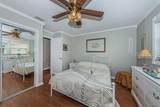
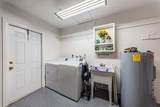
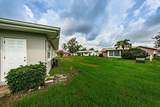
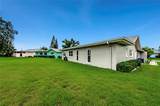
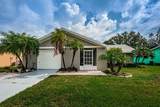
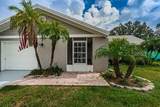
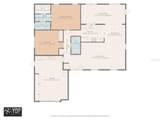
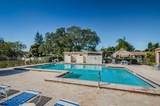
Welcome to this impeccably maintained home, where quality craftsmanship, timeless finishes, and exceptional pride of ownership are evident from the moment you arrive.( 55+ Resort Style living community) Step inside to discover elegant crown molding, marble window sills, custom blinds, and remote-controlled ceiling fans that enhance both comfort and style throughout the home. The beautifully upgraded kitchen showcases custom cabinetry, granite countertops, and generous workspace, making it ideal for everyday living as well as entertaining family and friends. Enjoy complete peace of mind with numerous major improvements already in place, including hurricane-impact windows, a roof and heat pump approximately 10 years old, and interior and exterior painting completed within the last five years. The exterior has also been professionally sealed for added durability and protection, while the garage and driveway have been freshly painted, further reflecting the home's meticulous care. The oversized one-and-a-half-car garage offers exceptional storage and features pull-down attic stairs leading to a floored attic, providing convenient additional storage space. Retreat to the spacious primary suite, complete with a walk-in closet and an updated walk-in shower designed for both comfort and convenience. Outside, professionally landscaped grounds create outstanding curb appeal, while the covered rear patio, featuring a newer roof (approximately five years old), offers the perfect setting to relax, dine outdoors, or entertain guests year-round. Move-in ready and thoughtfully updated throughout, this exceptional home combines quality improvements, lasting value, and true pride of ownership—offering a rare opportunity to enjoy comfortable Florida living at its finest. The very low HOA dues of just $305 per month includes water, sewer, trash pick up, cable service, wifi internet service, lawn maintenance, irrigation, club house, and pool, making ownership both convenient and affordable. Residents enjoy all that the clubhouse has to offer, including a full kitchen, meeting rooms, library, card room, billiards, shuffleboard, a raised stage area for community events, and a sparkling pool with patio area
-
2BEDS
-
0.16ACRES
-
2BATHS
-
01/2 BATHS
-
1,420SQFT
-
$239$/SQFT
School Ratings & Info
Description
Welcome to this impeccably maintained home, where quality craftsmanship, timeless finishes, and exceptional pride of ownership are evident from the moment you arrive.( 55+ Resort Style living community) Step inside to discover elegant crown molding, marble window sills, custom blinds, and remote-controlled ceiling fans that enhance both comfort and style throughout the home. The beautifully upgraded kitchen showcases custom cabinetry, granite countertops, and generous workspace, making it ideal for everyday living as well as entertaining family and friends. Enjoy complete peace of mind with numerous major improvements already in place, including hurricane-impact windows, a roof and heat pump approximately 10 years old, and interior and exterior painting completed within the last five years. The exterior has also been professionally sealed for added durability and protection, while the garage and driveway have been freshly painted, further reflecting the home's meticulous care. The oversized one-and-a-half-car garage offers exceptional storage and features pull-down attic stairs leading to a floored attic, providing convenient additional storage space. Retreat to the spacious primary suite, complete with a walk-in closet and an updated walk-in shower designed for both comfort and convenience. Outside, professionally landscaped grounds create outstanding curb appeal, while the covered rear patio, featuring a newer roof (approximately five years old), offers the perfect setting to relax, dine outdoors, or entertain guests year-round. Move-in ready and thoughtfully updated throughout, this exceptional home combines quality improvements, lasting value, and true pride of ownership—offering a rare opportunity to enjoy comfortable Florida living at its finest. The very low HOA dues of just $305 per month includes water, sewer, trash pick up, cable service, wifi internet service, lawn maintenance, irrigation, club house, and pool, making ownership both convenient and affordable. Residents enjoy all that the clubhouse has to offer, including a full kitchen, meeting rooms, library, card room, billiards, shuffleboard, a raised stage area for community events, and a sparkling pool with patio area

© 2026 My Florida Regional MLS DBA Stellar MLS. All rights reserved. All listings displayed pursuant to IDX. All listing information is deemed reliable but not guaranteed and should be independently verified through personal inspection by appropriate professionals. Listings displayed on this website may be subject to prior sale or removal from sale; availability of any listing should always be independently verified. Listing information is provided for consumers personal, non-commercial use, solely to identify potential properties for potential purchase; all other use is strictly prohibited and may violate relevant federal and state law. Data last updated 2026-11-12T22:45:16.923.
