




Description
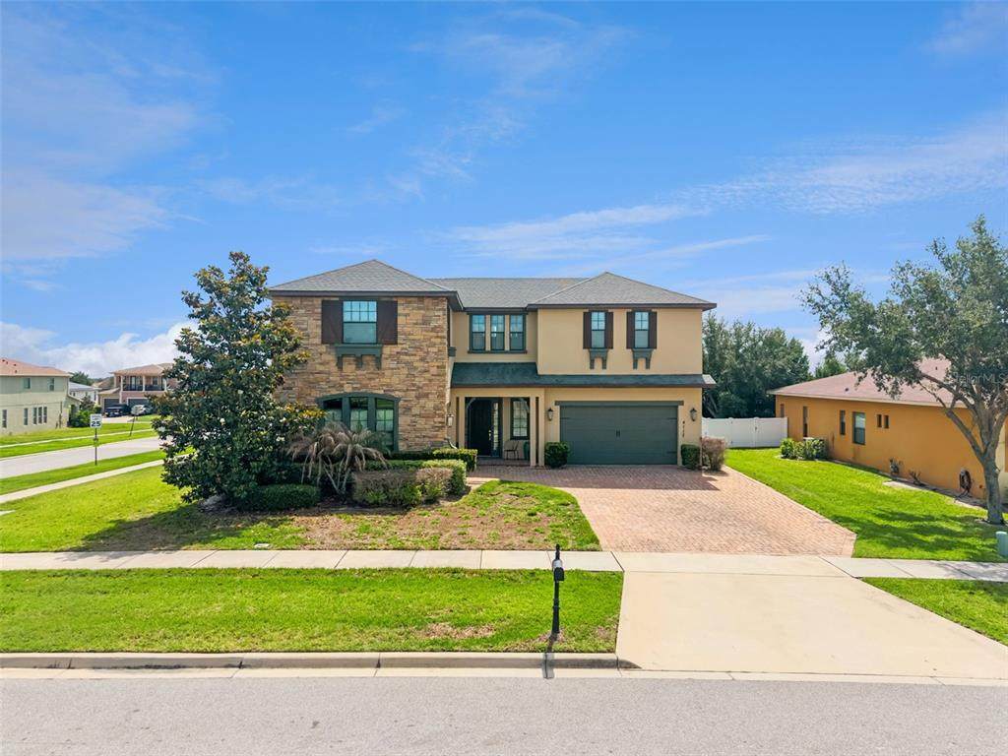
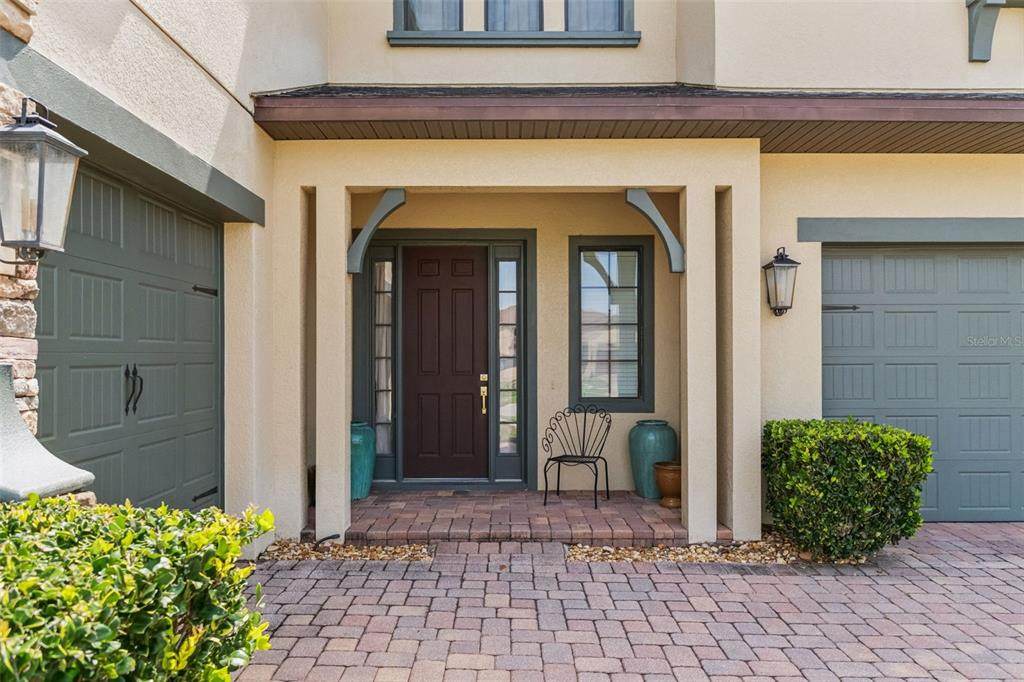
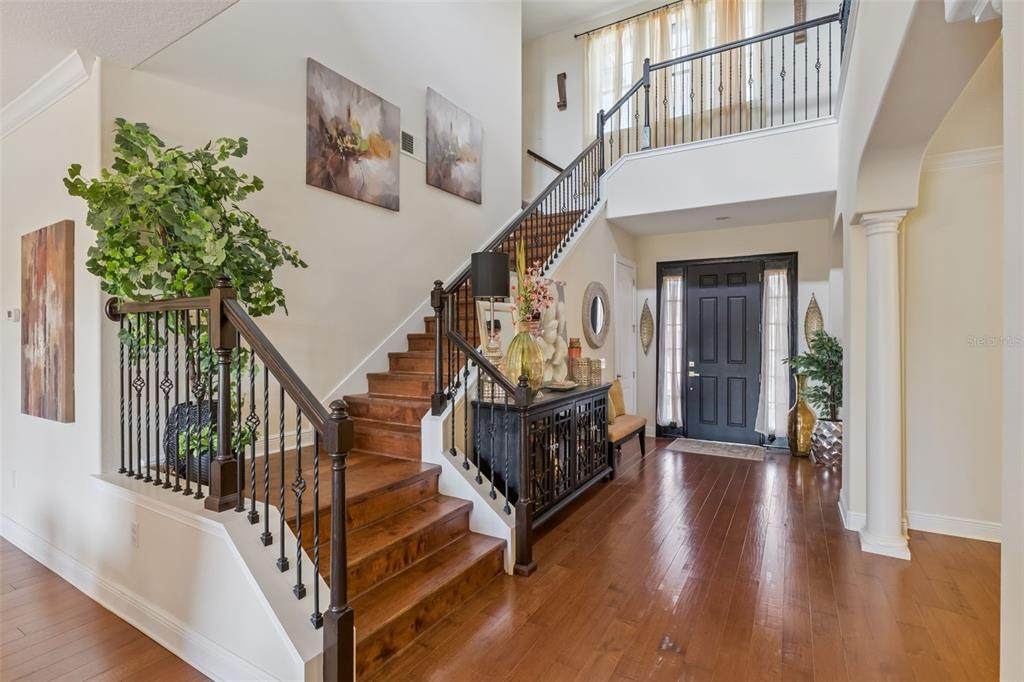
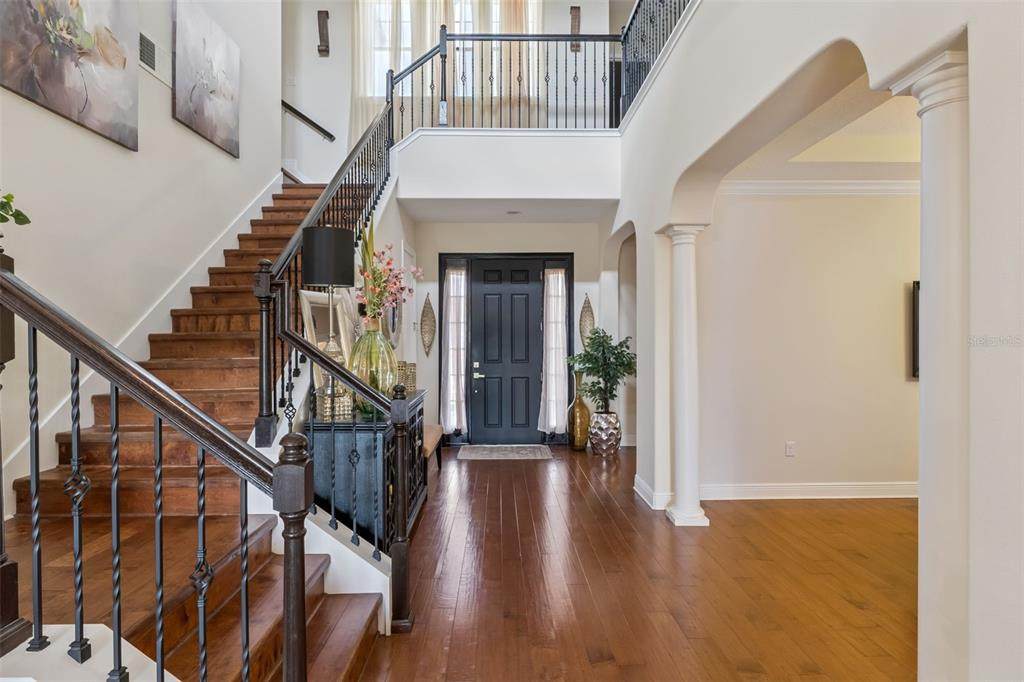
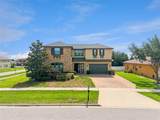
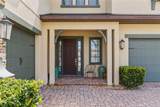
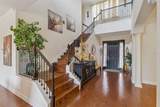
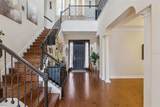
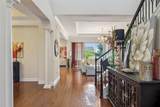
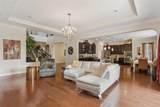
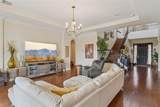
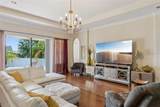
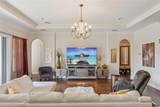
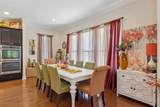
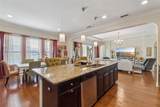
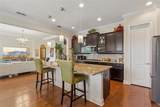
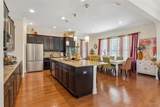
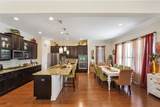
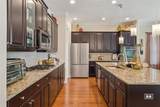
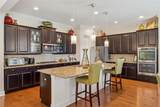
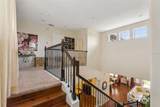
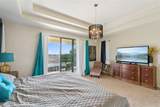
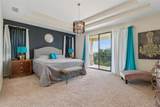
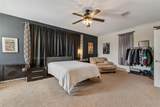
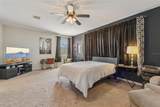
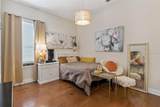
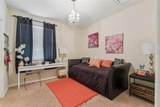
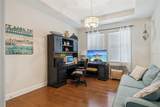
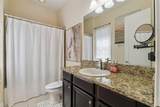
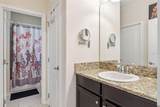
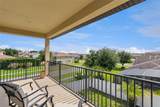
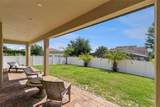
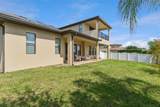
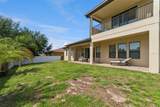
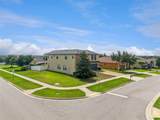
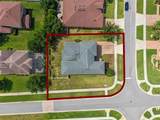
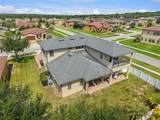
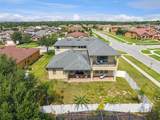
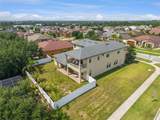
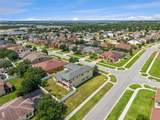
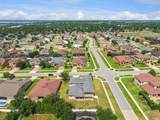
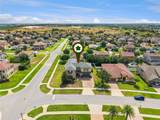
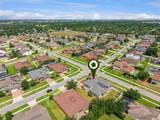
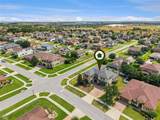
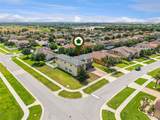
A rare find in today's market - two primary suites under one roof! Designed for flexibility and comfort, this thoughtfully laid-out home is perfect for multigenerational living, extended family, or guests who appreciate their own private retreat. Welcome to this exceptional 6-bedroom, 4-bath residence located in the desirable heart of Clermont! Built in 2014 and offering 4,180 square feet of living space, 4117 Foxhound Drive combines elegant design, spacious living, and everyday comfort in one beautifully maintained home. From the moment you enter, you’ll appreciate the bright and open floor plan enhanced by soaring high ceilings, crown molding, abundant natural light, and thoughtfully designed living spaces. Perfect for entertaining, the home features a spacious kitchen/family room combo along with a seamless living room/dining room layout that creates an inviting atmosphere throughout. The well-appointed kitchen offers ample cabinetry, generous counter space, and excellent flow into the main gathering areas, making it ideal for hosting guests and everyday use. Interior highlights include open-concept living areas, spacious entertaining spaces, and oversized walk-in closets. One of the home’s most desirable features is the RARE layout offering TWO SPACIOUS PRIMARY SUITES, providing exceptional flexibility for multi-generational living, extended guests, or added comfort and privacy. Each suite offers generous living space, walk-in closets, and a relaxing retreat-like atmosphere. Step outside to enjoy an incredible second-floor balcony where you can take in nightly Disney fireworks displays and even watch NASA space launches from the comfort of your own home. Whether relaxing in the evening or entertaining guests, this elevated outdoor space offers a truly unique Florida living experience. Located within a gated community featuring security cameras for added peace of mind and a community pool, this home also offers close proximity to world-famous theme parks, shopping malls, restaurants, schools, and major roadways, providing the perfect balance of convenience, entertainment, and privacy. All secondary bedrooms are generously sized and versatile enough for guest rooms, home offices, fitness spaces, or playrooms. This exceptional property offers the perfect blend of luxury, functionality, and location. Schedule your private showing today and experience everything this stunning Clermont home has to offer!
-
6BEDS
-
0.29ACRES
-
4BATHS
-
01/2 BATHS
-
4,180SQFT
-
$179$/SQFT
School Information
Description
A rare find in today's market - two primary suites under one roof! Designed for flexibility and comfort, this thoughtfully laid-out home is perfect for multigenerational living, extended family, or guests who appreciate their own private retreat. Welcome to this exceptional 6-bedroom, 4-bath residence located in the desirable heart of Clermont! Built in 2014 and offering 4,180 square feet of living space, 4117 Foxhound Drive combines elegant design, spacious living, and everyday comfort in one beautifully maintained home. From the moment you enter, you’ll appreciate the bright and open floor plan enhanced by soaring high ceilings, crown molding, abundant natural light, and thoughtfully designed living spaces. Perfect for entertaining, the home features a spacious kitchen/family room combo along with a seamless living room/dining room layout that creates an inviting atmosphere throughout. The well-appointed kitchen offers ample cabinetry, generous counter space, and excellent flow into the main gathering areas, making it ideal for hosting guests and everyday use. Interior highlights include open-concept living areas, spacious entertaining spaces, and oversized walk-in closets. One of the home’s most desirable features is the RARE layout offering TWO SPACIOUS PRIMARY SUITES, providing exceptional flexibility for multi-generational living, extended guests, or added comfort and privacy. Each suite offers generous living space, walk-in closets, and a relaxing retreat-like atmosphere. Step outside to enjoy an incredible second-floor balcony where you can take in nightly Disney fireworks displays and even watch NASA space launches from the comfort of your own home. Whether relaxing in the evening or entertaining guests, this elevated outdoor space offers a truly unique Florida living experience. Located within a gated community featuring security cameras for added peace of mind and a community pool, this home also offers close proximity to world-famous theme parks, shopping malls, restaurants, schools, and major roadways, providing the perfect balance of convenience, entertainment, and privacy. All secondary bedrooms are generously sized and versatile enough for guest rooms, home offices, fitness spaces, or playrooms. This exceptional property offers the perfect blend of luxury, functionality, and location. Schedule your private showing today and experience everything this stunning Clermont home has to offer!

© 2026 My Florida Regional MLS DBA Stellar MLS. All rights reserved. All listings displayed pursuant to IDX. All listing information is deemed reliable but not guaranteed and should be independently verified through personal inspection by appropriate professionals. Listings displayed on this website may be subject to prior sale or removal from sale; availability of any listing should always be independently verified. Listing information is provided for consumers personal, non-commercial use, solely to identify potential properties for potential purchase; all other use is strictly prohibited and may violate relevant federal and state law. Data last updated 2026-11-12T22:45:16.923.
