



























Skip To Content

401 N Point Road , #703

Osprey, FL 34229
  • $1,200,000
  • STATUS: Active
  • ON SITE: 4 Days
  • MLS #: A4707244
New On Site 4 Days Ago
UPDATED: 60 min ago
$1,200,000
  • 3
    BEDS
  • N/A
    ACRES
  • 3
    BATHS
  • 0
    1/2 BATHS
  • 2,203
    SQFT
  • $545
    $/SQFT
Type:
Condo
Built:
2003
County:
Area:

School Information

Elementary School:
Middle School:
High School:

Description

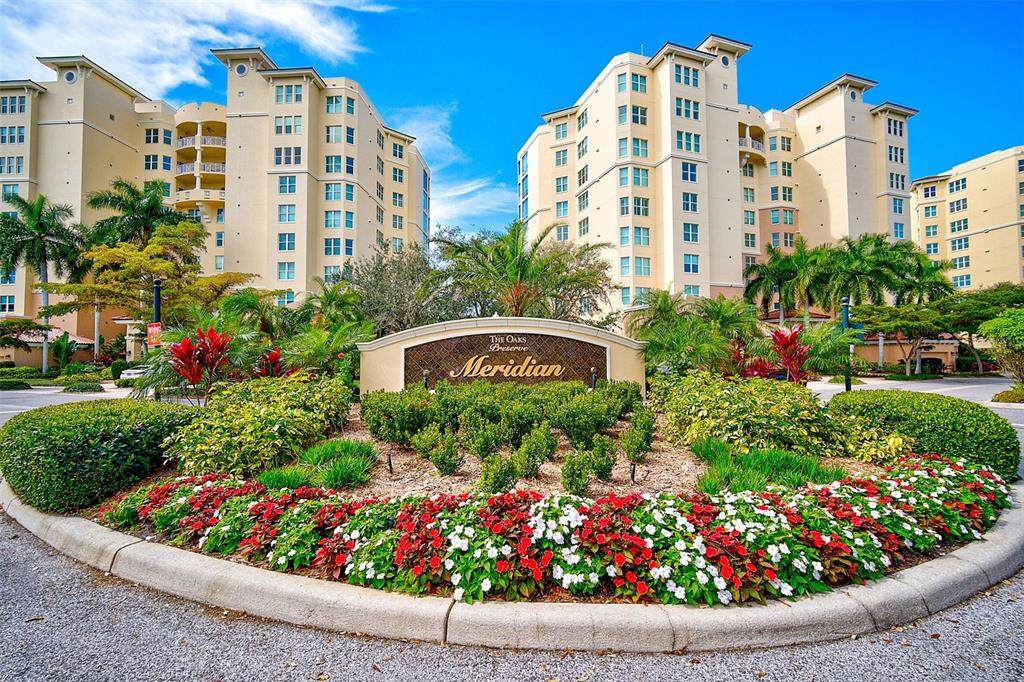
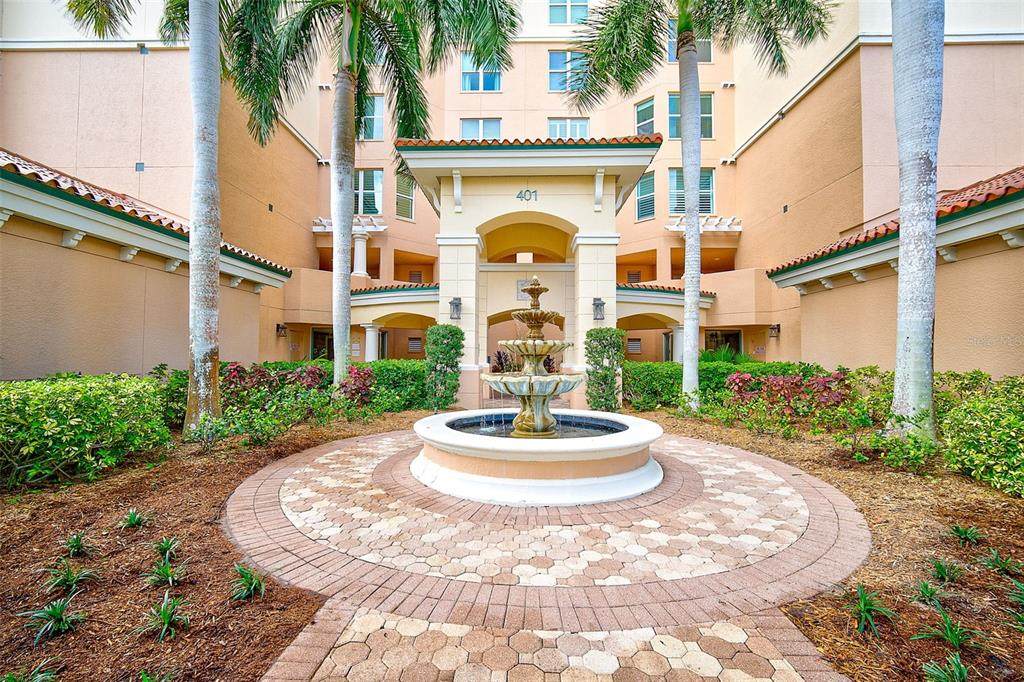
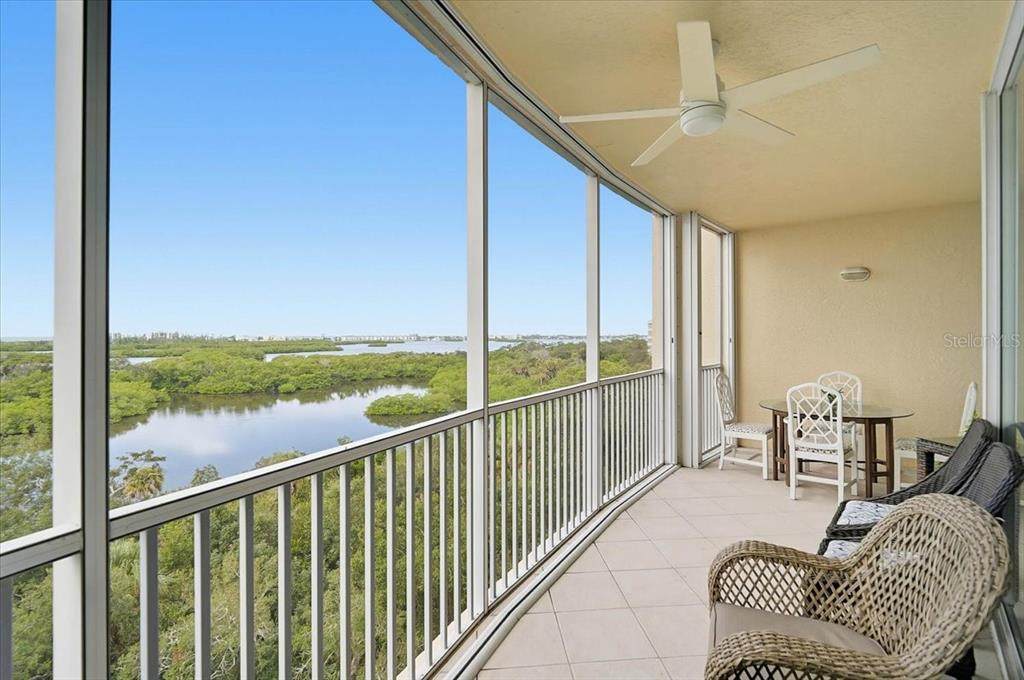
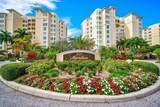
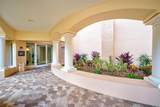
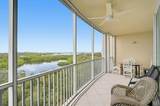
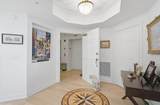
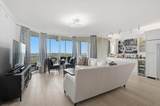
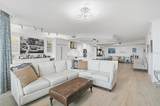
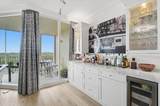
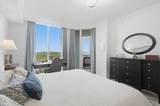
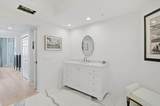
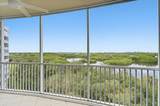
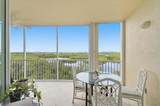
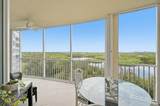
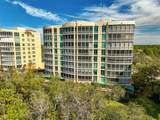
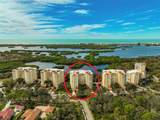
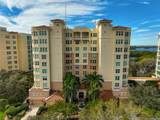
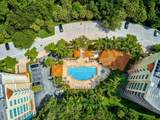
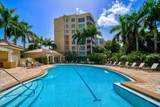
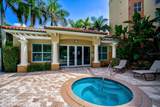
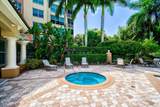
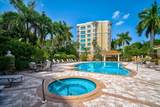
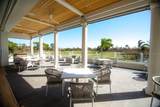
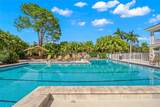
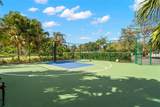
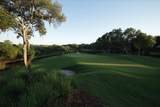
Enjoy spectacular Gulf sunsets from this Move-In Ready, Fully Renovated 7th-floor condominium residence featuring 3-Bedrooms, 3-Full-Baths and over 2,200 square feet of beautifully designed living space with an open floor plan ideal for both everyday living and entertaining. The thoughtfully updated kitchen features quartz countertops, stainless steel appliances, Sub-Zero refrigeration, a wine refrigerator, and an Invisacook® invisible induction cooktop, creating a sleek and highly functional culinary space. The spacious private balcony offers tranquil preserve views and abundant opportunities for wildlife watching. Additional highlights include two assigned parking spaces and an exceptional combination of expansive views, privacy, modern finishes, and coastal living. A new HVAC system adds to the convenience and peace of mind. A must-see property! Residents enjoy private amenities including a heated pool and spa, fitness center, and outdoor grilling area, along with full access to The Oaks Club’s renowned lifestyle amenities. Meridian Tower #3 also features a new roof (2025). THE OAKS is a distinguished, 24hr Guarded, Country Club Community which boasts many accolades including: Platinum Club of America, Emerald Club of the World, Elite Distinguished Club of the World and One of America’s Healthiest Clubs - where amenities include Three Restaurants, Ballroom, Two 18-hole championship GOLF courses, award-winning RACQUETS program with 12 Har-Tru Hydro-Grid TENNIS courts, 4 PICKLEBALL Courts, wonderful CROQUET facility, state-of-the-art FITNESS center and junior Olympic, heated community SWIMMING POOL, Bocce, Basketball Court, Playground and more! The Oaks is just minutes from nationally ranked Pine View School, the Legacy Bike Trail, area Beaches and all that Gulf Coast living has to offer. Membership is required and there is NO WAITLIST for GOLF or SOCIAL Membership. **Please Enjoy Viewing the 3D VIRTUAL TOUR**

Monthly Payment Calculator


© 2026 My Florida Regional MLS DBA Stellar MLS. All rights reserved. All listings displayed pursuant to IDX. All listing information is deemed reliable but not guaranteed and should be independently verified through personal inspection by appropriate professionals. Listings displayed on this website may be subject to prior sale or removal from sale; availability of any listing should always be independently verified. Listing information is provided for consumers personal, non-commercial use, solely to identify potential properties for potential purchase; all other use is strictly prohibited and may violate relevant federal and state law. Data last updated 2026-10-07T08:43:28.303.
www.hesseteam.com/homes/181748807
Print Image

401 N Point Road , #703 Osprey, FL 34229

  • Price: $1,200,000
  • Status: Active
  • On Site: 4 Days
  • Updated: 60 min ago
  • MLS #: A4707244
3
Beds
3
Baths
0
½ Baths
N/A
Acres
2,203
SQFT
$545
$/SQFT
2003
Built
Neighborhood:
Meridian At The Oaks Preserve
County:
Sarasota
Area:
Osprey
Elementary School:
Pine View School
Middle School:
Pine View School
High School:
Pine View School
Property Description
Enjoy spectacular Gulf sunsets from this Move-In Ready, Fully Renovated 7th-floor condominium residence featuring 3-Bedrooms, 3-Full-Baths and over 2,200 square feet of beautifully designed living space with an open floor plan ideal for both everyday living and entertaining. The thoughtfully updated kitchen features quartz countertops, stainless steel appliances, Sub-Zero refrigeration, a wine refrigerator, and an Invisacook® invisible induction cooktop, creating a sleek and highly functional culinary space. The spacious private balcony offers tranquil preserve views and abundant opportunities for wildlife watching. Additional highlights include two assigned parking spaces and an exceptional combination of expansive views, privacy, modern finishes, and coastal living. A new HVAC system adds to the convenience and peace of mind. A must-see property! Residents enjoy private amenities including a heated pool and spa, fitness center, and outdoor grilling area, along with full access to The Oaks Club’s renowned lifestyle amenities. Meridian Tower #3 also features a new roof (2025). THE OAKS is a distinguished, 24hr Guarded, Country Club Community which boasts many accolades including: Platinum Club of America, Emerald Club of the World, Elite Distinguished Club of the World and One of America’s Healthiest Clubs - where amenities include Three Restaurants, Ballroom, Two 18-hole championship GOLF courses, award-winning RACQUETS program with 12 Har-Tru Hydro-Grid TENNIS courts, 4 PICKLEBALL Courts, wonderful CROQUET facility, state-of-the-art FITNESS center and junior Olympic, heated community SWIMMING POOL, Bocce, Basketball Court, Playground and more! The Oaks is just minutes from nationally ranked Pine View School, the Legacy Bike Trail, area Beaches and all that Gulf Coast living has to offer. Membership is required and there is NO WAITLIST for GOLF or SOCIAL Membership. **Please Enjoy Viewing the 3D VIRTUAL TOUR**
Exterior Features

Architectural Style CustomFlorida Attached Garage Yn No Carport Yn No Construction Materials Block Direction Faces East Exterior Features Hurricane ShuttersPrivate EntranceSliding DoorsStorage Foundation Details Slab Lot Features Conservation Area Other Structures Storage Parking Features Garage Door OpenerGuestUnder Building Patio And Porch Features CoveredRear PorchScreened Pool Features Heated Pool Private Yn No Road Surface Type AsphaltPaved Roof Membrane Spa YN No View Water Water Access Yn No Water Extras Yn No Water View Gulf/Ocean - FullIntracoastal WaterwayLagoon Water View Yn Yes Waterfront Yn No

Interior Features

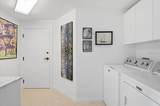
Additional Rooms Great RoomStorage Rooms Appliances Built-In OvenDishwasherDisposalElectric Water HeaterMicrowaveRangeRefrigeratorWine Refrigerator Building Area Total 2423 Building Elevator Yn Yes Cooling Central AirZoned Cooling YN Yes Fireplace Yn No Flooring TileVinylHardwood Furnished Unfurnished Heating CentralZoned Heating YN Yes Interior Features Built-in FeaturesCeiling Fan(s)Crown MoldingElevatorHigh CeilingsOpen FloorplanPrimary Bedroom Main FloorSplit BedroomStone CountersThermostatWalk-In Closet(s)Window Treatments Laundry Features Electric Dryer HookupInsideLaundry RoomWasher Hookup Levels One Rooms Primary Bedroom (Walk-In Closet(s)) Bedroom 3 (Built-in Closet) Bathroom 3 (Built-in Closet) Primary Bathroom Living Room Laundry Great Room Bathroom 2 Kitchen Bedroom 2 (Walk-In Closet(s)) Balcony/Porch/Lanai Foyer Sewer Public Sewer Stories Total 10 Water Source Public Window Features Window Treatments

Property Features

Additional Lease Restrictions REFER TO DOCS Additional Parcels YN No Approval Process REFER TO DOCS Association Amenities Basketball CourtClubhouseElevator(s)Fitness CenterGatedGolf CourseLobby Key RequiredMaintenancePickleball Court(s)PlaygroundPoolRecreation FacilitiesSecuritySpa/Hot TubStorageTennis Court(s)Vehicle Restrictions Association Approval Required Yn Yes Association Fee 1200 Association Fee Frequency Quarterly Association Fee Includes 24-Hour GuardCommon Area TaxesCommunity PoolEscrow Reserves FundFidelity BondMaintenance StructureMaintenance GroundsPool MaintenancePrivate RoadRecreational FacilitiesSecuritySewerTrashWater Association Fee Monthly Amount 400 Association Fee Requirement Required Association Montly Maint Amt Add To Hoa 0 Association Yn Yes Builder Name TAYLOR WOODROW Building Name Number MERIDIAN 3 Cdd Yn No Community Features Association Recreation - OwnedBuyer Approval RequiredClubhouseCommunity MailboxDeed RestrictionsFitness CenterGated Community - GuardGolfNo Truck/RV/Motorcycle ParkingPlaygroundPoolRestaurantSidewalksTennis Court(s) Condo Fee Monthly Amount 2000 Condo Fees 6000 Condo Fees Term Quarterly Condo Land Included Yn No Down Payment Resource No Flood Zone Code X Floor Number 7 Garage Yn No Green Energy Efficient AppliancesHVACThermostat Homestead Yn No Lease Considered YN Yes Lease Restrictions YN Yes Listing Terms CashConventional Max Pet Weight 35 Minimum Lease 3 Months New Construction Yn No Number Of Pets 2 Occupant Type Owner Ownership Condominium Pet Restrictions REFER TO DOCS Pet Size Small (16-35 Lbs.) Pets Allowed Yes Planned Unit Development Yn Yes Property Condition Completed Property Sub Type Condominium Realtor Info As-IsAssoc approval requiredDocs AvailableFloor Plan AvailableNo Sign Security Features Fire Sprinkler SystemGated CommunityKey Card Entry Senior Community Yn No Special Listing Conditions None Sw Subdiv Community Name Meridian At The Oaks Preserve Tax Annual Amount 10618.27 Total Annual Fees 28800 Total Monthly Fees 2400 Utilities Cable AvailableElectricity AvailableElectricity ConnectedFiber OpticsPhone AvailableSewer AvailableSewer ConnectedUnderground UtilitiesWater AvailableWater Connected Yrs Of Owner Prior To Leasing Re No Zoning PUD


Listing information © 2026 My Florida Regional MLS DBA Stellar MLS..
Listing provided courtesy of GENEROUS PROPERTY: 941-275-9399.


© 2026 My Florida Regional MLS DBA Stellar MLS. All rights reserved. All listings displayed pursuant to IDX. All listing information is deemed reliable but not guaranteed and should be independently verified through personal inspection by appropriate professionals. Listings displayed on this website may be subject to prior sale or removal from sale; availability of any listing should always be independently verified. Listing information is provided for consumers personal, non-commercial use, solely to identify potential properties for potential purchase; all other use is strictly prohibited and may violate relevant federal and state law. Data last updated 2026-10-07T08:43:28.303.
 
https://bt-photos.global.ssl.fastly.net/mfr/orig_boomver_1_A4707244-2.jpg https://bt-photos.global.ssl.fastly.net/mfr/orig_boomver_1_A4707244-2.jpg https://bt-photos.global.ssl.fastly.net/mfr/orig_boomver_1_A4707244-2.jpg
Logo
The Hesse Team | Paradise Exclusive
200 W. Dearborn St.
Englewood FL, 34223