









Description
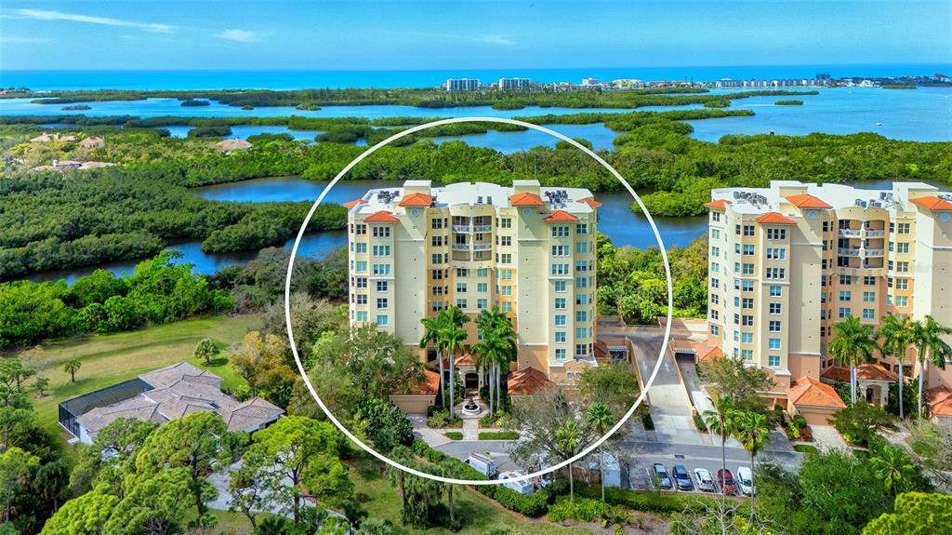
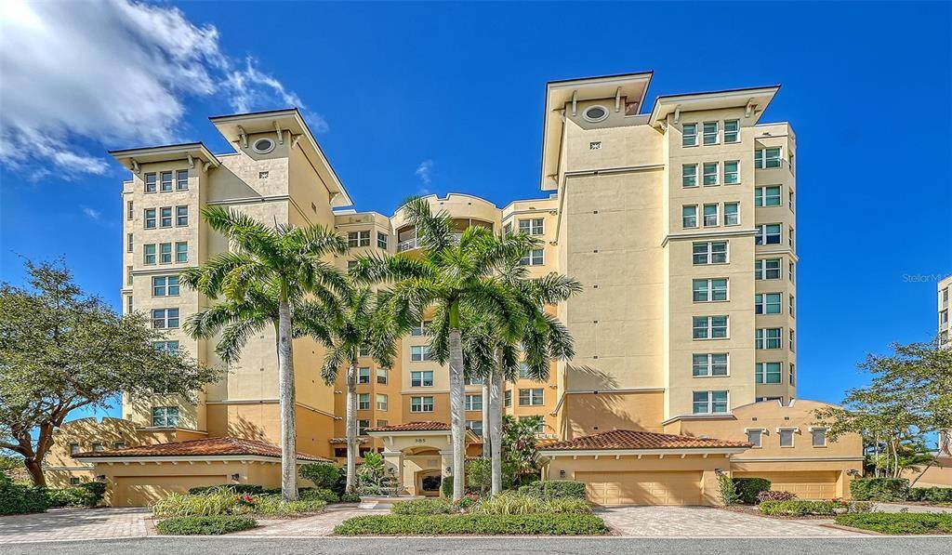
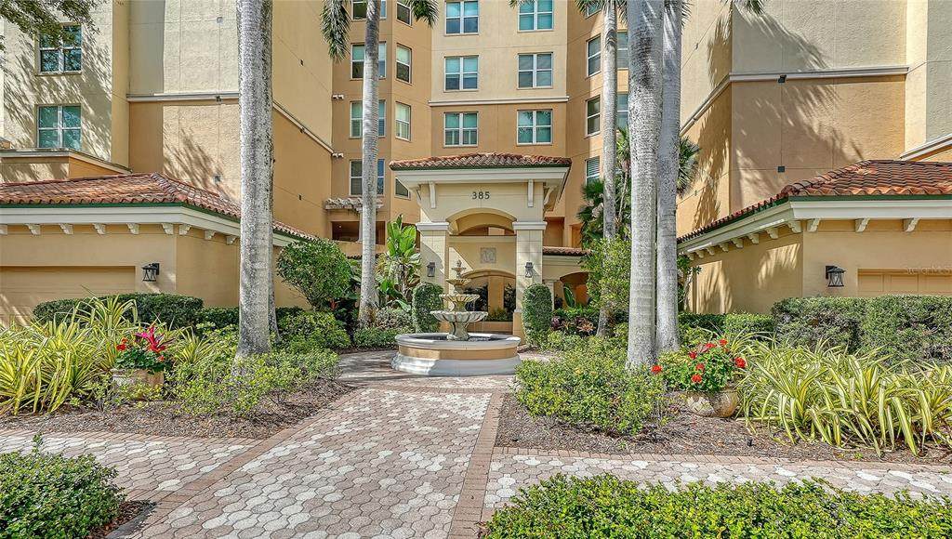
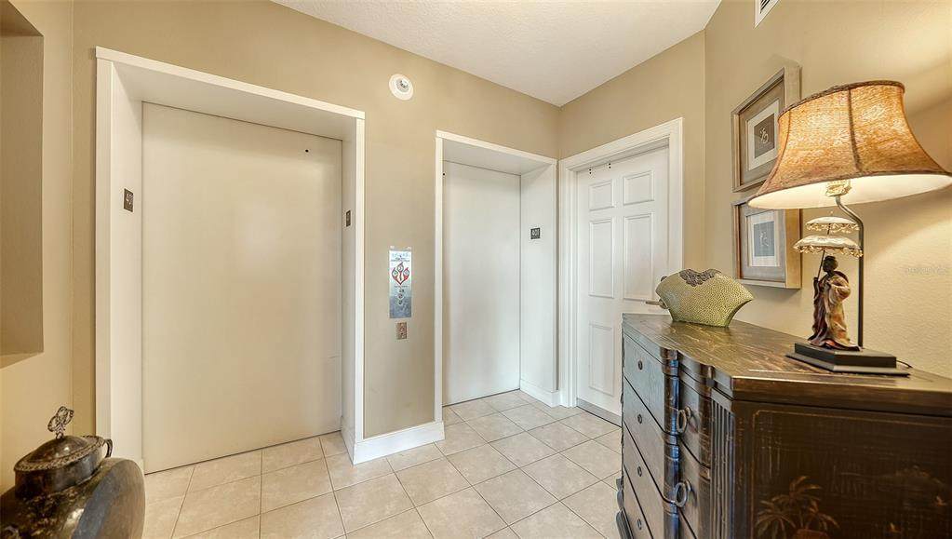
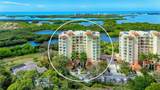
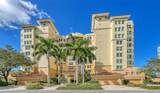
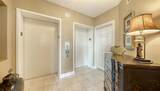
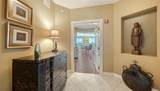
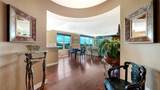
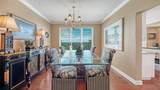
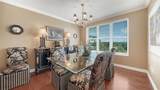
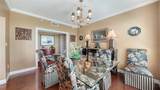
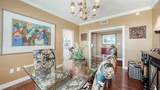
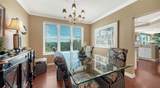
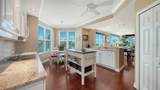
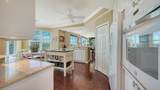
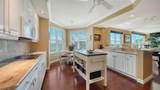
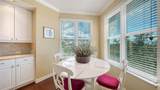
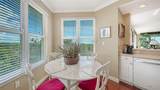
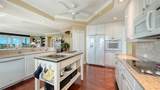
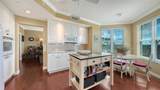
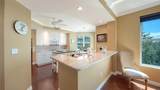
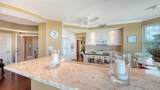
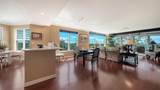
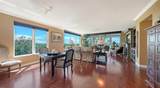
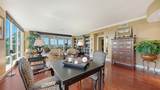
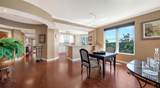
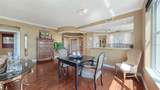
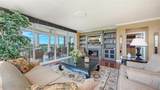
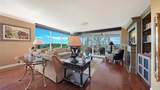
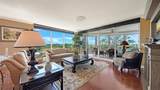
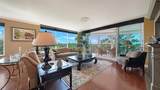
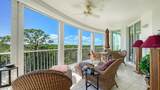
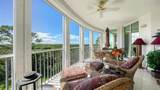
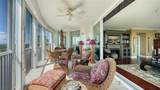
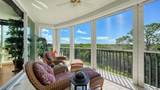
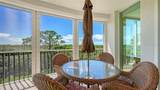
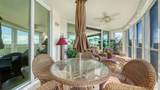
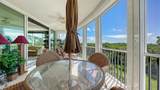
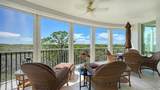
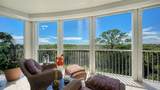
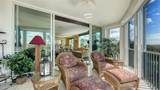
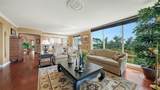
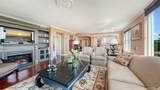
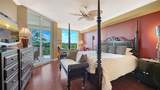
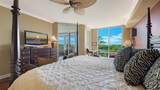
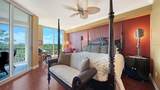
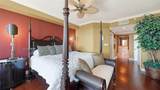
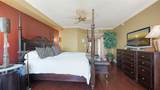
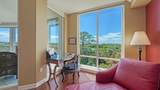
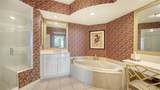
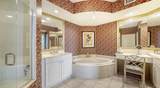
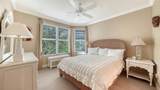
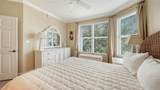
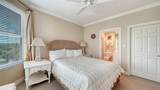
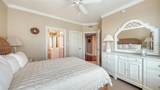
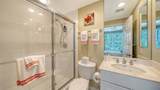
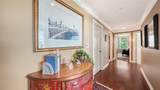
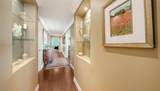
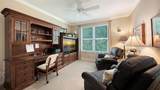
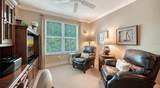
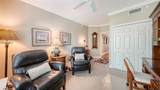
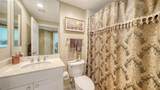
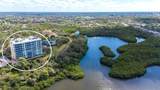
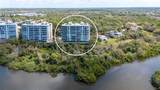
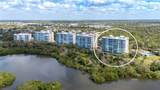
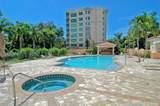
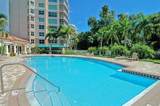
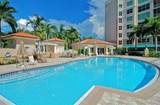
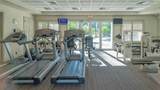
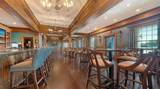
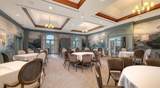
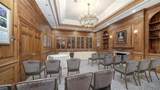
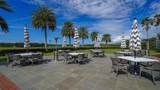
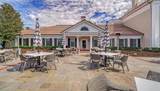
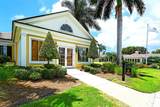
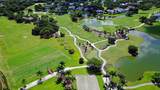
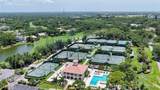
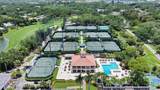
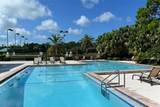
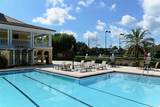
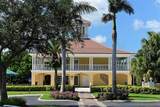
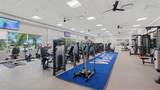
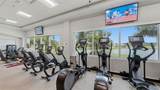
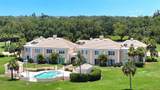
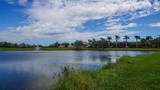
This exceptional 4th floor end unit is ideally positioned on the coveted south corner of Meridian I, offering a particularly desirable location with no neighboring buildings interrupting the expansive Preserve and water views. Floor-to-ceiling windows showcase the beautiful natural setting and fill the residence with abundant natural light. Featuring 3 bedrooms, 3 baths, plus a formal dining room that can easily serve as a den or home office, the spacious floor plan is equally well suited for everyday living and entertaining. Step directly from your private elevator into a warm and inviting interior, where beautiful cherry wood floors extend throughout most of the residence, adding richness and warmth while complementing the abundant natural light and picturesque views. The generously sized kitchen features white cabinetry and appliances, a breakfast nook and pantry, creating a bright, clean look with plenty of workspace and storage. Both the primary suite and great room open to the large, screened balcony, extending the living space outdoors and providing a wonderful setting to enjoy the peaceful Preserve and water views by day and spectacular sunsets in the evening. Meticulously maintained, the residence includes Hunter Douglas window coverings, a custom entertainment center with electric fireplace, remote-controlled storm shutters along the balcony enclosure, two assigned parking spaces in the covered garage and a private storage unit. Residents of Meridian enjoy a community pool, spa and fitness center, along with all the exceptional amenities of The Oaks Club, including two championship 18-hole golf courses, 12 Har-Tru tennis courts (4 lighted), 4 pickleball courts, the WellFit Center, three onsite restaurants, and an extensive calendar of social and recreational activities. Membership in The Oaks Club is required. There is currently no waiting list for either Golf or Sports/Social membership.
-
3BEDS
-
N/AACRES
-
3BATHS
-
01/2 BATHS
-
2,594SQFT
-
$268$/SQFT
School Information
Description
This exceptional 4th floor end unit is ideally positioned on the coveted south corner of Meridian I, offering a particularly desirable location with no neighboring buildings interrupting the expansive Preserve and water views. Floor-to-ceiling windows showcase the beautiful natural setting and fill the residence with abundant natural light. Featuring 3 bedrooms, 3 baths, plus a formal dining room that can easily serve as a den or home office, the spacious floor plan is equally well suited for everyday living and entertaining. Step directly from your private elevator into a warm and inviting interior, where beautiful cherry wood floors extend throughout most of the residence, adding richness and warmth while complementing the abundant natural light and picturesque views. The generously sized kitchen features white cabinetry and appliances, a breakfast nook and pantry, creating a bright, clean look with plenty of workspace and storage. Both the primary suite and great room open to the large, screened balcony, extending the living space outdoors and providing a wonderful setting to enjoy the peaceful Preserve and water views by day and spectacular sunsets in the evening. Meticulously maintained, the residence includes Hunter Douglas window coverings, a custom entertainment center with electric fireplace, remote-controlled storm shutters along the balcony enclosure, two assigned parking spaces in the covered garage and a private storage unit. Residents of Meridian enjoy a community pool, spa and fitness center, along with all the exceptional amenities of The Oaks Club, including two championship 18-hole golf courses, 12 Har-Tru tennis courts (4 lighted), 4 pickleball courts, the WellFit Center, three onsite restaurants, and an extensive calendar of social and recreational activities. Membership in The Oaks Club is required. There is currently no waiting list for either Golf or Sports/Social membership.

© 2026 My Florida Regional MLS DBA Stellar MLS. All rights reserved. All listings displayed pursuant to IDX. All listing information is deemed reliable but not guaranteed and should be independently verified through personal inspection by appropriate professionals. Listings displayed on this website may be subject to prior sale or removal from sale; availability of any listing should always be independently verified. Listing information is provided for consumers personal, non-commercial use, solely to identify potential properties for potential purchase; all other use is strictly prohibited and may violate relevant federal and state law. Data last updated 2026-10-07T07:45:04.683.
