Skip To Content

3730 Cedar Hammock Trail

St Cloud, FL 34772
  • $375,000
  • STATUS: Active
  • ON SITE: 104 Days
  • MLS #: O6430853
Price Reduced
UPDATED: 50 min ago
$375,000
  • 4
    BEDS
  • 0.22
    ACRES
  • 2
    BATHS
  • 0
    1/2 BATHS
  • 2,746
    SQFT
  • $137
    $/SQFT
Neighborhood:
Type:
Single-Family Home
Built:
2007
County:

School Information

Elementary School:
Middle School:
High School:

Description

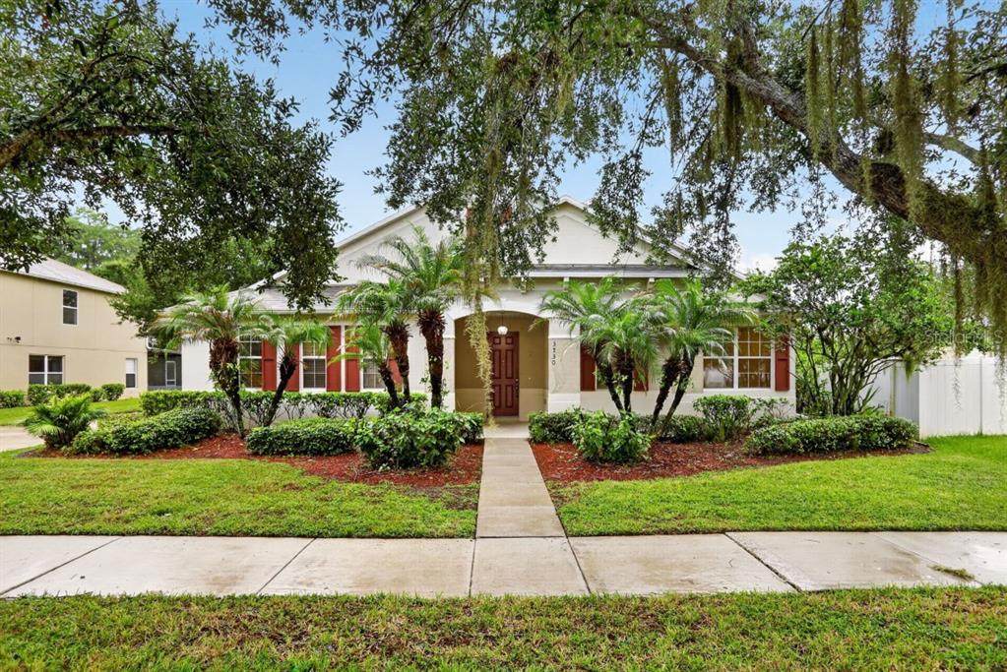
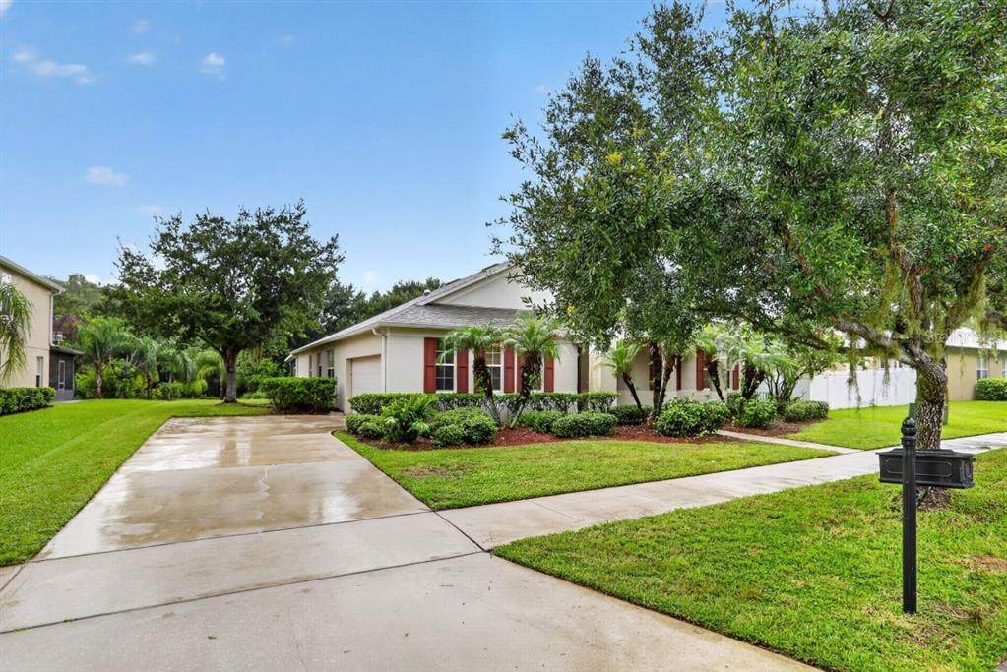
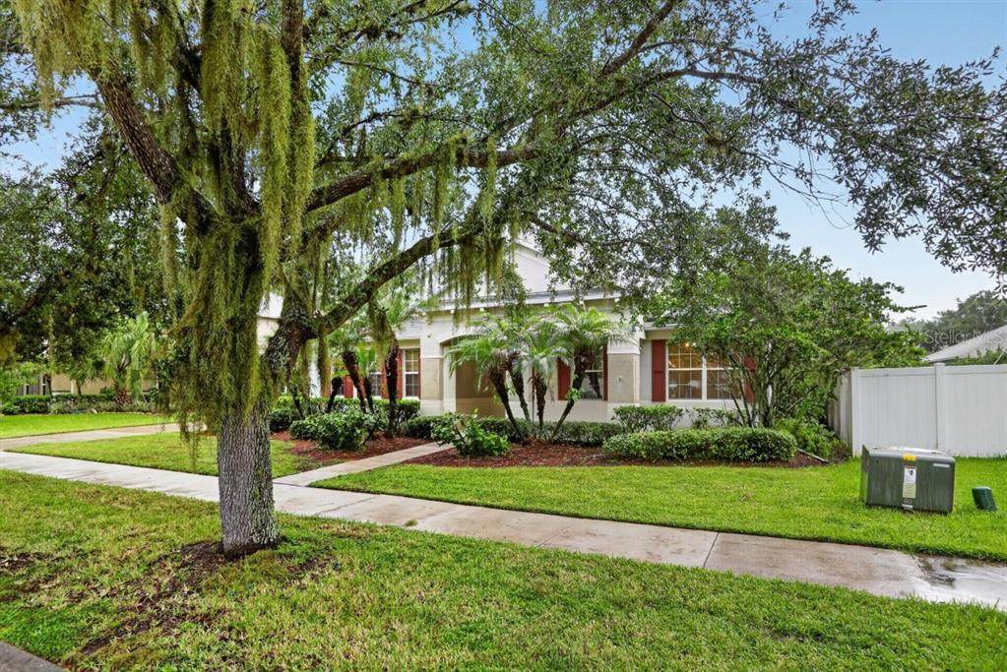
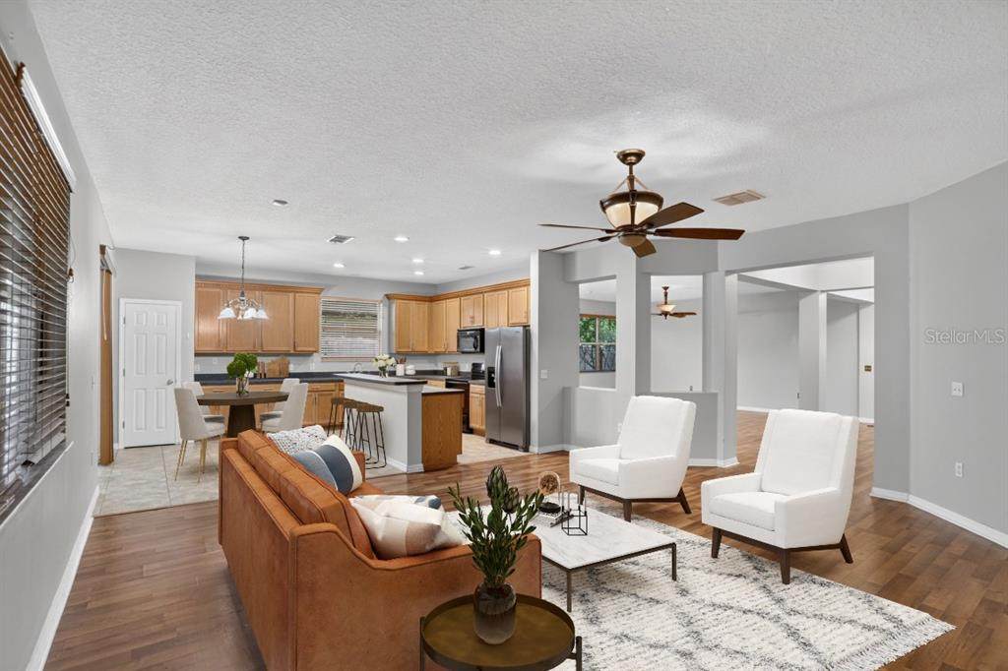
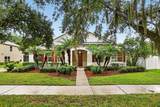
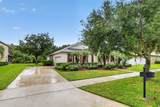
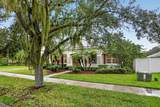
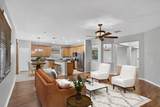
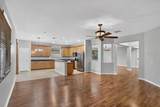
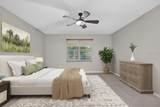
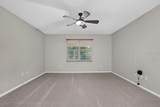
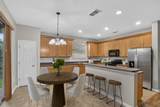
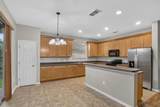
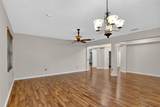
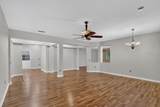
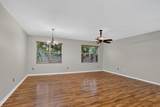
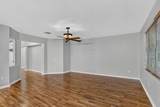
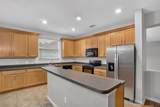
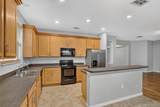
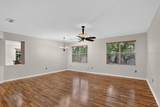
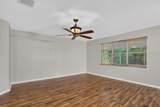
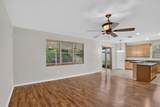
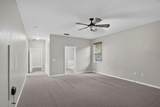
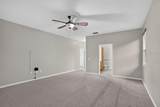
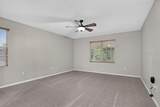
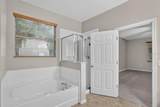
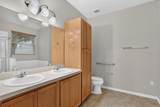
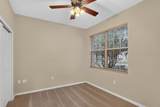
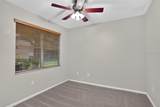
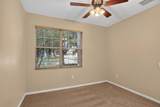
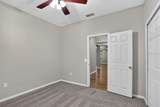
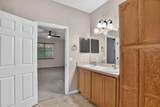
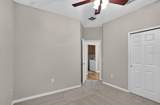
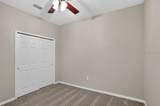
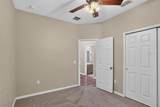
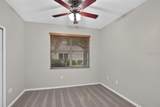
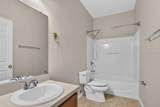
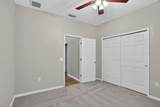
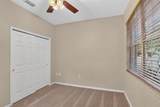
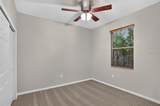
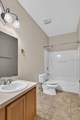
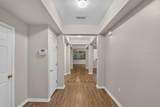
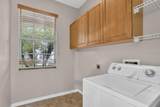
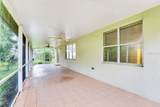
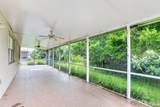
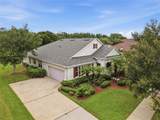
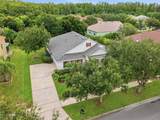
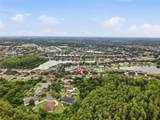
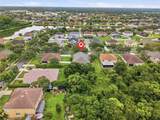
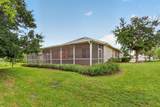
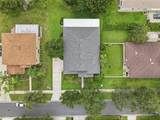
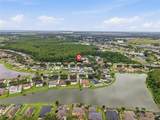
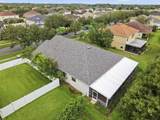
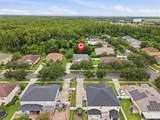
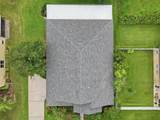
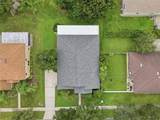
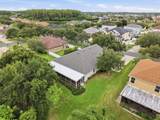
Virtually Staged. VIRTUALLY STAGED!!! BRAND NEW ROOF in August 2026! JUST REDUCED !!!!! Beautifully maintained one-story 4-bedroom, 2-bath home offering 2,746 square feet in established Stevens Plantation. From the moment you arrive, mature oak trees, lush tropical landscaping, and a charming covered entry set the tone. Inside, fresh neutral paint and wood-look flooring flow through an open, light-filled layout with formal living and dining areas plus a spacious family room. The kitchen features abundant 42-inch cabinetry with crown molding, a large center island with breakfast bar, recessed lighting, closet pantry, and a sunny eat-in nook. Step out to the show-stopping covered and screened lanai — an expansive tiled outdoor living space with ceiling fans overlooking a private backyard with no direct rear neighbors. Vacant and easy to show. Low HOA, minutes to Canoe Creek Road, Royal St. Cloud Golf Links, and the Florida Turnpike for an easy commute to Lake Nona Medical City and Orlando International Airport. Zoned for St. Cloud schools. Schedule your showing today!

Monthly Payment Calculator


© 2026 My Florida Regional MLS DBA Stellar MLS. All rights reserved. All listings displayed pursuant to IDX. All listing information is deemed reliable but not guaranteed and should be independently verified through personal inspection by appropriate professionals. Listings displayed on this website may be subject to prior sale or removal from sale; availability of any listing should always be independently verified. Listing information is provided for consumers personal, non-commercial use, solely to identify potential properties for potential purchase; all other use is strictly prohibited and may violate relevant federal and state law. Data last updated 2026-11-18T17:45:28.15.
www.hesseteam.com/homes/179823838
Print Image

3730 Cedar Hammock Trail St Cloud, FL 34772

  • Price: $375,000
  • Status: Active
  • On Site: 104 Days
  • Updated: 50 min ago
  • MLS #: O6430853
4
Beds
2
Baths
0
½ Baths
0.22
Acres
2,746
SQFT
$137
$/SQFT
2007
Built
Neighborhood:
Stevens Plantation
County:
Osceola
Area:
St Cloud (Narcoossee Road)
Elementary School:
St Cloud Elem
Middle School:
St. Cloud Middle (6-8)
High School:
St. Cloud High School
Property Description
Virtually Staged. VIRTUALLY STAGED!!! BRAND NEW ROOF in August 2026! JUST REDUCED !!!!! Beautifully maintained one-story 4-bedroom, 2-bath home offering 2,746 square feet in established Stevens Plantation. From the moment you arrive, mature oak trees, lush tropical landscaping, and a charming covered entry set the tone. Inside, fresh neutral paint and wood-look flooring flow through an open, light-filled layout with formal living and dining areas plus a spacious family room. The kitchen features abundant 42-inch cabinetry with crown molding, a large center island with breakfast bar, recessed lighting, closet pantry, and a sunny eat-in nook. Step out to the show-stopping covered and screened lanai — an expansive tiled outdoor living space with ceiling fans overlooking a private backyard with no direct rear neighbors. Vacant and easy to show. Low HOA, minutes to Canoe Creek Road, Royal St. Cloud Golf Links, and the Florida Turnpike for an easy commute to Lake Nona Medical City and Orlando International Airport. Zoned for St. Cloud schools. Schedule your showing today!
Exterior Features

Architectural Style Traditional Attached Garage Yn Yes Carport Yn No Construction Materials BlockStucco Covered Spaces 2 Direction Faces Southeast Exterior Features Irrigation SystemOtherPrivate MailboxSidewalk Foundation Details Block Lot Size Dimensions 80 x 120 Patio And Porch Features CoveredEnclosedPorchRear Porch Pool Private Yn No Road Surface Type Asphalt Roof Shingle Water Access Yn No Water Extras Yn No Water View Yn No Waterfront Yn No

Interior Features

Appliances DishwasherElectric Water HeaterMicrowaveRangeRefrigeratorWasher Building Area Total 3950 Cooling Central Air Cooling YN Yes Fireplace Yn No Flooring CarpetCeramic TileLaminate Furnished Unfurnished Heating Central Heating YN Yes Interior Features Eating Space In KitchenKitchen/Family Room ComboLiving Room/Dining Room Combo Laundry Features Laundry Room Levels One Rooms Primary Bedroom (Walk-In Closet(s)) Living Room Great Room Bedroom 2 (Storage Closet) Kitchen Bedroom 3 (Storage Closet) Sewer Public Sewer Stories Total 1 Water Source Public

Property Features

Additional Parcels YN No Association Approval Required Yn No Association Fee 202 Association Fee Frequency Quarterly Association Fee Monthly Amount 67.33 Association Fee Requirement Required Association Yn Yes Cdd Yn Yes Down Payment Resource Yes Flood Zone Code X Garage Yn Yes Homestead Yn No Lease Considered YN Yes Lease Restrictions YN No Listing Terms CashConventionalFHAVA Loan Minimum Lease 7 Months New Construction Yn No Occupant Type Vacant Ownership Fee Simple Pet Restrictions Please reach out to HOA regarding pets and deed restrictions. Thanks Pets Allowed Breed Restrictions Property Sub Type Single Family Residence Required Remarks Virtually Staged. Senior Community Yn No Special Listing Conditions None Tax Annual Amount 9335.64 Total Annual Fees 808 Total Monthly Fees 67.33 Utilities BB/HS Internet AvailableCable AvailableElectricity ConnectedPhone AvailableSewer ConnectedWater Connected Yrs Of Owner Prior To Leasing Re No Zoning SPUD


Listing information © 2026 My Florida Regional MLS DBA Stellar MLS..
Listing provided courtesy of SOUTHERN PRESTIGE REALTY INC: 407-614-3873.


© 2026 My Florida Regional MLS DBA Stellar MLS. All rights reserved. All listings displayed pursuant to IDX. All listing information is deemed reliable but not guaranteed and should be independently verified through personal inspection by appropriate professionals. Listings displayed on this website may be subject to prior sale or removal from sale; availability of any listing should always be independently verified. Listing information is provided for consumers personal, non-commercial use, solely to identify potential properties for potential purchase; all other use is strictly prohibited and may violate relevant federal and state law. Data last updated 2026-11-18T17:45:28.15.
 
https://bt-photos.global.ssl.fastly.net/mfr/orig_boomver_1_O6430853-2.jpg https://bt-photos.global.ssl.fastly.net/mfr/orig_boomver_1_O6430853-2.jpg https://bt-photos.global.ssl.fastly.net/mfr/orig_boomver_1_O6430853-2.jpg
Logo
The Hesse Team | Paradise Exclusive
200 W. Dearborn St.
Englewood FL, 34223