
Skip To Content

3509 38TH ST SW

Lehigh Acres, FL 33976
  • $345,000
  • STATUS: Active
  • ON SITE: 99 Days
  • MLS #: TB8535736
UPDATED: 19 min ago
$345,000
  • 3
    BEDS
  • 0.25
    ACRES
  • 2
    BATHS
  • 0
    1/2 BATHS
  • 1,698
    SQFT
  • $203
    $/SQFT
Neighborhood:
Type:
Single-Family Home
Built:
2021
County:
Lee
Area:

School Ratings & Info

Description

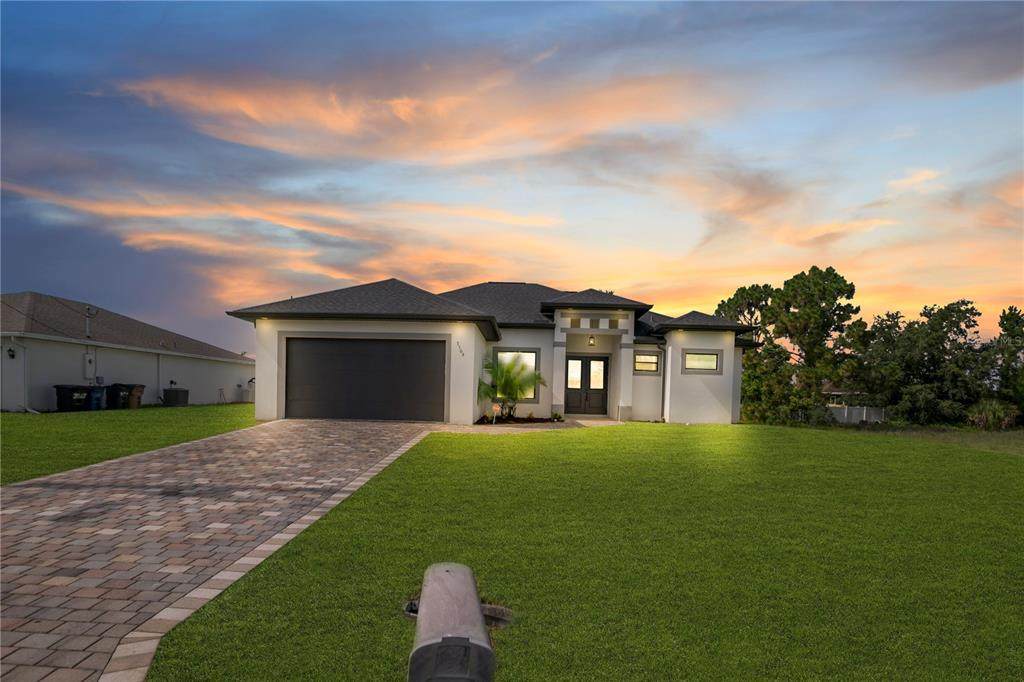
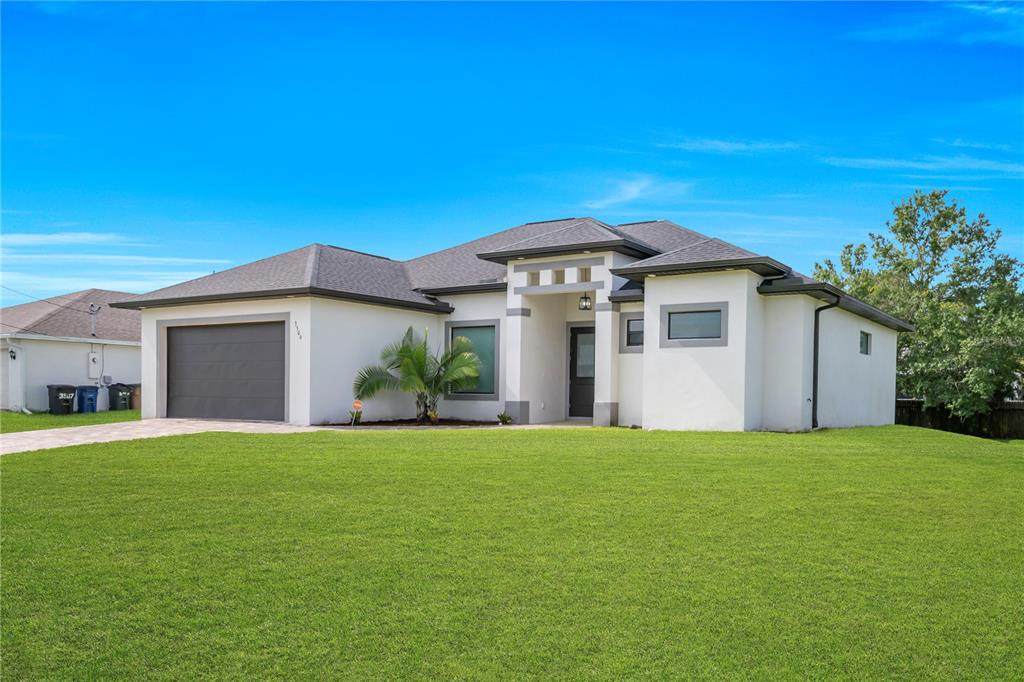
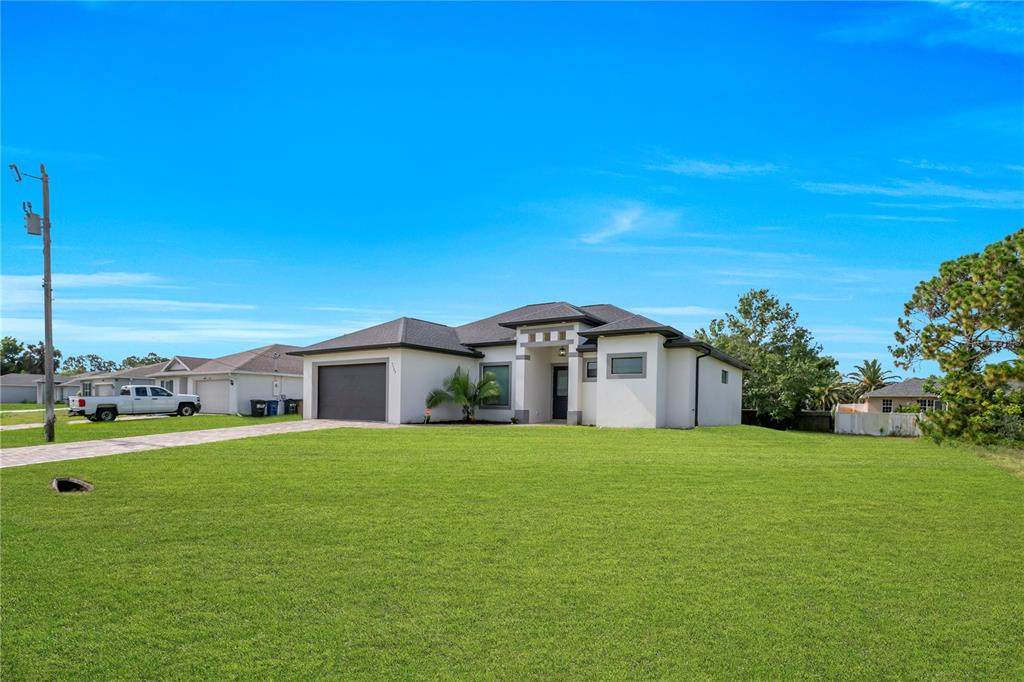
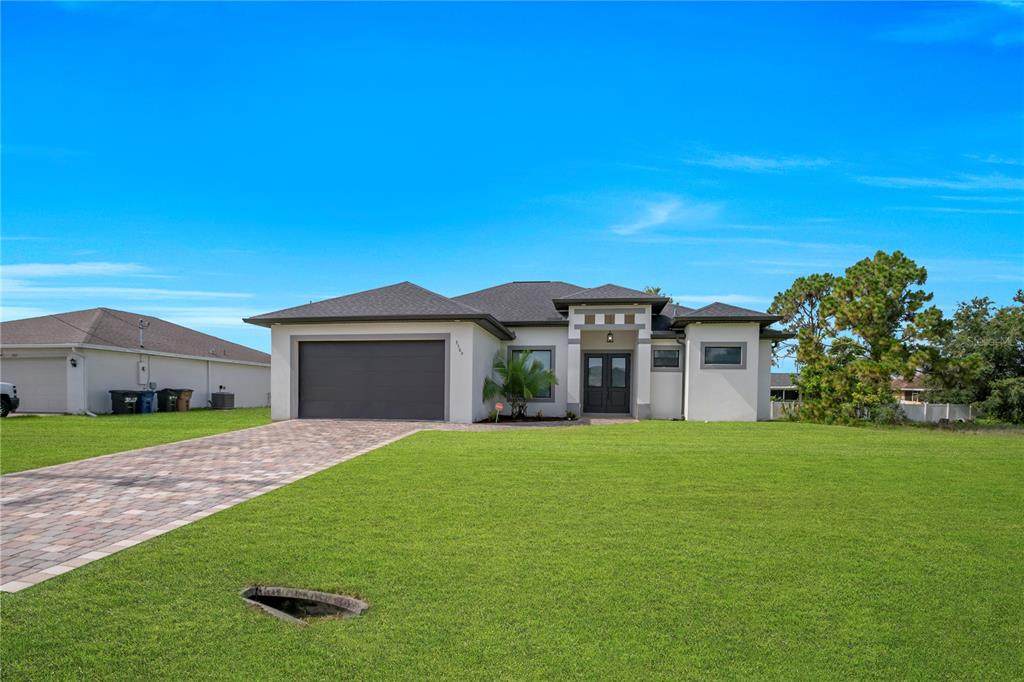
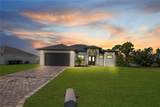
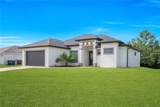
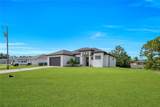
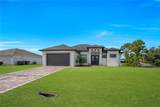
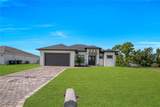
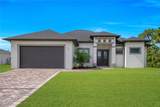
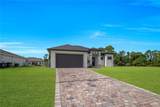
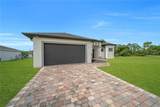
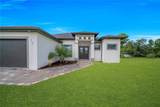
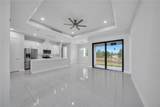
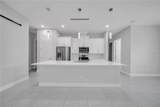
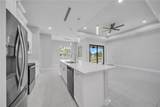
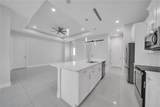
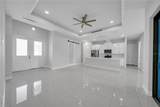
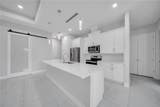
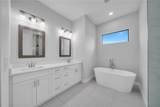
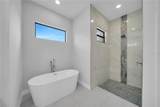
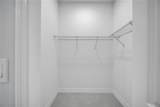
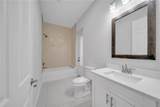
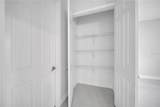
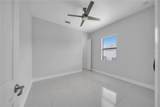
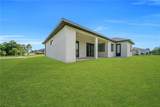
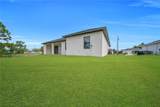
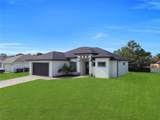
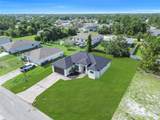
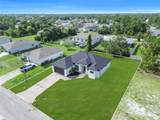
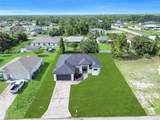
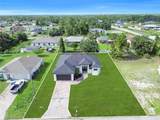
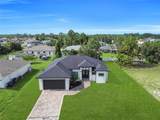
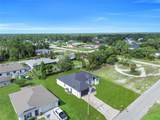
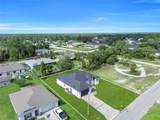
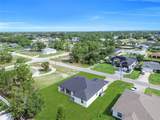
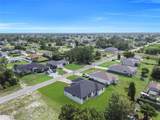
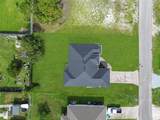
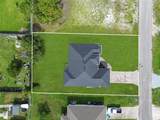
Beautiful newer construction home built in 2021, featuring 3 bedrooms plus a den, 2 bathrooms, and a 2-car garage. This well-maintained residence offers approximately 1,698 sq. ft. of living area with an open-concept floor plan, high ceilings, and abundant natural light. The kitchen features quartz countertops, stainless steel appliances, and ample cabinet space. The spacious primary suite includes a walk-in closet and an ensuite bathroom with dual sinks. Impact-resistant windows and doors provide added security and energy efficiency. Conveniently located near SR-82, shopping, dining, schools, and major roadways.

Monthly Payment Calculator


© 2026 My Florida Regional MLS DBA Stellar MLS. All rights reserved. All listings displayed pursuant to IDX. All listing information is deemed reliable but not guaranteed and should be independently verified through personal inspection by appropriate professionals. Listings displayed on this website may be subject to prior sale or removal from sale; availability of any listing should always be independently verified. Listing information is provided for consumers personal, non-commercial use, solely to identify potential properties for potential purchase; all other use is strictly prohibited and may violate relevant federal and state law. Data last updated 2026-11-12T23:44:24.21.
www.hesseteam.com/homes/179791654
Print Image

3509 38TH ST SW Lehigh Acres, FL 33976

  • Price: $345,000
  • Status: Active
  • On Site: 99 Days
  • Updated: 19 min ago
  • MLS #: TB8535736
3
Beds
2
Baths
0
½ Baths
0.25
Acres
1,698
SQFT
$203
$/SQFT
2021
Built
Neighborhood:
Lehigh Acres
County:
Lee
Area:
Lehigh Acres
Property Description
Beautiful newer construction home built in 2021, featuring 3 bedrooms plus a den, 2 bathrooms, and a 2-car garage. This well-maintained residence offers approximately 1,698 sq. ft. of living area with an open-concept floor plan, high ceilings, and abundant natural light. The kitchen features quartz countertops, stainless steel appliances, and ample cabinet space. The spacious primary suite includes a walk-in closet and an ensuite bathroom with dual sinks. Impact-resistant windows and doors provide added security and energy efficiency. Conveniently located near SR-82, shopping, dining, schools, and major roadways.
Exterior Features

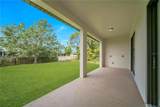
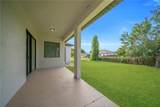
Attached Garage Yn Yes Carport Spaces 0 Carport Yn No Construction Materials Stucco Covered Spaces 2 Direction Faces North Exterior Features Courtyard Foundation Details Concrete Perimeter Lot Size Dimensions 80 x 137 Pool Private Yn No Road Surface Type Paved Roof Other Spa YN No Water Access Yn No Water Extras Yn No Water View Yn No Waterfront Yn No

Interior Features

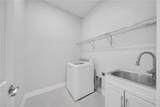
Additional Rooms Den/Library/Office Appliances DishwasherMicrowaveOtherRangeRefrigerator Building Area Total 2460 Cooling Central Air Cooling YN Yes Fireplace Yn No Flooring Ceramic Tile Furnished Unfurnished Heating CentralElectric Heating YN Yes Interior Features Living Room/Dining Room ComboOtherSplit BedroomWalk-In Closet(s) Laundry Features Laundry Room Levels One Rooms Kitchen Balcony/Porch/Lanai Primary Bedroom (Built-in Closet) Bedroom 3 (Built-in Closet) Dining Room Bathroom 2 Office Family Room Bathroom 1 Bedroom 2 (Built-in Closet) Sewer Septic Tank Water Source Well

Property Features

Additional Parcels YN No Association Fee Requirement None Association Fee2 0 Association Yn No Cdd Yn No Down Payment Resource Yes Flood Zone Code x Garage Yn Yes Homestead Yn No Lease Considered YN No Listing Terms CashConventionalFHAVA Loan New Construction Yn No Occupant Type Vacant Ownership Fee Simple Property Sub Type Single Family Residence Senior Community Yn No Special Listing Conditions None Tax Annual Amount 4132 Total Annual Fees 0 Total Monthly Fees 0 Utilities Other Zoning RS-1


Listing information © 2026 My Florida Regional MLS DBA Stellar MLS..
Listing provided courtesy of STARLINK REALTY: 239-693-7263.


© 2026 My Florida Regional MLS DBA Stellar MLS. All rights reserved. All listings displayed pursuant to IDX. All listing information is deemed reliable but not guaranteed and should be independently verified through personal inspection by appropriate professionals. Listings displayed on this website may be subject to prior sale or removal from sale; availability of any listing should always be independently verified. Listing information is provided for consumers personal, non-commercial use, solely to identify potential properties for potential purchase; all other use is strictly prohibited and may violate relevant federal and state law. Data last updated 2026-11-12T23:44:24.21.
 
https://bt-photos.global.ssl.fastly.net/mfr/orig_boomver_1_TB8535736-2.jpg https://bt-photos.global.ssl.fastly.net/mfr/orig_boomver_1_TB8535736-2.jpg https://bt-photos.global.ssl.fastly.net/mfr/orig_boomver_1_TB8535736-2.jpg
Logo
The Hesse Team | Paradise Exclusive
200 W. Dearborn St.
Englewood FL, 34223