






Skip To Content

3427 Malta Avenue

Wesley Chapel, FL 33543
  • $478,900
  • STATUS: Active
  • ON SITE: 104 Days
  • MLS #: TB8533903
UPDATED: 52 min ago
$478,900
  • 2
    BEDS
  • 0.13
    ACRES
  • 2
    BATHS
  • 0
    1/2 BATHS
  • 1,674
    SQFT
  • $286
    $/SQFT
Neighborhood:
Type:
Single-Family Home
Built:
2026
County:

School Ratings & Info

Description

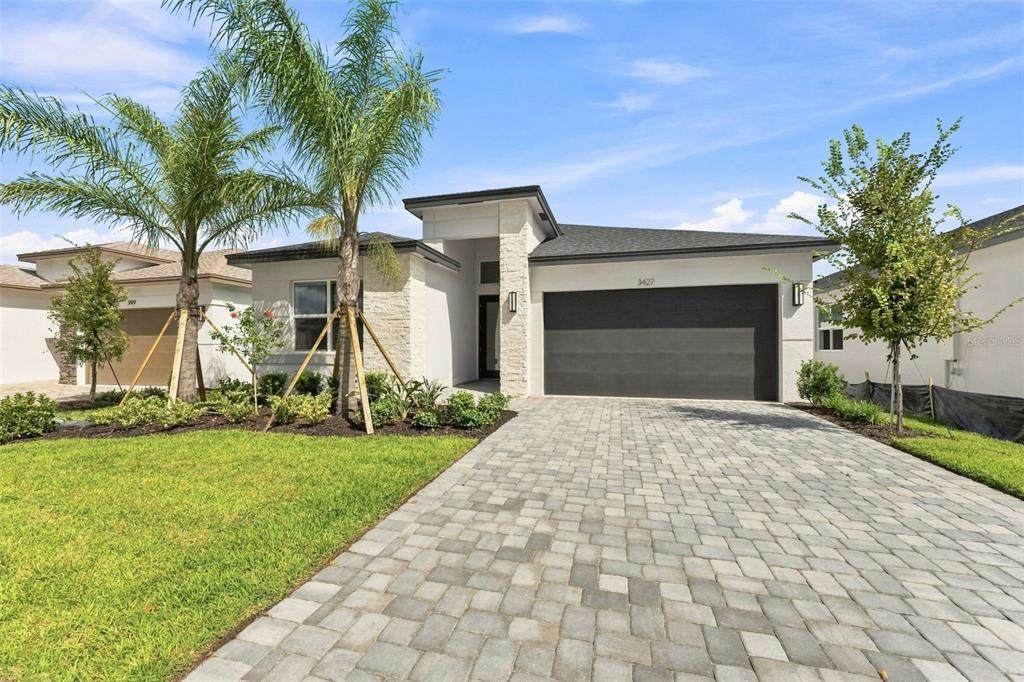
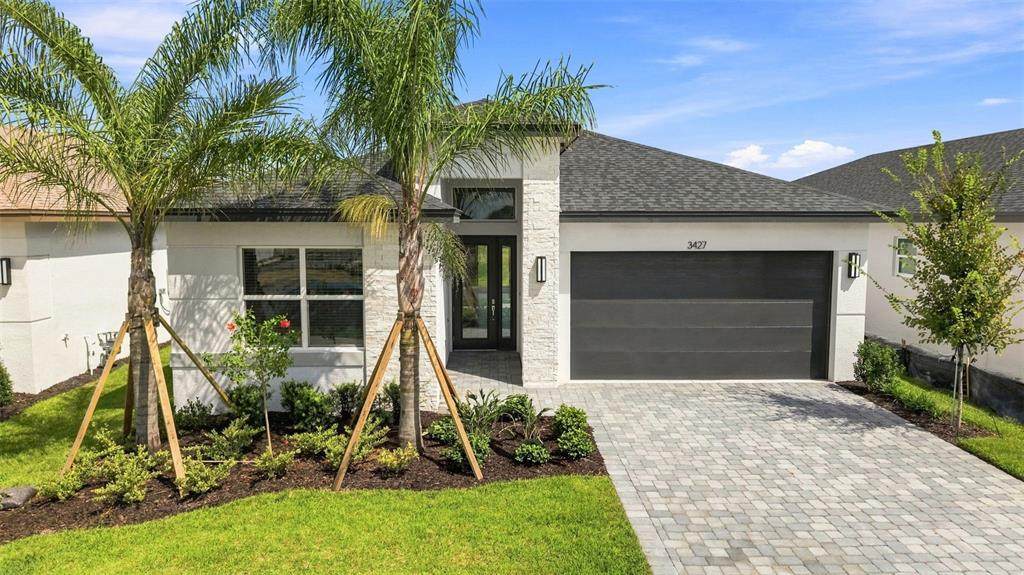
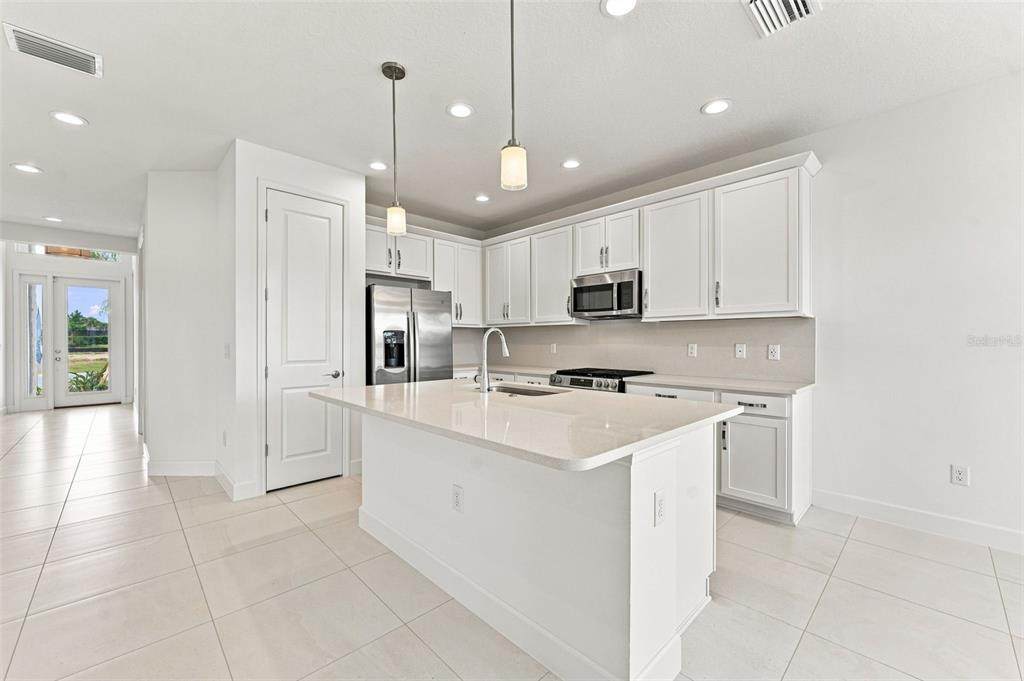
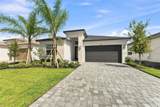
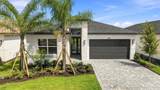
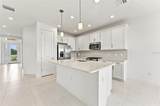
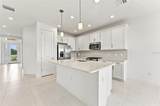
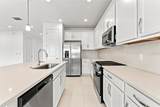
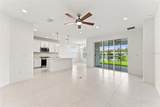
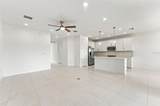
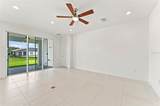
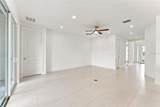
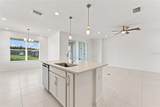
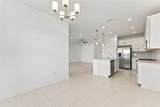
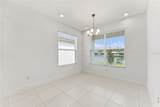
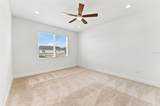
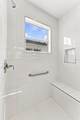
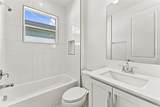
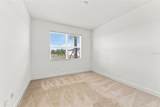
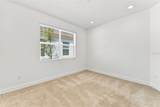
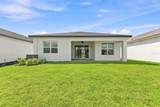
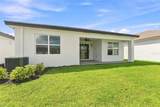
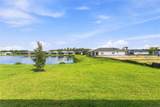
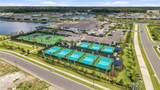
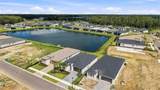
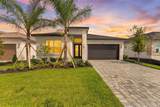
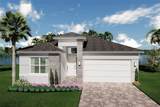
Want to love where you live? We welcome you to Valencia Ridge, a premier 55+ resort-style community located in Wesley Chapel, conveniently positioned near the Shops at Wiregrass and premier healthcare facilities. Residents benefit from an active lifestyle supported by a full-time Lifestyle Director and access to extensive amenities, including a clubhouse, a state-of-the-art fitness center, and swimming pools. Now available is the move-in-ready Camellia floor plan on lot # 196 with beautiful water views. This sophisticated open-concept residence features two bedrooms, two bathrooms, a spacious den/versatile flex space suitable for use as a home office, hobby room, or guest quarters, and a two-car garage. The chef’s kitchen serves as a focal point, appointed with beautiful cabinetry, premium quartz countertops, and pendant lights. All GE appliances, blinds and ceiling fans are included. Additional features include beautiful pavers at both front and rear of home, tankless water heater, pre plumb summer kitchen and pre plumb water system, glass entry door, and extended tile to ceiling in primary bathroom, just to name a few. There is a $28,029 builder incentive which is already applied to the list price of this spec home.*Disclaimer that some photos are of the Camelia MODEL HOME to help give you decorating ideas. * Resort-Style Amenities includes a gorgeous community pool, a fitness center, onsite restaurant, pickleball courts, a beautiful clubhouse, and a comprehensive calendar of social activities where you will absolutely love making great memories and also new friends. We look forward to scheduling your showing today!

Monthly Payment Calculator


© 2026 My Florida Regional MLS DBA Stellar MLS. All rights reserved. All listings displayed pursuant to IDX. All listing information is deemed reliable but not guaranteed and should be independently verified through personal inspection by appropriate professionals. Listings displayed on this website may be subject to prior sale or removal from sale; availability of any listing should always be independently verified. Listing information is provided for consumers personal, non-commercial use, solely to identify potential properties for potential purchase; all other use is strictly prohibited and may violate relevant federal and state law. Data last updated 2026-11-18T18:45:06.39.
www.hesseteam.com/homes/179813181
Print Image

3427 Malta Avenue Wesley Chapel, FL 33543

  • Price: $478,900
  • Status: Active
  • On Site: 104 Days
  • Updated: 52 min ago
  • MLS #: TB8533903
2
Beds
2
Baths
0
½ Baths
0.13
Acres
1,674
SQFT
$286
$/SQFT
2026
Built
Neighborhood:
Valencia Ridge Phase
County:
Pasco
Area:
Zephyrhills/Wesley Chapel
Property Description
Want to love where you live? We welcome you to Valencia Ridge, a premier 55+ resort-style community located in Wesley Chapel, conveniently positioned near the Shops at Wiregrass and premier healthcare facilities. Residents benefit from an active lifestyle supported by a full-time Lifestyle Director and access to extensive amenities, including a clubhouse, a state-of-the-art fitness center, and swimming pools. Now available is the move-in-ready Camellia floor plan on lot # 196 with beautiful water views. This sophisticated open-concept residence features two bedrooms, two bathrooms, a spacious den/versatile flex space suitable for use as a home office, hobby room, or guest quarters, and a two-car garage. The chef’s kitchen serves as a focal point, appointed with beautiful cabinetry, premium quartz countertops, and pendant lights. All GE appliances, blinds and ceiling fans are included. Additional features include beautiful pavers at both front and rear of home, tankless water heater, pre plumb summer kitchen and pre plumb water system, glass entry door, and extended tile to ceiling in primary bathroom, just to name a few. There is a $28,029 builder incentive which is already applied to the list price of this spec home.*Disclaimer that some photos are of the Camelia MODEL HOME to help give you decorating ideas. * Resort-Style Amenities includes a gorgeous community pool, a fitness center, onsite restaurant, pickleball courts, a beautiful clubhouse, and a comprehensive calendar of social activities where you will absolutely love making great memories and also new friends. We look forward to scheduling your showing today!
Exterior Features

Architectural Style FloridaTraditional Attached Garage Yn Yes Carport Yn No Construction Materials BlockStoneStucco Covered Spaces 2 Direction Faces Northwest Exterior Features Irrigation SystemLightingPrivate YardSidewalkSliding Doors Foundation Details Slab Lot Features LandscapedSidewalk Patio And Porch Features Rear Porch Pool Private Yn No Road Surface Type Paved Roof Shingle Spa YN No Water Access Yn No Water Extras Yn No Water View Yn No Waterfront Yn No

Interior Features

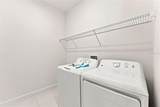
Additional Rooms Den/Library/OfficeGreat RoomInside Utility Appliances DishwasherDisposalDryerGas Water HeaterMicrowaveRangeRefrigeratorTankless Water HeaterWasher Building Area Total 2334 Cooling Central Air Cooling YN Yes Fireplace Yn No Flooring CarpetCeramic Tile Furnished Unfurnished Heating CentralElectric Heating YN Yes Interior Features Ceiling Fan(s)Eating Space In KitchenOpen FloorplanSplit BedroomStone CountersWalk-In Closet(s) Laundry Features InsideLaundry Room Levels One Sewer Public Sewer Water Source Public Window Features Blinds

Property Features

Additional Lease Restrictions Contact Builder or HOA for more details. Additional Parcels YN No Association Amenities ClubhouseFitness CenterGatedPickleball Court(s)PoolRecreation FacilitiesTennis Court(s) Association Approval Required Yn No Association Fee 349 Association Fee Frequency Monthly Association Fee Includes Community PoolMaintenance GroundsPool MaintenanceRecreational Facilities Association Fee Monthly Amount 349 Association Fee Requirement Required Association Yn Yes Builder Name GL Homes Cdd Yn Yes Community Features Association Recreation - OwnedClubhouseCommunity MailboxDeed RestrictionsDog ParkFitness CenterGated Community - GuardGolf Carts OKIrrigation-Reclaimed WaterPoolRestaurantSidewalksTennis Court(s) Down Payment Resource Yes Flood Zone Code X Garage Yn Yes Homestead Yn No Lease Considered YN Yes Lease Restrictions YN Yes Listing Terms CashConventionalFHAVA Loan Minimum Lease 8-12 Months New Construction Yn Yes Occupant Type Vacant Ownership Fee Simple Pet Restrictions Verify with HOA for all details concerning pets Pets Allowed Yes Property Attached YN No Property Condition Completed Property Sub Type Single Family Residence Realtor Info As-IsBrochure Available Security Features Smoke Detector(s) Senior Community Yn No Special Listing Conditions None Tax Annual Amount 2203 Total Annual Fees 4188 Total Monthly Fees 349 Utilities Cable AvailableElectricity ConnectedNatural Gas ConnectedPhone AvailableSewer ConnectedStreet LightsWater Connected Yrs Of Owner Prior To Leasing Re No Zoning PDA


Listing information © 2026 My Florida Regional MLS DBA Stellar MLS..
Listing provided courtesy of COLDWELL BANKER REALTY: 813-977-3500.


© 2026 My Florida Regional MLS DBA Stellar MLS. All rights reserved. All listings displayed pursuant to IDX. All listing information is deemed reliable but not guaranteed and should be independently verified through personal inspection by appropriate professionals. Listings displayed on this website may be subject to prior sale or removal from sale; availability of any listing should always be independently verified. Listing information is provided for consumers personal, non-commercial use, solely to identify potential properties for potential purchase; all other use is strictly prohibited and may violate relevant federal and state law. Data last updated 2026-11-18T18:45:06.39.
 
https://bt-photos.global.ssl.fastly.net/mfr/orig_boomver_2_TB8533903-2.jpg https://bt-photos.global.ssl.fastly.net/mfr/orig_boomver_2_TB8533903-2.jpg https://bt-photos.global.ssl.fastly.net/mfr/orig_boomver_2_TB8533903-2.jpg
Logo
The Hesse Team | Paradise Exclusive
200 W. Dearborn St.
Englewood FL, 34223