




















Description
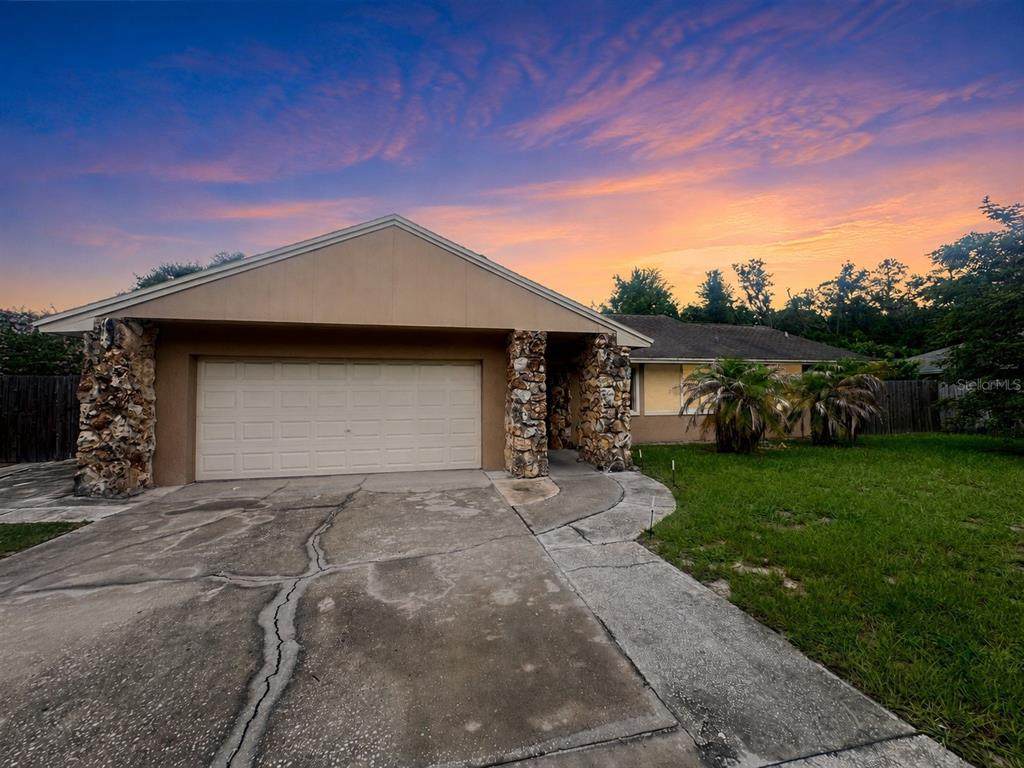
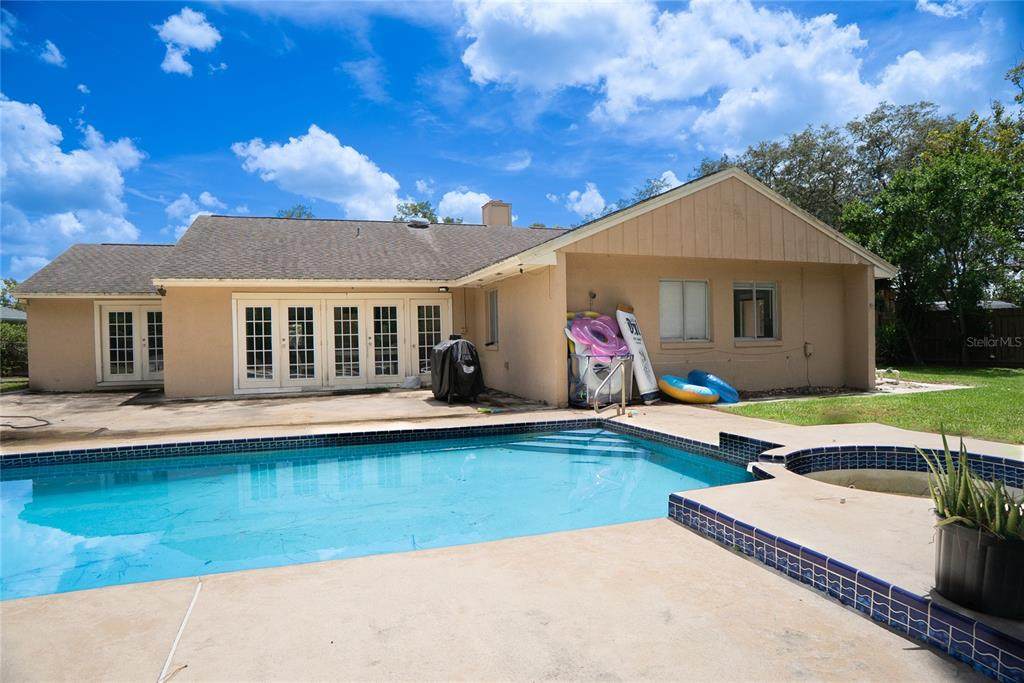
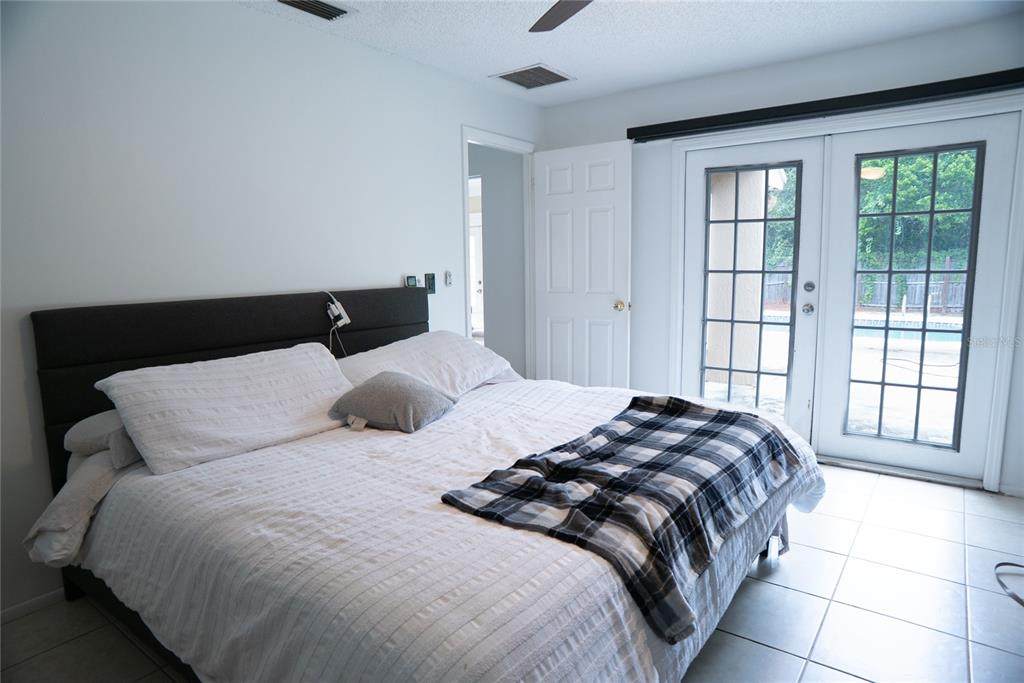
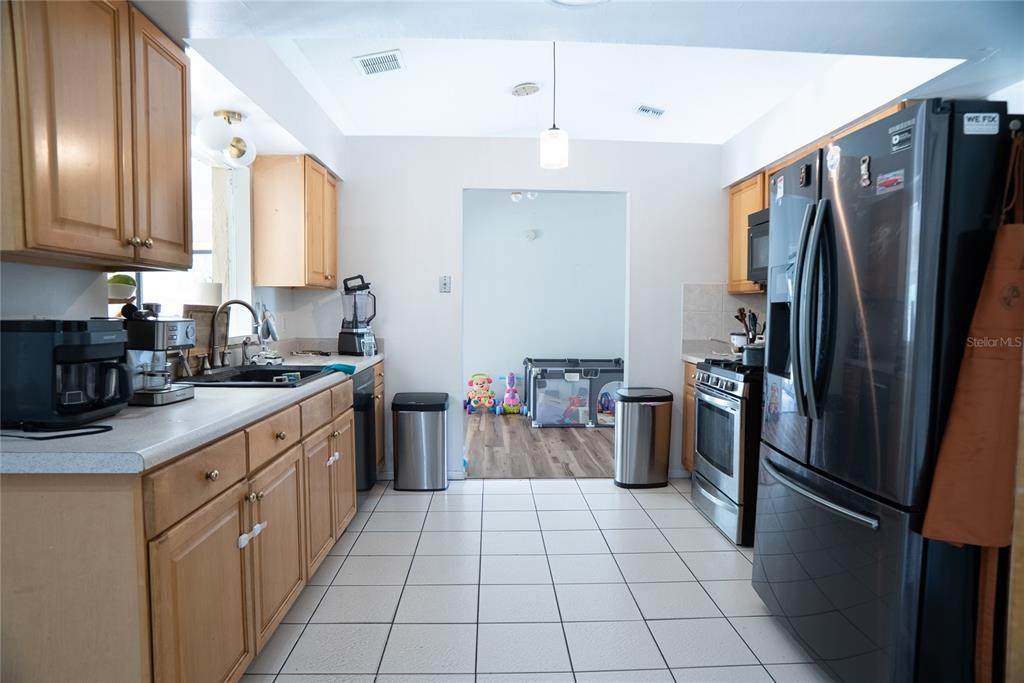
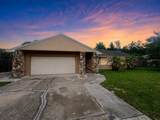
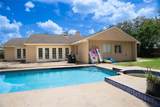
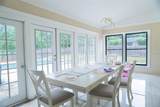
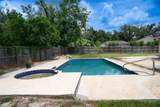
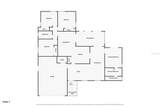
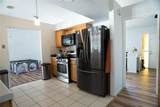
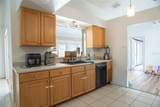
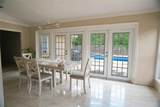
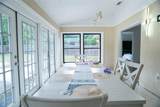
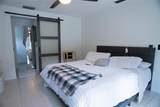
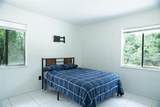
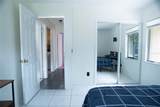
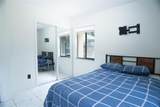
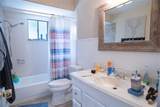
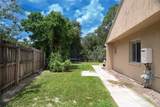
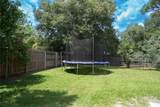
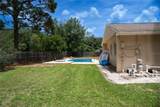
Some homes simply check the boxes. Others invite you to slow down, settle in, and imagine the life waiting for you inside. Welcome to 304 Shadow Oak Drive—a thoughtfully designed single-story, 4-bedroom, 2-bathroom pool home nestled in one of Casselberry's established communities, where abundant natural light, generous living spaces, and timeless character come together. As you step through the front door, you're welcomed by an open, airy atmosphere filled with sunshine streaming through oversized windows. The spacious living room draws you in with its warm gas fireplace, creating an inviting focal point for cozy evenings, gatherings, or quiet moments of relaxation. Designed with a desirable split-bedroom floor plan, the home offers a functional layout that balances openness with privacy. The expansive dining area provides exceptional flexibility for everyday dining, entertaining, or special occasions, while the adjoining living spaces flow seamlessly, creating an inviting environment for both everyday living and hosting guests. Tucked away for added privacy, the spacious primary suite serves as a peaceful retreat at the end of the day—a comfortable space to relax, recharge, and make your own. The additional bedrooms offer flexibility for a variety of needs, while the thoughtful floor plan makes the home feel both spacious and connected. Step outside and discover what truly makes this property shine. The backyard unfolds into your own private Florida oasis, where the sparkling in-ground swimming pool and attached spa invite you to unwind beneath the Florida sunshine. Surrounded by a fully fenced backyard, this outdoor space offers the perfect setting for entertaining, relaxing, gardening, or simply enjoying the year-round Florida lifestyle. Whether you're hosting weekend barbecues, gathering around the pool, or savoring a quiet morning outdoors, this backyard was designed to be enjoyed. A large driveway provides ample parking for multiple vehicles and guests, while the low HOA adds convenience within this well-established neighborhood. Ideally located in the heart of Casselberry, Florida, this home offers convenient access to Red Bug Lake Road, State Road 436, US Highway 17-92, Interstate 4, and SR-417, placing you just minutes from Winter Park, Altamonte Springs, Longwood, Lake Mary, Downtown Orlando, Orlando Sanford International Airport, shopping, dining, parks, recreation, grocery stores and everyday conveniences. If you've been searching for a single-story pool home in Casselberry with 4 bedrooms, 2 bathrooms, a split floor plan, a gas fireplace, a fully fenced backyard, low HOA, and generous living spaces, 304 Shadow Oak Drive offers the perfect opportunity to add your own personal style while enjoying all the comfort, space, and convenience this Central Florida location has to offer. Schedule your private showing today and experience everything 304 Shadow Oak Drive has to offer today.
-
4BEDS
-
0.34ACRES
-
2BATHS
-
01/2 BATHS
-
1,998SQFT
-
$210$/SQFT
School Information
Description
Some homes simply check the boxes. Others invite you to slow down, settle in, and imagine the life waiting for you inside. Welcome to 304 Shadow Oak Drive—a thoughtfully designed single-story, 4-bedroom, 2-bathroom pool home nestled in one of Casselberry's established communities, where abundant natural light, generous living spaces, and timeless character come together. As you step through the front door, you're welcomed by an open, airy atmosphere filled with sunshine streaming through oversized windows. The spacious living room draws you in with its warm gas fireplace, creating an inviting focal point for cozy evenings, gatherings, or quiet moments of relaxation. Designed with a desirable split-bedroom floor plan, the home offers a functional layout that balances openness with privacy. The expansive dining area provides exceptional flexibility for everyday dining, entertaining, or special occasions, while the adjoining living spaces flow seamlessly, creating an inviting environment for both everyday living and hosting guests. Tucked away for added privacy, the spacious primary suite serves as a peaceful retreat at the end of the day—a comfortable space to relax, recharge, and make your own. The additional bedrooms offer flexibility for a variety of needs, while the thoughtful floor plan makes the home feel both spacious and connected. Step outside and discover what truly makes this property shine. The backyard unfolds into your own private Florida oasis, where the sparkling in-ground swimming pool and attached spa invite you to unwind beneath the Florida sunshine. Surrounded by a fully fenced backyard, this outdoor space offers the perfect setting for entertaining, relaxing, gardening, or simply enjoying the year-round Florida lifestyle. Whether you're hosting weekend barbecues, gathering around the pool, or savoring a quiet morning outdoors, this backyard was designed to be enjoyed. A large driveway provides ample parking for multiple vehicles and guests, while the low HOA adds convenience within this well-established neighborhood. Ideally located in the heart of Casselberry, Florida, this home offers convenient access to Red Bug Lake Road, State Road 436, US Highway 17-92, Interstate 4, and SR-417, placing you just minutes from Winter Park, Altamonte Springs, Longwood, Lake Mary, Downtown Orlando, Orlando Sanford International Airport, shopping, dining, parks, recreation, grocery stores and everyday conveniences. If you've been searching for a single-story pool home in Casselberry with 4 bedrooms, 2 bathrooms, a split floor plan, a gas fireplace, a fully fenced backyard, low HOA, and generous living spaces, 304 Shadow Oak Drive offers the perfect opportunity to add your own personal style while enjoying all the comfort, space, and convenience this Central Florida location has to offer. Schedule your private showing today and experience everything 304 Shadow Oak Drive has to offer today.

© 2026 My Florida Regional MLS DBA Stellar MLS. All rights reserved. All listings displayed pursuant to IDX. All listing information is deemed reliable but not guaranteed and should be independently verified through personal inspection by appropriate professionals. Listings displayed on this website may be subject to prior sale or removal from sale; availability of any listing should always be independently verified. Listing information is provided for consumers personal, non-commercial use, solely to identify potential properties for potential purchase; all other use is strictly prohibited and may violate relevant federal and state law. Data last updated 2026-11-18T14:45:54.437.
