Skip To Content

25419 Panache Lane

Punta Gorda, FL 33983
  • $335,888
  • STATUS: Active
  • ON SITE: 102 Days
  • MLS #: C7529339
Open House
UPDATED: 11 min ago
$335,888
  • 4
    BEDS
  • 0.25
    ACRES
  • 3
    BATHS
  • 0
    1/2 BATHS
  • 2,093
    SQFT
  • $160
    $/SQFT
Type:
Single-Family Home
Built:
2026
County:
Area:

School Information

Elementary School:
Middle School:
High School:

Description

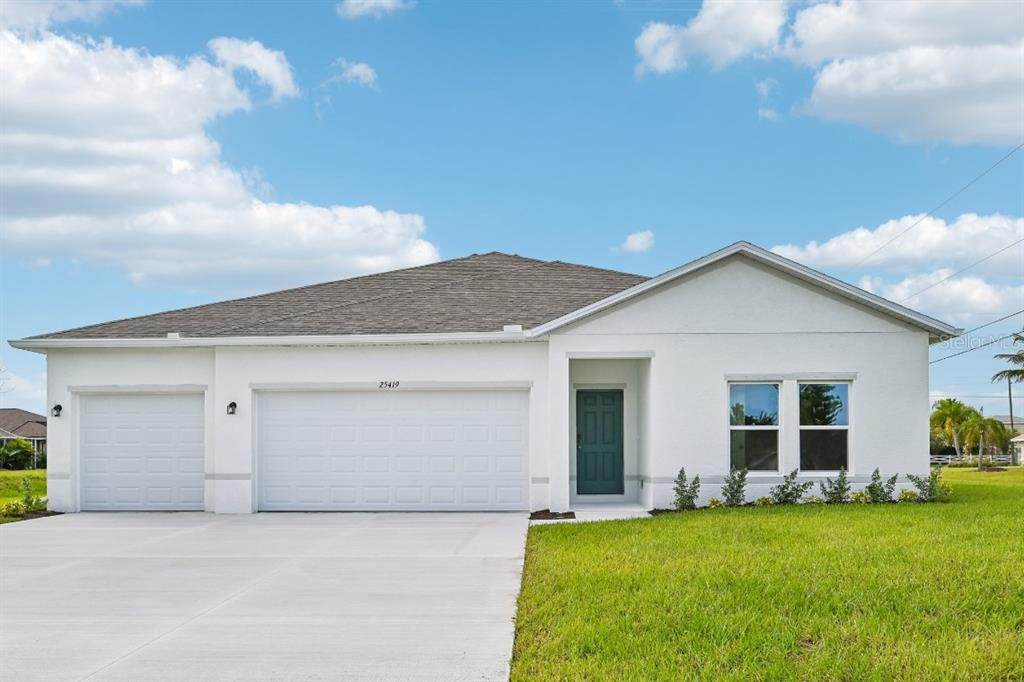
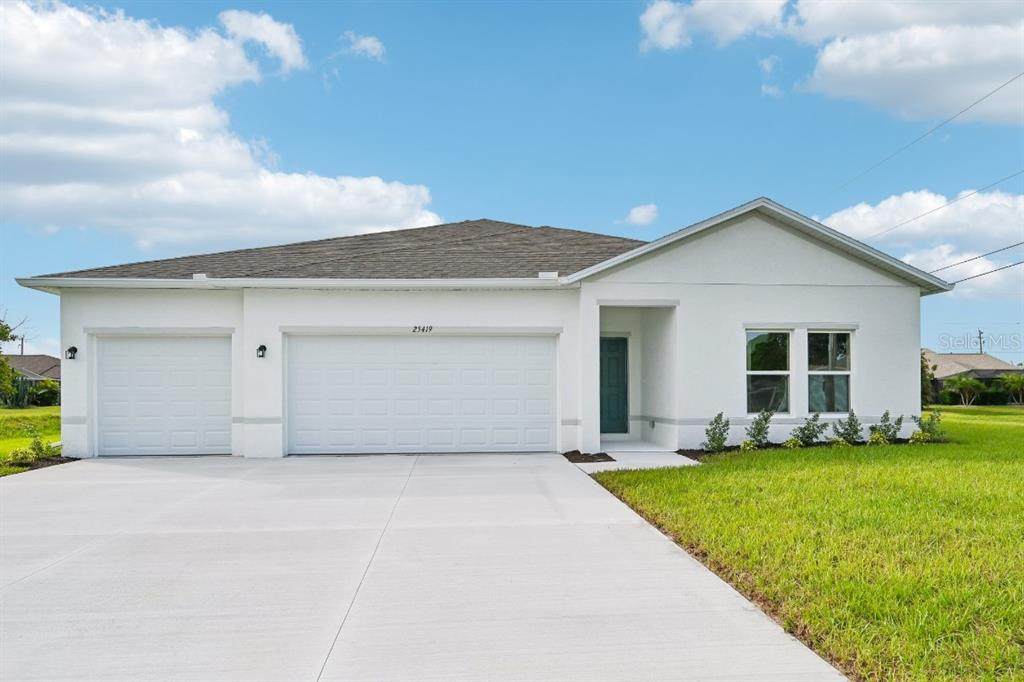
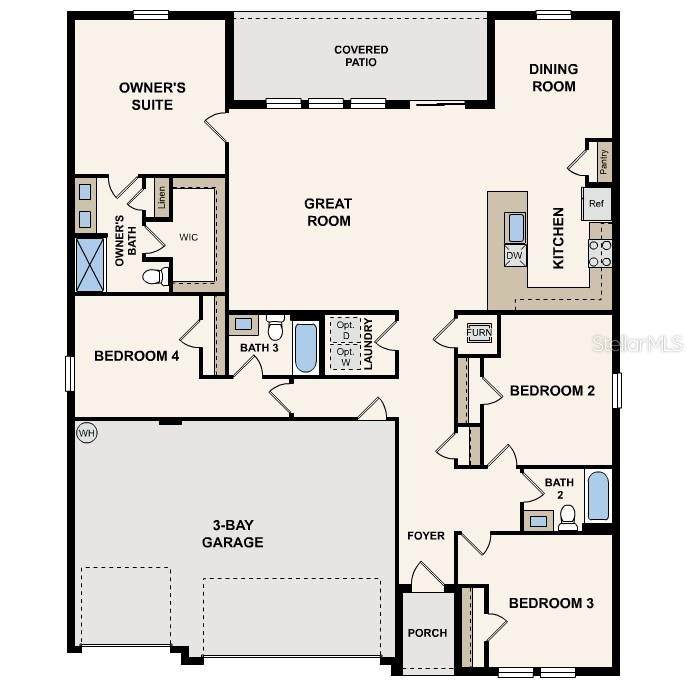
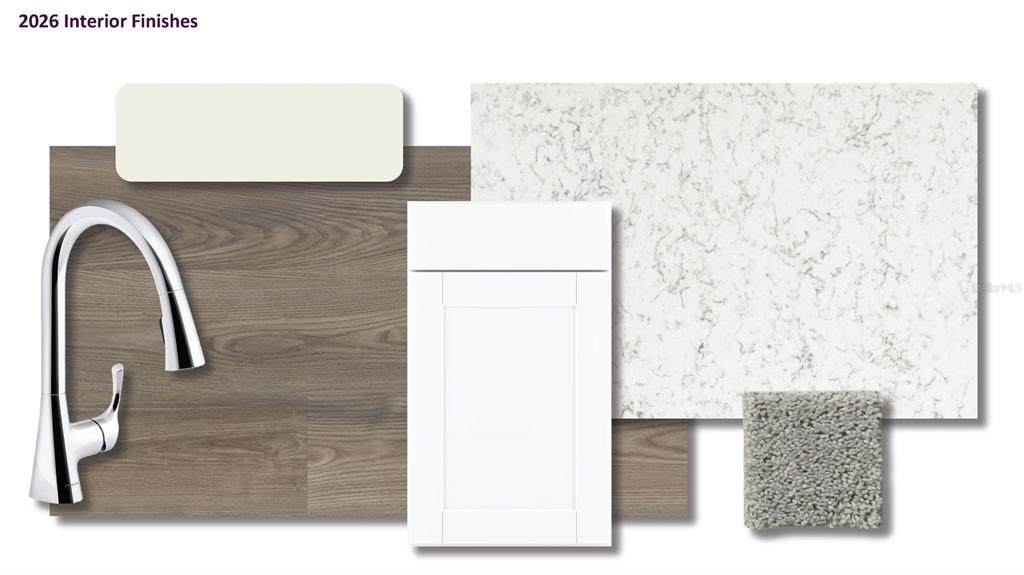
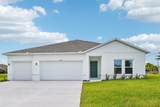
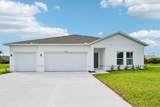
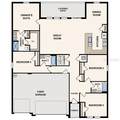
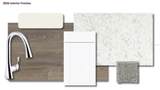
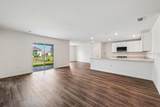
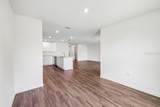
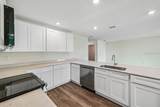
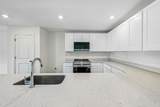
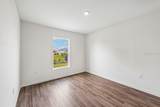
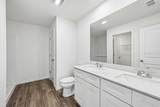
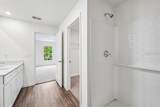
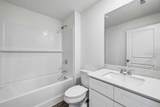
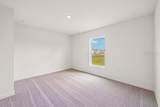
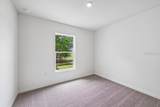
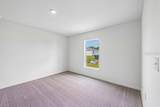
Discover modern living with the Bayberry Plan a charming single-story home. The open design seamlessly connects the Living, Dining, and Kitchen areas. The chef’s dream kitchen features sophisticated cabinetry, elegant quartz countertops, and stainless steel appliances, including a smooth-top range, microwave hood, and dishwasher. The expansive primary suite offers a private bath with dual vanity sinks and a spacious walk-in closet. With three additional bedrooms, a whole secondary bath, and a THREE-CAR GARAGE, this home is perfect.. Energy-efficient Low-E insulated dual-pane vinyl windows and a one-year limited warranty ensure comfort and peace of mind. Punta Gorda is a hidden gem along the Gulf Coast, offering a tranquil and vibrant lifestyle with a perfect balance of natural beauty, small-town charm, and modern amenities. With its picturesque waterfront views, Punta Gorda is ideal for those who enjoy outdoor activities. It offers easy access to boating, fishing, and sailing on Charlotte Harbor, one of the largest natural harbors in Florida. Pricing shown reflects available seller incentives when financing is obtained through the seller’s preferred lender. Terms and conditions apply.

Monthly Payment Calculator


© 2026 My Florida Regional MLS DBA Stellar MLS. All rights reserved. All listings displayed pursuant to IDX. All listing information is deemed reliable but not guaranteed and should be independently verified through personal inspection by appropriate professionals. Listings displayed on this website may be subject to prior sale or removal from sale; availability of any listing should always be independently verified. Listing information is provided for consumers personal, non-commercial use, solely to identify potential properties for potential purchase; all other use is strictly prohibited and may violate relevant federal and state law. Data last updated 2026-11-18T15:46:29.837.
www.hesseteam.com/homes/179900132
Print Image

25419 Panache Lane Punta Gorda, FL 33983

  • Price: $335,888
  • Status: Active
  • On Site: 102 Days
  • Updated: 11 min ago
  • MLS #: C7529339
4
Beds
3
Baths
0
½ Baths
0.25
Acres
2,093
SQFT
$160
$/SQFT
2026
Built
Neighborhood:
Punta Gorda Isles Section 1
County:
Charlotte
Area:
Punta Gorda
Elementary School:
Deep Creek Elementary
Middle School:
Port Charlotte Middle
High School:
Charlotte High
Property Description
Discover modern living with the Bayberry Plan a charming single-story home. The open design seamlessly connects the Living, Dining, and Kitchen areas. The chef’s dream kitchen features sophisticated cabinetry, elegant quartz countertops, and stainless steel appliances, including a smooth-top range, microwave hood, and dishwasher. The expansive primary suite offers a private bath with dual vanity sinks and a spacious walk-in closet. With three additional bedrooms, a whole secondary bath, and a THREE-CAR GARAGE, this home is perfect.. Energy-efficient Low-E insulated dual-pane vinyl windows and a one-year limited warranty ensure comfort and peace of mind. Punta Gorda is a hidden gem along the Gulf Coast, offering a tranquil and vibrant lifestyle with a perfect balance of natural beauty, small-town charm, and modern amenities. With its picturesque waterfront views, Punta Gorda is ideal for those who enjoy outdoor activities. It offers easy access to boating, fishing, and sailing on Charlotte Harbor, one of the largest natural harbors in Florida. Pricing shown reflects available seller incentives when financing is obtained through the seller’s preferred lender. Terms and conditions apply.
Exterior Features

Architectural Style OtherRanchTraditional Attached Garage Yn Yes Carport Spaces 0 Carport Yn No Construction Materials BlockStucco Covered Spaces 3 Direction Faces East Exterior Features LightingSidewalkSliding Doors Foundation Details Slab Garage Dimensions 19x20 Open Parking YN Yes Parking Features DrivewayGarage Door Opener Patio And Porch Features CoveredOtherPatio Pool Private Yn No Road Surface Type Paved Roof Shingle Water Access Yn No Water Extras Yn No Water View Yn No Waterfront Yn No

Interior Features

Appliances DishwasherElectric Water HeaterMicrowaveOtherRange Building Area Total 2093 Cooling Central Air Cooling YN Yes Fireplace Yn No Flooring CarpetLuxury Vinyl Furnished Unfurnished Heating CentralElectric Heating YN Yes Interior Features Open FloorplanOtherPrimary Bedroom Main FloorStone CountersThermostatWalk-In Closet(s) Laundry Features Electric Dryer HookupInsideLaundry RoomWasher Hookup Levels One Rooms Bedroom 4 (Built-in Closet) Primary Bedroom (Walk-In Closet(s)) Bedroom 3 (Built-in Closet) Bedroom 2 (Built-in Closet) Kitchen Great Room Sewer Public Sewer Water Source Public Window Features Double Pane WindowsInsulated WindowsThermal Windows

Property Features

Additional Parcels YN No Association Approval Required Yn No Association Fee 205 Association Fee Frequency Annually Association Fee Monthly Amount 17.08 Association Fee Requirement None Association Yn Yes Builder Name Century Complete Cdd Yn No Down Payment Resource Yes Flood Zone Code x Garage Yn Yes Homestead Yn No Lease Considered YN Yes Lease Restrictions YN No Listing Terms CashConventionalFHAUSDA LoanVA Loan Minimum Lease No Minimum New Construction Yn Yes Occupant Type Vacant Ownership Fee Simple Pets Allowed Yes Projected Completion Date 10/30/2026 4:00:00 AM Property Condition Completed Property Sub Type Single Family Residence Security Features Smoke Detector(s) Senior Community Yn No Special Listing Conditions None Sw Subdiv Community Name Deep Creek Tax Annual Amount 1018.76 Total Annual Fees 205 Total Monthly Fees 17.08 Utilities BB/HS Internet AvailableCable AvailableElectricity ConnectedOtherSewer ConnectedWater Connected Yrs Of Owner Prior To Leasing Re No Zoning RS1


Listing information © 2026 My Florida Regional MLS DBA Stellar MLS..
Listing provided courtesy of WJH BROKERAGE FL LLC: 321-238-8595.


© 2026 My Florida Regional MLS DBA Stellar MLS. All rights reserved. All listings displayed pursuant to IDX. All listing information is deemed reliable but not guaranteed and should be independently verified through personal inspection by appropriate professionals. Listings displayed on this website may be subject to prior sale or removal from sale; availability of any listing should always be independently verified. Listing information is provided for consumers personal, non-commercial use, solely to identify potential properties for potential purchase; all other use is strictly prohibited and may violate relevant federal and state law. Data last updated 2026-11-18T15:46:29.837.
 
https://bt-photos.global.ssl.fastly.net/mfr/orig_boomver_2_C7529339-2.jpg https://bt-photos.global.ssl.fastly.net/mfr/orig_boomver_2_C7529339-2.jpg https://bt-photos.global.ssl.fastly.net/mfr/orig_boomver_2_C7529339-2.jpg
Logo
The Hesse Team | Paradise Exclusive
200 W. Dearborn St.
Englewood FL, 34223