Skip To Content

2060 Willow Hammock Circle , #301

Punta Gorda, FL 33983
  • $180,000
  • STATUS: Active
  • ON SITE: 3 Days
  • MLS #: C7531486
New On Site 3 Days Ago
UPDATED: 63 min ago
$180,000
  • 3
    BEDS
  • N/A
    ACRES
  • 2
    BATHS
  • 0
    1/2 BATHS
  • 1,293
    SQFT
  • $139
    $/SQFT
Type:
Condo
Built:
2006
County:
Area:

School Information

Elementary School:
Middle School:
High School:

Description

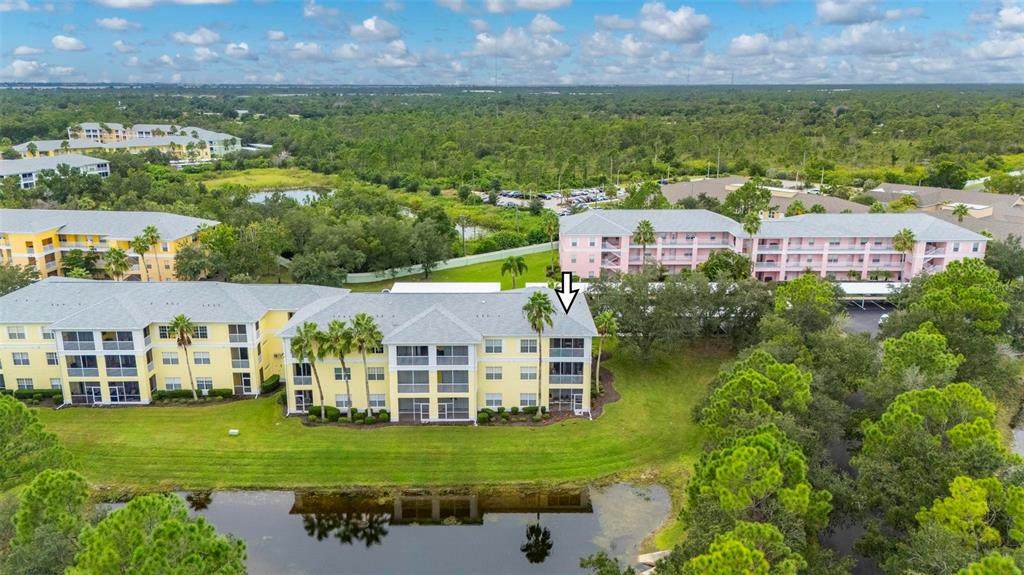
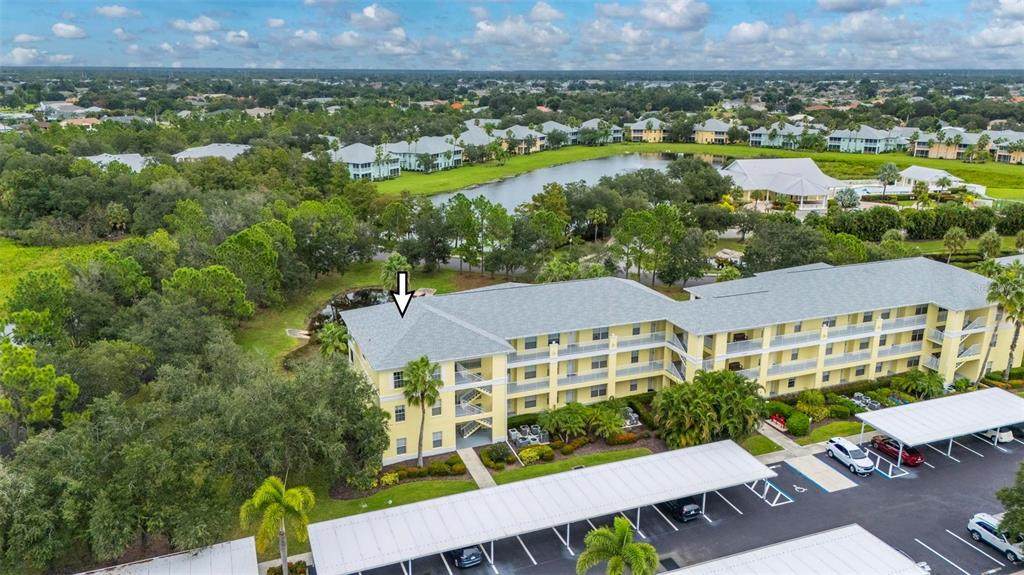
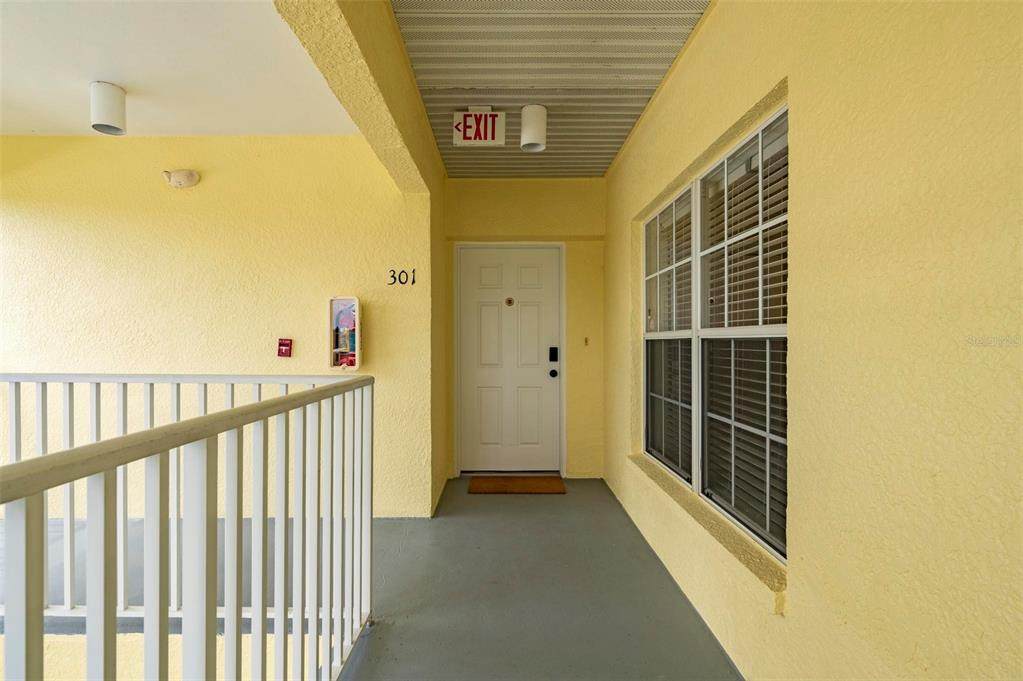
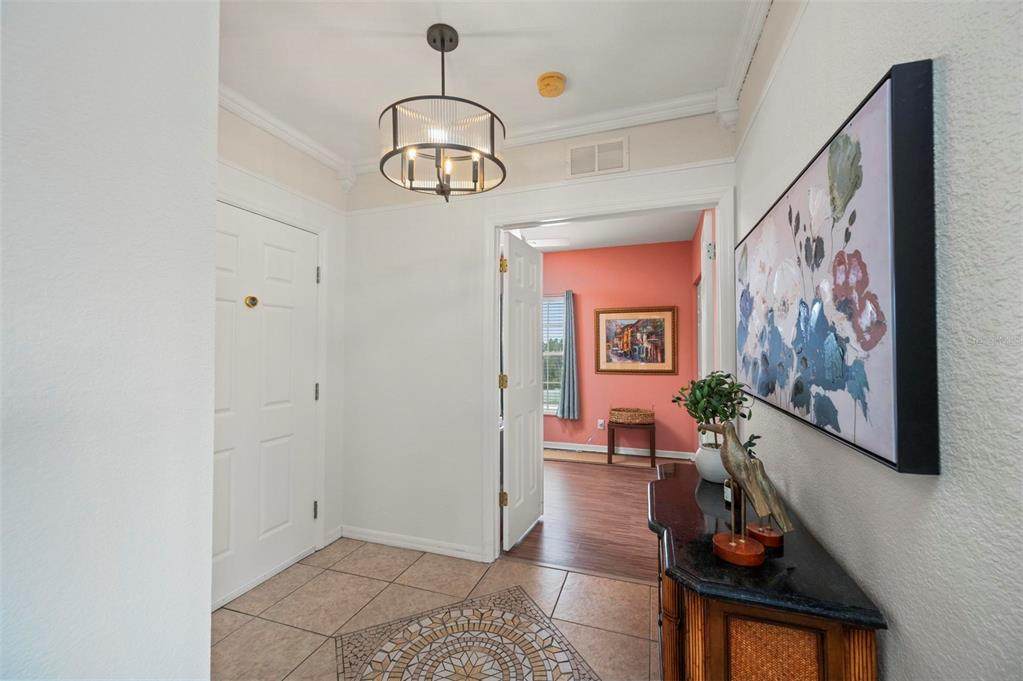
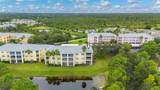
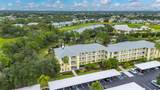
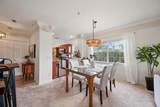
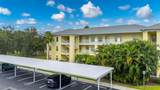
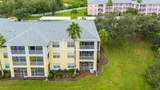
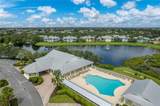
Beautiful TOP-FLOOR CORNER UNIT offering 3 bedrooms, 2 bathrooms, gorgeous water views, and an abundance of natural light! This partly furnished home enjoys an exceptional corner location with additional windows along the side, providing beautiful views of both the water and lush tropical landscaping. The building itself was freshly painted a soft yellow in 2026, creating a bright and welcoming exterior. A large breezeway and custom tilework along the hallway flooring add even more character as you approach the unit. Step inside to a bright, spacious interior featuring fresh paint, crown molding, generous room sizes, and LOTS of closet and storage space. The large kitchen offers an abundance of solid dark wood cabinetry and plenty of workspace, complemented by a 2026 refrigerator, new kitchen faucet, and beautiful new gold cabinet hardware. The combination of the rich wood cabinetry and updated finishes gives the kitchen a warm, upscale feel. Major updates provide added peace of mind, including a NEW HVAC system installed in July 2026 and a NEW water heater installed in July 2026. Additional 2026 improvements include updated light fixtures, ceiling fans with remote controls, new blinds, and remote-controlled slider blinds on the back door. The seller also has a home inspection report from May 2026 available for review. Enjoy the convenience of assigned covered parking along with elevator access to the top floor. The corner-unit setting, additional windows, water views, beautiful landscaping, and spacious interior make this home especially inviting. Located within a gated community and nesting bird sanctuary, residents enjoy a peaceful setting along with a centrally located amenities area featuring a heated swimming pool, clubhouse, fitness center, pickleball courts, and tennis courts. Whether relaxing at home and enjoying the views or taking advantage of the community amenities, this 3-bedroom, 2-bath top-floor corner unit offers a wonderful Florida lifestyle. Schedule your private showing and see everything this beautiful home and community have to offer!

Monthly Payment Calculator


© 2026 My Florida Regional MLS DBA Stellar MLS. All rights reserved. All listings displayed pursuant to IDX. All listing information is deemed reliable but not guaranteed and should be independently verified through personal inspection by appropriate professionals. Listings displayed on this website may be subject to prior sale or removal from sale; availability of any listing should always be independently verified. Listing information is provided for consumers personal, non-commercial use, solely to identify potential properties for potential purchase; all other use is strictly prohibited and may violate relevant federal and state law. Data last updated 2026-10-07T07:45:04.683.
www.hesseteam.com/homes/181791457
Print Image

2060 Willow Hammock Circle , #301 Punta Gorda, FL 33983

  • Price: $180,000
  • Status: Active
  • On Site: 3 Days
  • Updated: 63 min ago
  • MLS #: C7531486
3
Beds
2
Baths
0
½ Baths
N/A
Acres
1,293
SQFT
$139
$/SQFT
2006
Built
Neighborhood:
Lake View 2 Condo/Heritage Lk
County:
Charlotte
Area:
Punta Gorda
Elementary School:
Deep Creek Elementary
Middle School:
Punta Gorda Middle
High School:
Charlotte High
Property Description
Beautiful TOP-FLOOR CORNER UNIT offering 3 bedrooms, 2 bathrooms, gorgeous water views, and an abundance of natural light! This partly furnished home enjoys an exceptional corner location with additional windows along the side, providing beautiful views of both the water and lush tropical landscaping. The building itself was freshly painted a soft yellow in 2026, creating a bright and welcoming exterior. A large breezeway and custom tilework along the hallway flooring add even more character as you approach the unit. Step inside to a bright, spacious interior featuring fresh paint, crown molding, generous room sizes, and LOTS of closet and storage space. The large kitchen offers an abundance of solid dark wood cabinetry and plenty of workspace, complemented by a 2026 refrigerator, new kitchen faucet, and beautiful new gold cabinet hardware. The combination of the rich wood cabinetry and updated finishes gives the kitchen a warm, upscale feel. Major updates provide added peace of mind, including a NEW HVAC system installed in July 2026 and a NEW water heater installed in July 2026. Additional 2026 improvements include updated light fixtures, ceiling fans with remote controls, new blinds, and remote-controlled slider blinds on the back door. The seller also has a home inspection report from May 2026 available for review. Enjoy the convenience of assigned covered parking along with elevator access to the top floor. The corner-unit setting, additional windows, water views, beautiful landscaping, and spacious interior make this home especially inviting. Located within a gated community and nesting bird sanctuary, residents enjoy a peaceful setting along with a centrally located amenities area featuring a heated swimming pool, clubhouse, fitness center, pickleball courts, and tennis courts. Whether relaxing at home and enjoying the views or taking advantage of the community amenities, this 3-bedroom, 2-bath top-floor corner unit offers a wonderful Florida lifestyle. Schedule your private showing and see everything this beautiful home and community have to offer!
Exterior Features

Carport Spaces 1 Carport Yn Yes Common Walls Corner UnitEnd Unit Construction Materials Stucco Covered Spaces 1 Direction Faces West Exterior Features BalconyIrrigation SystemLightingRain GuttersSidewalkSliding DoorsSprinkler Metered Foundation Details Block Parking Features AssignedCommonCoveredGround LevelGuest Patio And Porch Features CoveredRear PorchScreened Pool Private Yn No Road Surface Type Paved Roof Shingle View Trees/WoodsWater Water Access Yn No Water Extras Yn No Water View Yn No Waterfront Features Lake Waterfront Yn No

Interior Features

Appliances DishwasherDisposalDryerElectric Water HeaterExhaust FanMicrowaveRangeRefrigeratorWasher Building Area Total 1283 Building Elevator Yn Yes Cooling Central Air Cooling YN Yes Fireplace Yn No Flooring CarpetLaminateTile Furnished Partially Heating CentralElectric Heating YN Yes Interior Features Ceiling Fan(s)Eating Space In KitchenHigh CeilingsOpen FloorplanPrimary Bedroom Main FloorSolid Wood CabinetsSplit BedroomThermostatWalk-In Closet(s)Window Treatments Laundry Features Inside Levels Three Or More Rooms Great Room (Ceiling Fan(s)) Bedroom 2 (Ceiling Fan(s)Built-in Closet) Bedroom 3 (Ceiling Fan(s)Built-in Closet) Balcony/Porch/Lanai (Ceiling Fan(s)) Kitchen (Breakfast BarCeiling Fan(s)PantryExhaust FanBuilt-in Closet) Primary Bedroom (Ceiling Fan(s)Dual SinksEn Suite BathroomExhaust FanShower No TubSingle VanityWalk-In Closet(s)) Sewer Public Sewer Stories Total 3 Water Source Public Window Features BlindsDrapes

Property Features

Additional Lease Restrictions Application for Tenants No more than four adults can occupy a two-bedroom condo. • No more than five adults can occupy a three-bedroom condo. Additional Parcels YN No Approval Process No pets for Tenant . ApplicationBackground check and Fee up to $50.00. See Rules and regulations Association Amenities Lobby Key RequiredMaintenancePool Association Approval Required Yn Yes Association Fee 1432 Association Fee Frequency Quarterly Association Fee Includes Escrow Reserves FundInsuranceMaintenance StructureMaintenance GroundsManagerPest ControlPool MaintenanceRecreational FacilitiesSewerWater Association Fee Monthly Amount 477.33 Association Fee Requirement Required Association Montly Maint Amt Add To Hoa 0 Association Yn Yes Building Name Number 2060 WILLOW HAMMOCK Cdd Yn Yes Community Features FishingLakeAssociation Recreation - OwnedBuyer Approval RequiredClubhouseCommunity MailboxDeed RestrictionsFitness CenterGated Community - No GuardGolf Carts OKPoolSidewalksTennis Court(s)Wheelchair Access Condo Fees 0 Condo Land Included Yn No Down Payment Resource Yes Flood Zone Code X Floor Number 3 Garage Yn No Homestead Yn Yes Lease Considered YN Yes Lease Restrictions YN Yes Listing Terms CashConventional Max Pet Weight 35 Minimum Lease 3 Months New Construction Yn No Occupant Type Owner Ownership Condominium Pet Restrictions 1 Dog or Cat see rules Pet Size Small (16-35 Lbs.) Pets Allowed Cats OKDogs OK Property Sub Type Condominium Realtor Info As-IsAssoc approval requiredDocs Available Senior Community Yn No Special Listing Conditions None Sw Subdiv Community Name Heritage Lake Park Tax Annual Amount 3146.11 Total Annual Fees 5728 Total Monthly Fees 477.33 Utilities BB/HS Internet AvailableCable AvailableElectricity ConnectedPublicSewer ConnectedSprinkler MeterStreet LightsUnderground UtilitiesWater Connected Yrs Of Owner Prior To Leasing Re No Zoning PD


Listing information © 2026 My Florida Regional MLS DBA Stellar MLS..
Listing provided courtesy of RE/MAX PALM REALTY: 941-743-5525.


© 2026 My Florida Regional MLS DBA Stellar MLS. All rights reserved. All listings displayed pursuant to IDX. All listing information is deemed reliable but not guaranteed and should be independently verified through personal inspection by appropriate professionals. Listings displayed on this website may be subject to prior sale or removal from sale; availability of any listing should always be independently verified. Listing information is provided for consumers personal, non-commercial use, solely to identify potential properties for potential purchase; all other use is strictly prohibited and may violate relevant federal and state law. Data last updated 2026-10-07T07:45:04.683.
 
https://bt-photos.global.ssl.fastly.net/mfr/orig_boomver_1_C7531486-2.jpg https://bt-photos.global.ssl.fastly.net/mfr/orig_boomver_1_C7531486-2.jpg https://bt-photos.global.ssl.fastly.net/mfr/orig_boomver_1_C7531486-2.jpg
Logo
The Hesse Team | Paradise Exclusive
200 W. Dearborn St.
Englewood FL, 34223