



















Description
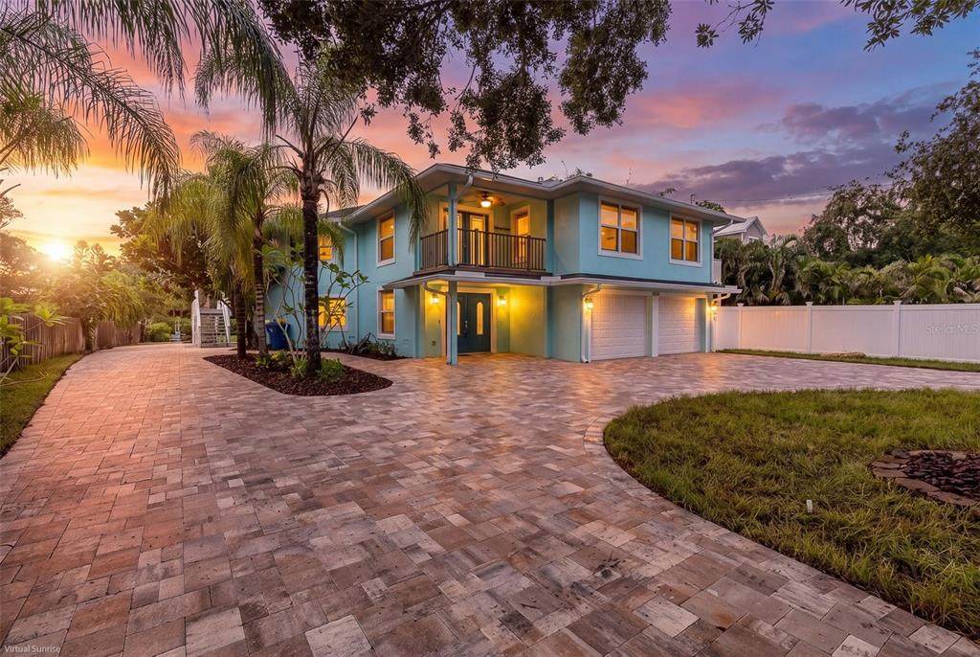
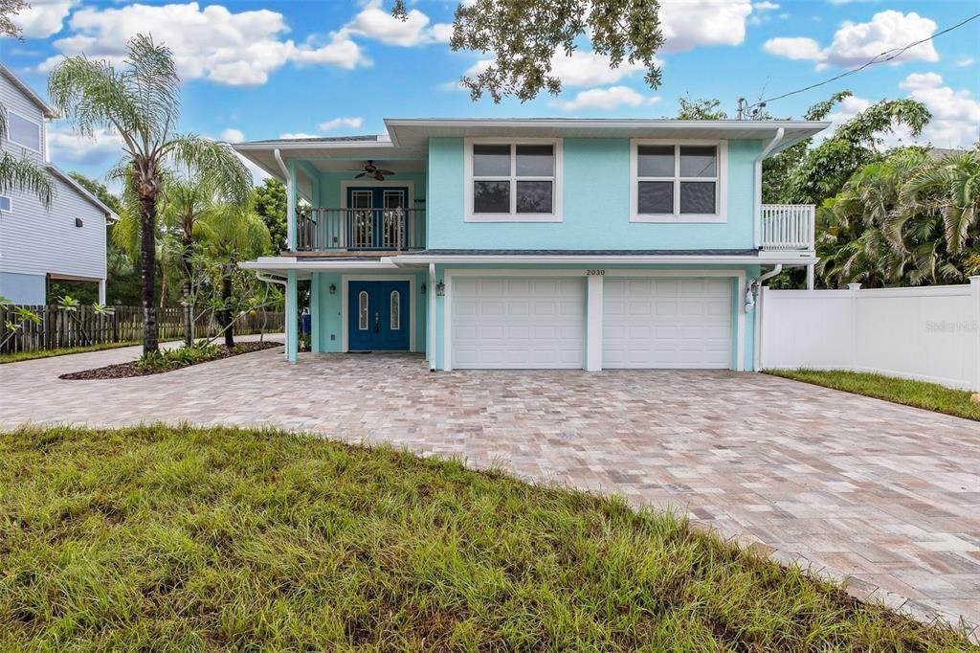
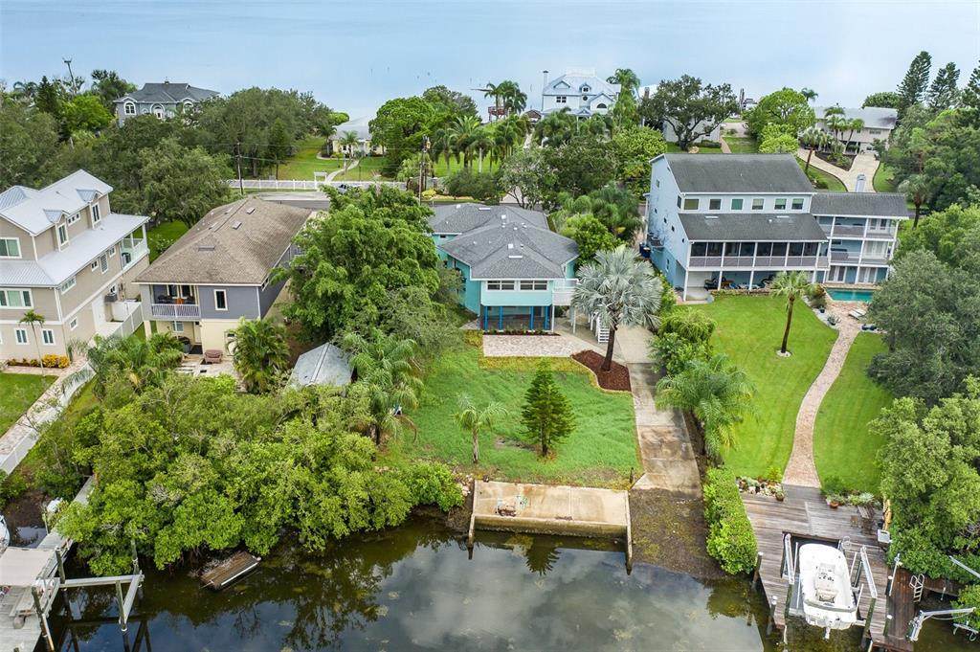
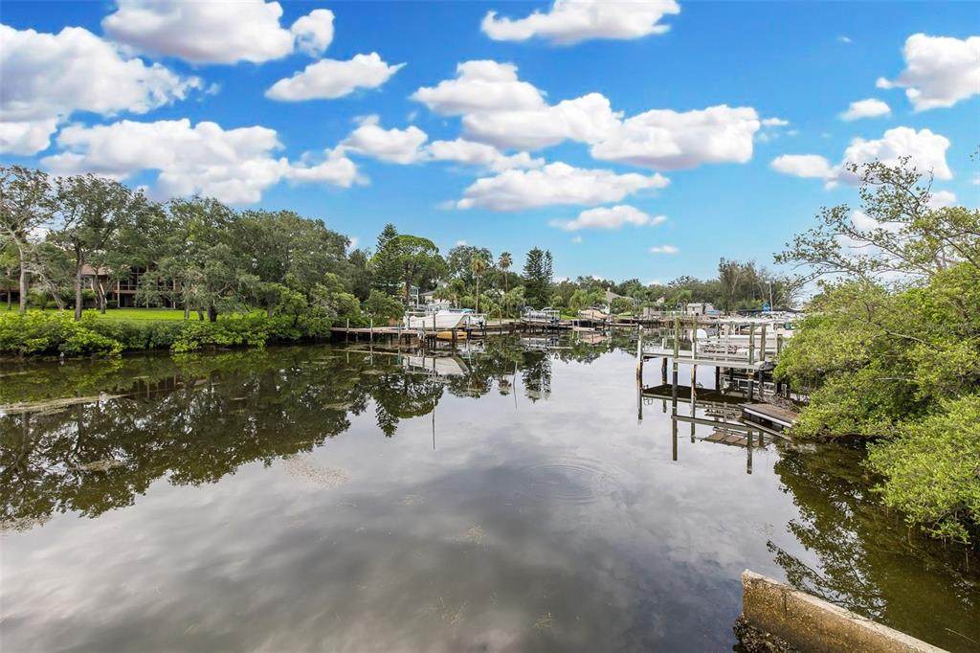
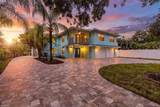
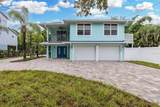
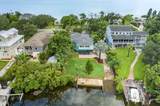
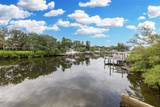
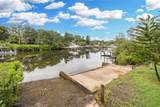
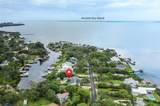
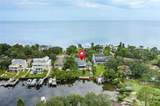
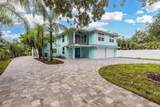
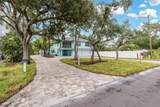
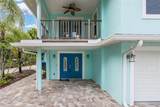
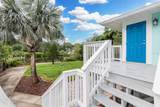
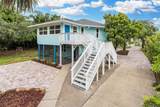
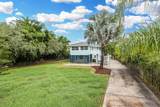
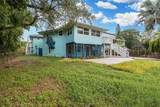
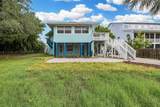
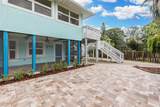
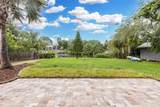
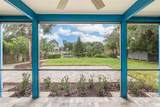
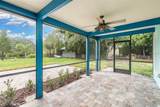
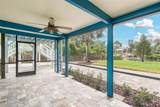
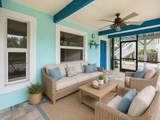
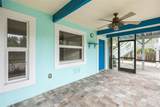
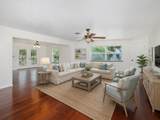
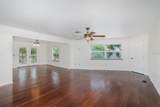
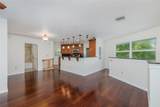
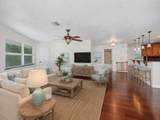
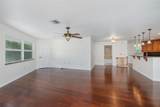
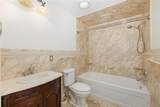
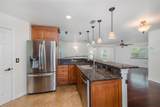
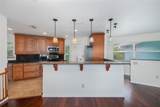
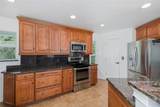
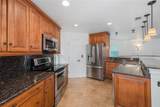
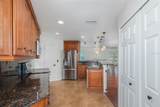
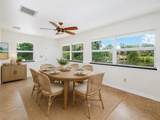
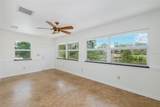
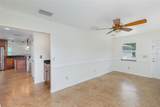
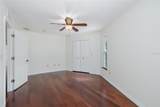
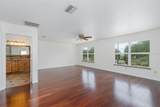
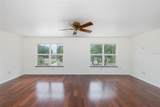
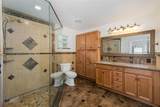
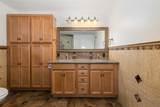
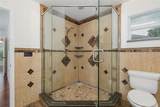
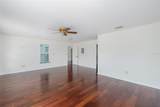
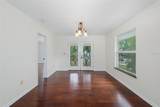
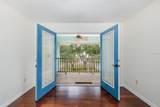
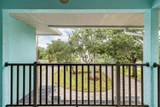
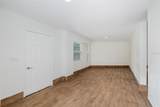
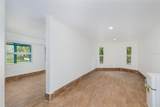
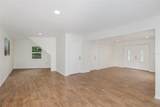
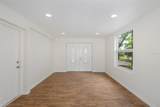
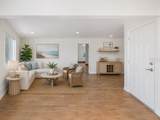
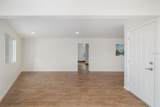
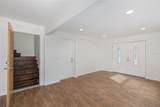
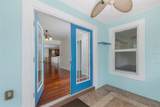
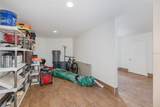
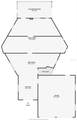
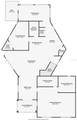
"Gulf Access Waterfront Home in Historic Baileys Bluff Estates" A rare opportunity to own a true waterfront gem with your own private boat ramp! Enjoy a quick 2-minute boat ride to the open Gulf and just 10 minutes more to Anclote Island—perfect for boating, fishing, and island adventures. This beautifully maintained 2-bedroom, 2-bath split floor plan home offers an open and inviting layout ideal for entertaining. The updated kitchen features granite countertops, solid maple wood cabinetry, and a spacious pantry. Rich dark wood flooring flows throughout the home, adding warmth and elegance. Wake up to Gulf views from the expansive primary suite, complete with a large walk-in closet and a luxurious en-suite bathroom featuring dual sinks and granite countertops. Relax in the Florida room overlooking a generous backyard and serene open water views of Anglers Cove, or unwind in the screened-in back porch while enjoying local wildlife. The ground level includes an oversized 2-car garage and an additional 1,360 sq ft of valuable storage space—perfect for all your recreational and boating needs. Recent updates provide added value and peace of mind, including a new roof (August 2022), new A/C system, and a brand-new paver driveway (July 2026). Baileys Bluff Estates is a vibrant, active community offering social gatherings at the Gulf-front clubhouse just across the street, where you can take in breathtaking sunsets. The Pinellas Trail is conveniently located at the community entrance, and Key Vista Nature Park is just a 15-minute walk away, offering scenic trails and shoreline exploration. The famous Tarpon Springs Sponge Docks, beaches, waterfront dining, shopping, are a short car drive away. Experience waterfront living at its best—schedule your private showing today!
-
2BEDS
-
0.34ACRES
-
2BATHS
-
01/2 BATHS
-
2,280SQFT
-
$340$/SQFT
School Information
Description
"Gulf Access Waterfront Home in Historic Baileys Bluff Estates" A rare opportunity to own a true waterfront gem with your own private boat ramp! Enjoy a quick 2-minute boat ride to the open Gulf and just 10 minutes more to Anclote Island—perfect for boating, fishing, and island adventures. This beautifully maintained 2-bedroom, 2-bath split floor plan home offers an open and inviting layout ideal for entertaining. The updated kitchen features granite countertops, solid maple wood cabinetry, and a spacious pantry. Rich dark wood flooring flows throughout the home, adding warmth and elegance. Wake up to Gulf views from the expansive primary suite, complete with a large walk-in closet and a luxurious en-suite bathroom featuring dual sinks and granite countertops. Relax in the Florida room overlooking a generous backyard and serene open water views of Anglers Cove, or unwind in the screened-in back porch while enjoying local wildlife. The ground level includes an oversized 2-car garage and an additional 1,360 sq ft of valuable storage space—perfect for all your recreational and boating needs. Recent updates provide added value and peace of mind, including a new roof (August 2022), new A/C system, and a brand-new paver driveway (July 2026). Baileys Bluff Estates is a vibrant, active community offering social gatherings at the Gulf-front clubhouse just across the street, where you can take in breathtaking sunsets. The Pinellas Trail is conveniently located at the community entrance, and Key Vista Nature Park is just a 15-minute walk away, offering scenic trails and shoreline exploration. The famous Tarpon Springs Sponge Docks, beaches, waterfront dining, shopping, are a short car drive away. Experience waterfront living at its best—schedule your private showing today!

© 2026 My Florida Regional MLS DBA Stellar MLS. All rights reserved. All listings displayed pursuant to IDX. All listing information is deemed reliable but not guaranteed and should be independently verified through personal inspection by appropriate professionals. Listings displayed on this website may be subject to prior sale or removal from sale; availability of any listing should always be independently verified. Listing information is provided for consumers personal, non-commercial use, solely to identify potential properties for potential purchase; all other use is strictly prohibited and may violate relevant federal and state law. Data last updated 2026-11-18T14:45:54.437.
