




Description
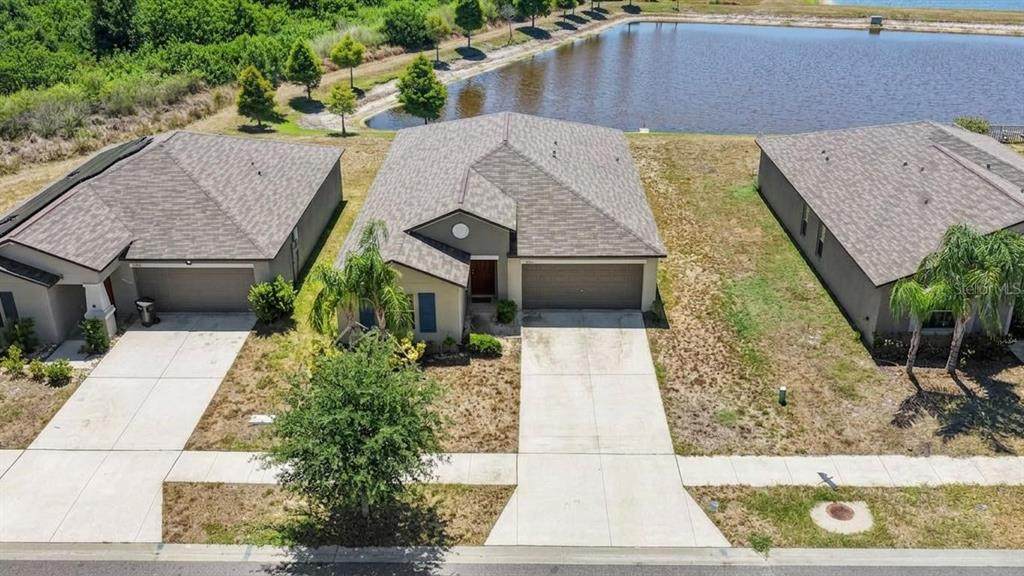
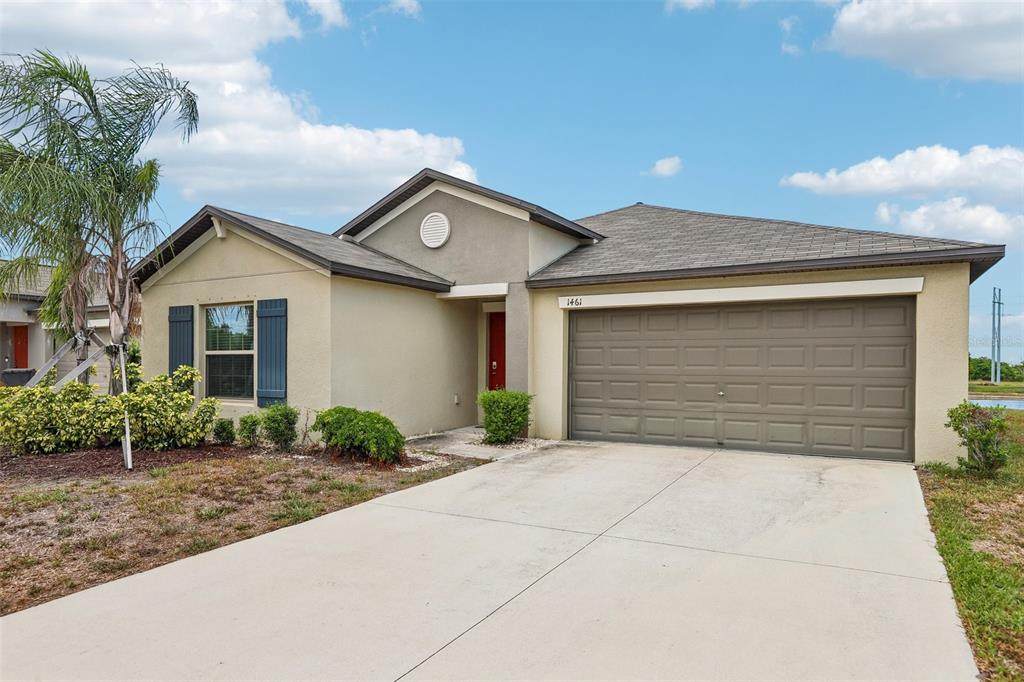
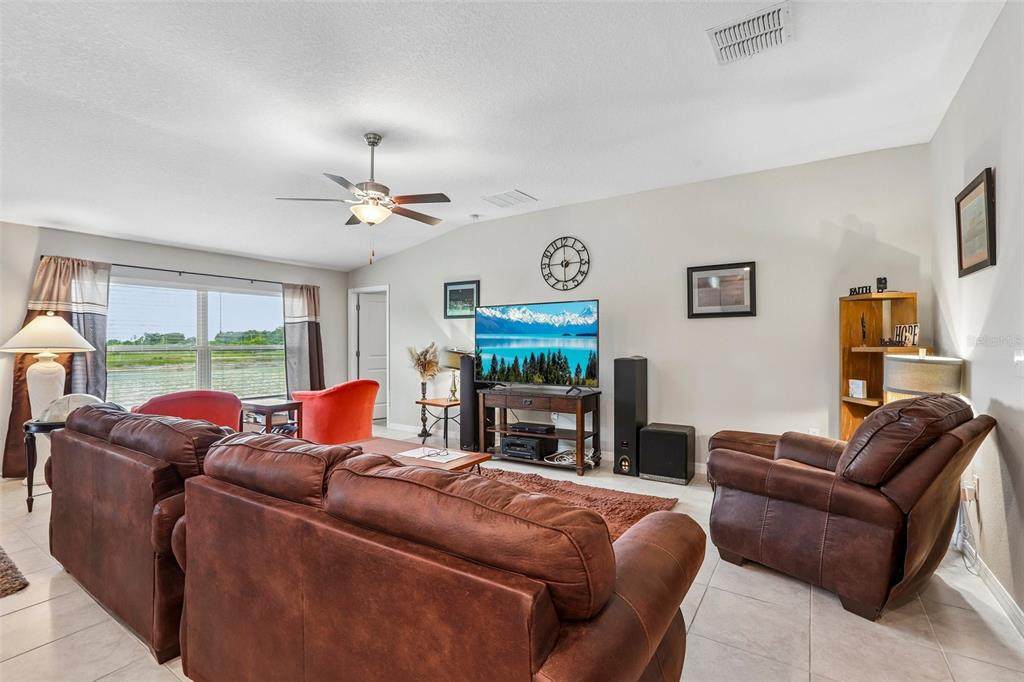
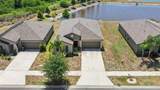
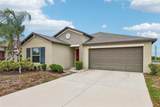
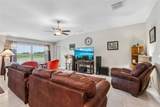
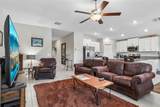
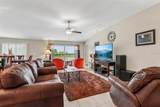
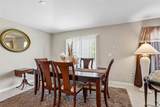
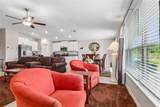
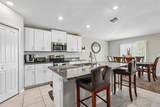
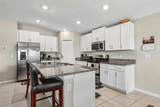
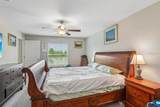
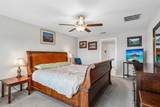
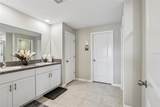
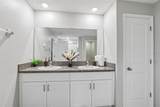
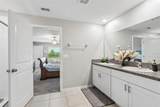
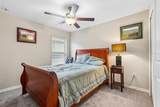
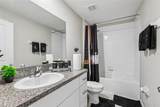
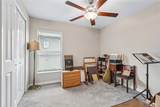
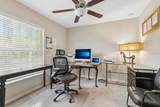
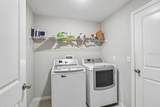
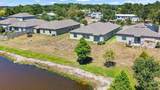
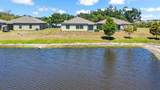
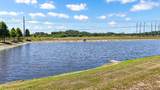
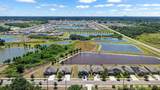
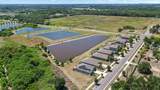
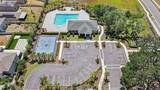
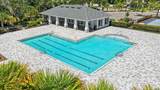
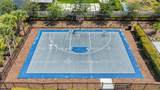
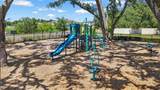
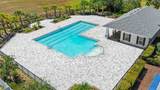
Welcome to 1461 Golden Glow Drive, a spacious 4-bedroom, 2-bathroom home offering peaceful water views and a comfortable, easy-living layout. Positioned along a west-facing pond in the Spencer Creek community, the backyard provides a relaxing setting to enjoy Florida sunsets and the natural scenery beyond. The Hartford floor plan features an open main living area designed for everyday living and entertaining. At the center of the home, the kitchen offers light cabinetry, granite countertops, stainless steel appliances, a roomy pantry, and an extended breakfast bar with space for additional seating. Natural light carries throughout the living and dining areas, creating a bright and welcoming atmosphere. The primary bedroom is set apart from the secondary bedrooms and also overlooks the pond, offering a peaceful water view to wake up to each morning. It includes a large walk-in closet and private bathroom with dual sinks and a walk-in shower. Three additional bedrooms and a full guest bathroom provide space for family, guests, a home office, or hobbies. Additional features include an interior laundry room near the garage entrance and a two-car garage with room for vehicles and storage. Outside, the pond-view backyard offers an inviting place to relax, entertain, or simply take in the evening sky. Residents of Spencer Creek enjoy access to a community pool, playground, dog park, basketball court, and open green spaces. The Ruskin area offers convenient access to I-75 and US-41, making travel to MacDill AFB, St. Petersburg, Tampa, Bradenton, and Sarasota easy. With nearby restaurants, shopping, and Gulf beaches just a short drive away, the location combines everyday convenience with plenty of opportunities to enjoy boating, fishing, nature trails, beaches, and the Florida outdoors. The property is also located within a USDA-eligible area, which may provide qualified buyers with a 0% down financing option. Schedule your private showing and experience the space, setting, and sunset pond views this home has to offer.
-
4BEDS
-
0.12ACRES
-
2BATHS
-
01/2 BATHS
-
1,935SQFT
-
$171$/SQFT
School Information
Description
Welcome to 1461 Golden Glow Drive, a spacious 4-bedroom, 2-bathroom home offering peaceful water views and a comfortable, easy-living layout. Positioned along a west-facing pond in the Spencer Creek community, the backyard provides a relaxing setting to enjoy Florida sunsets and the natural scenery beyond. The Hartford floor plan features an open main living area designed for everyday living and entertaining. At the center of the home, the kitchen offers light cabinetry, granite countertops, stainless steel appliances, a roomy pantry, and an extended breakfast bar with space for additional seating. Natural light carries throughout the living and dining areas, creating a bright and welcoming atmosphere. The primary bedroom is set apart from the secondary bedrooms and also overlooks the pond, offering a peaceful water view to wake up to each morning. It includes a large walk-in closet and private bathroom with dual sinks and a walk-in shower. Three additional bedrooms and a full guest bathroom provide space for family, guests, a home office, or hobbies. Additional features include an interior laundry room near the garage entrance and a two-car garage with room for vehicles and storage. Outside, the pond-view backyard offers an inviting place to relax, entertain, or simply take in the evening sky. Residents of Spencer Creek enjoy access to a community pool, playground, dog park, basketball court, and open green spaces. The Ruskin area offers convenient access to I-75 and US-41, making travel to MacDill AFB, St. Petersburg, Tampa, Bradenton, and Sarasota easy. With nearby restaurants, shopping, and Gulf beaches just a short drive away, the location combines everyday convenience with plenty of opportunities to enjoy boating, fishing, nature trails, beaches, and the Florida outdoors. The property is also located within a USDA-eligible area, which may provide qualified buyers with a 0% down financing option. Schedule your private showing and experience the space, setting, and sunset pond views this home has to offer.

© 2026 My Florida Regional MLS DBA Stellar MLS. All rights reserved. All listings displayed pursuant to IDX. All listing information is deemed reliable but not guaranteed and should be independently verified through personal inspection by appropriate professionals. Listings displayed on this website may be subject to prior sale or removal from sale; availability of any listing should always be independently verified. Listing information is provided for consumers personal, non-commercial use, solely to identify potential properties for potential purchase; all other use is strictly prohibited and may violate relevant federal and state law. Data last updated 2026-11-18T18:45:06.39.
