


Skip To Content

14126 SW 34TH TERRACE Road

Ocala, FL 34473
  • $309,900
  • STATUS: Active
  • ON SITE: 103 Days
  • MLS #: O6431107
Open House
UPDATED: 27 min ago
$309,900
  • 4
    BEDS
  • 0.23
    ACRES
  • 2
    BATHS
  • 0
    1/2 BATHS
  • 1,799
    SQFT
  • $172
    $/SQFT
Neighborhood:
Type:
Single-Family Home
Built:
2026
County:
Area:

School Ratings & Info

Description

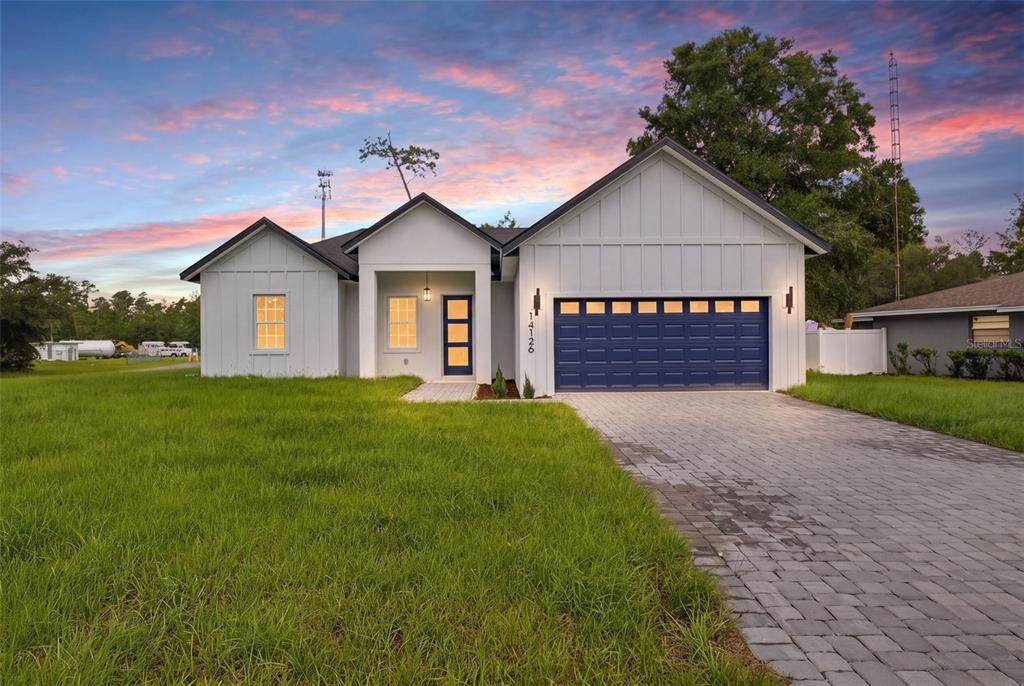
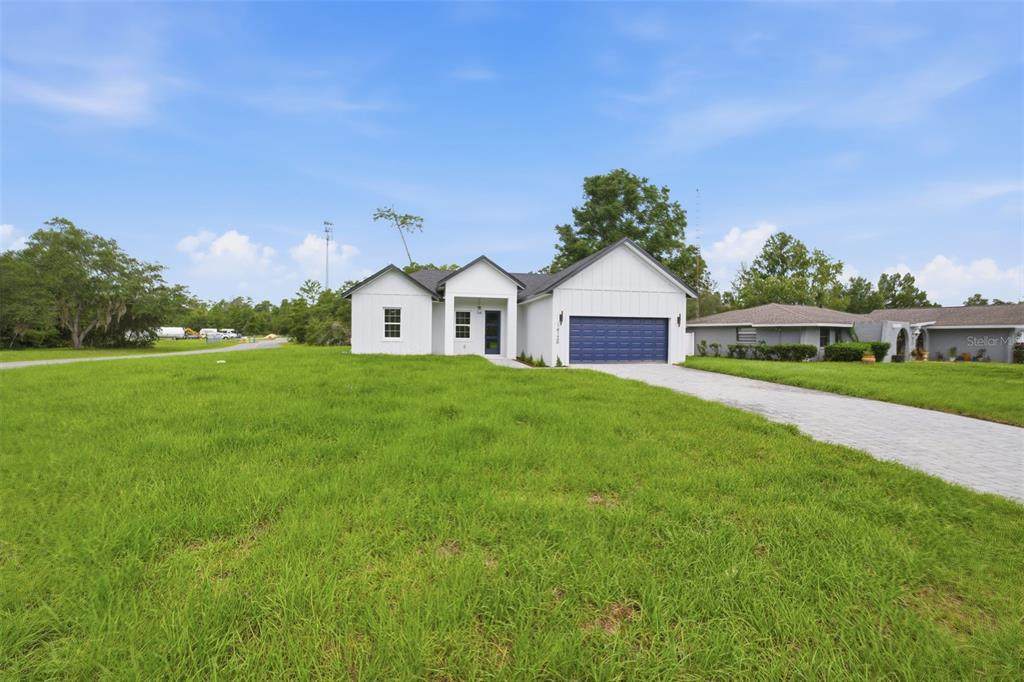
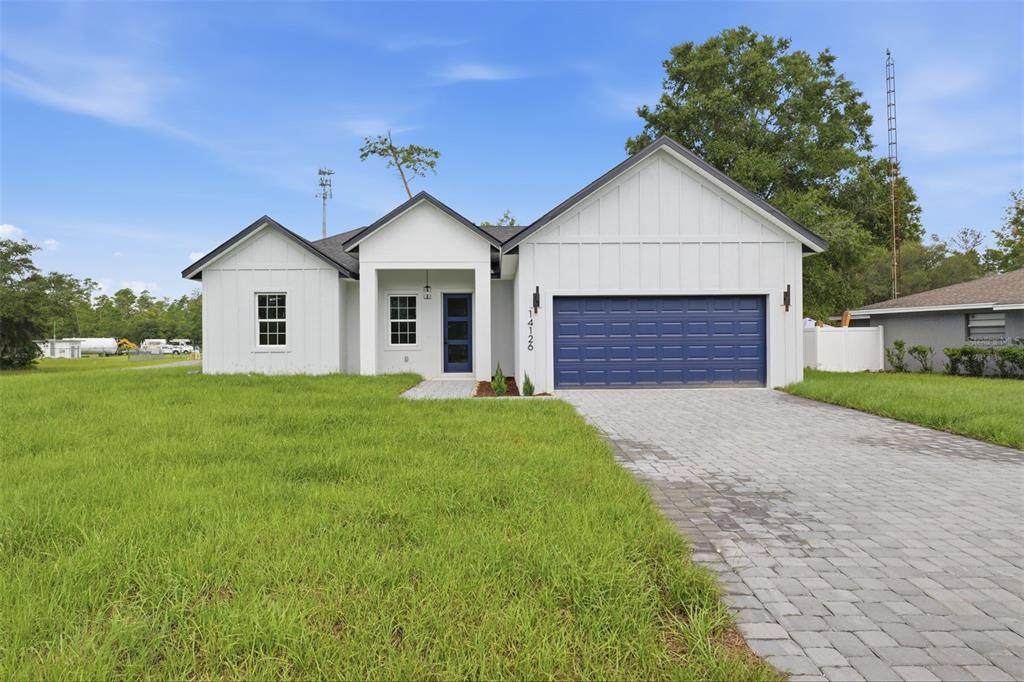
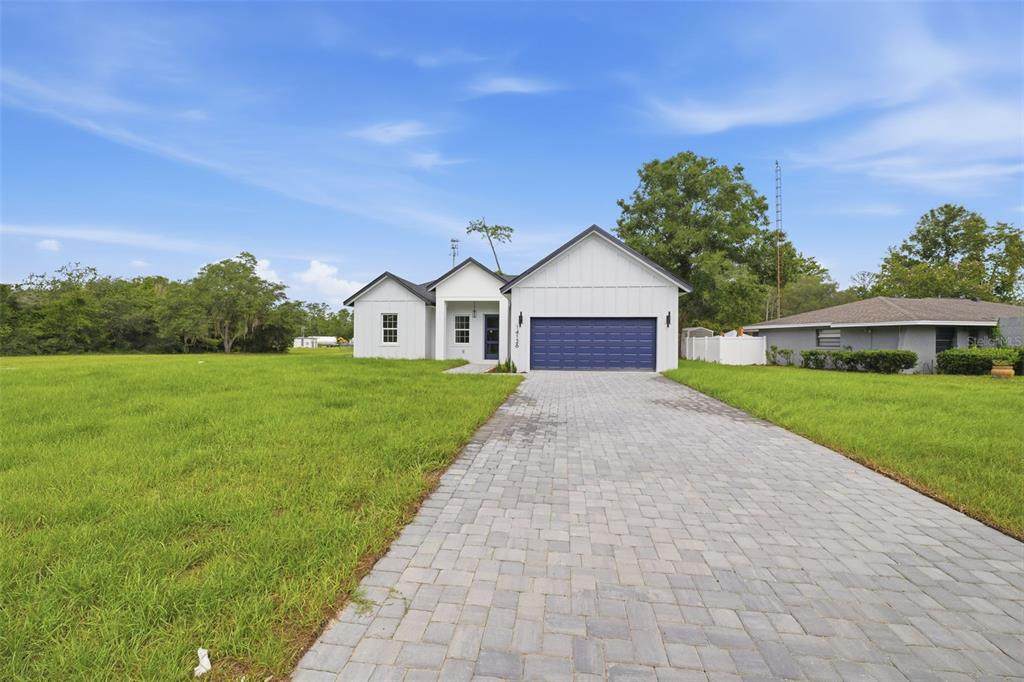
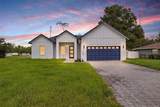
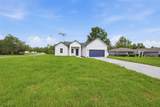
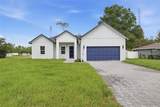
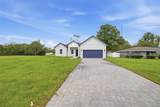
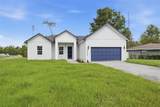
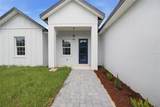
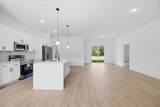
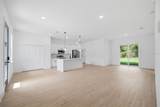
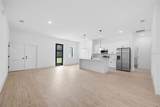
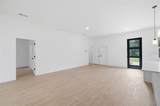
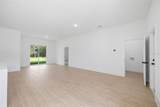
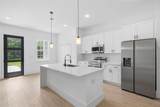
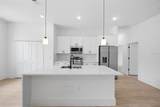
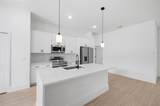
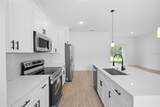
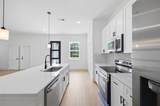
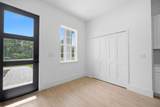
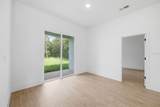
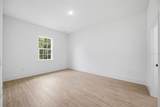
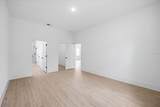
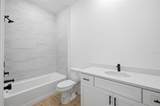
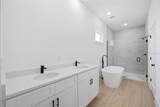
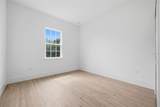
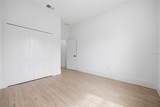
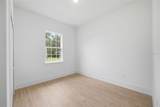
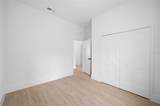
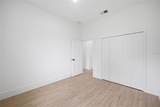
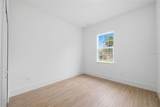
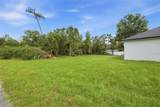
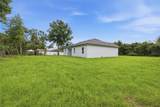
Welcome to this brand-new, never-occupied modern home in the desirable Marion Oaks community of Ocala! Featuring contemporary architecture, a stylish exterior, and a thoughtfully designed open-concept layout, this home offers the perfect blend of modern design, comfort, and functionality. The kitchen stands out with elegant wood cabinetry, a breakfast bar, and pendant lighting that adds a sophisticated touch, complemented by quality finishes throughout. Luxury vinyl flooring enhances the home's modern appeal while offering a practical, low-maintenance surface. Enjoy bright, inviting living spaces, comfortable bedrooms, and a seamless flow ideal for everyday living and entertaining. As a new construction home, it offers the opportunity to be the first owner and enjoy a fresh, move-in-ready environment. Conveniently located near shopping, dining, schools, medical facilities, and major roadways, with access to Downtown Ocala, The Villages, Ocala National Forest, and nearby parks. Whether you're looking for a primary residence, seasonal retreat, or investment opportunity, this modern Ocala home delivers contemporary style, quality finishes, and everyday convenience.

Monthly Payment Calculator


© 2026 My Florida Regional MLS DBA Stellar MLS. All rights reserved. All listings displayed pursuant to IDX. All listing information is deemed reliable but not guaranteed and should be independently verified through personal inspection by appropriate professionals. Listings displayed on this website may be subject to prior sale or removal from sale; availability of any listing should always be independently verified. Listing information is provided for consumers personal, non-commercial use, solely to identify potential properties for potential purchase; all other use is strictly prohibited and may violate relevant federal and state law. Data last updated 2026-11-18T15:46:29.837.
www.hesseteam.com/homes/179850913
Print Image

14126 SW 34TH TERRACE Road Ocala, FL 34473

  • Price: $309,900
  • Status: Active
  • On Site: 103 Days
  • Updated: 27 min ago
  • MLS #: O6431107
4
Beds
2
Baths
0
½ Baths
0.23
Acres
1,799
SQFT
$172
$/SQFT
2026
Built
Neighborhood:
Marion Oaks Un 01
County:
Marion
Area:
Ocala
Property Description
Welcome to this brand-new, never-occupied modern home in the desirable Marion Oaks community of Ocala! Featuring contemporary architecture, a stylish exterior, and a thoughtfully designed open-concept layout, this home offers the perfect blend of modern design, comfort, and functionality. The kitchen stands out with elegant wood cabinetry, a breakfast bar, and pendant lighting that adds a sophisticated touch, complemented by quality finishes throughout. Luxury vinyl flooring enhances the home's modern appeal while offering a practical, low-maintenance surface. Enjoy bright, inviting living spaces, comfortable bedrooms, and a seamless flow ideal for everyday living and entertaining. As a new construction home, it offers the opportunity to be the first owner and enjoy a fresh, move-in-ready environment. Conveniently located near shopping, dining, schools, medical facilities, and major roadways, with access to Downtown Ocala, The Villages, Ocala National Forest, and nearby parks. Whether you're looking for a primary residence, seasonal retreat, or investment opportunity, this modern Ocala home delivers contemporary style, quality finishes, and everyday convenience.
Exterior Features

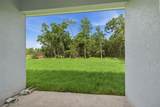
Architectural Style Ranch Attached Garage Yn Yes Carport Yn No Construction Materials BlockStucco Covered Spaces 2 Direction Faces West Exterior Features GardenLightingSidewalkSliding Doors Foundation Details Slab Lot Features Sidewalk Parking Features Garage Door Opener Patio And Porch Features CoveredFront PorchPatioRear Porch Pool Private Yn No Road Frontage Type Street Paved Road Surface Type PavedAsphalt Roof Shingle Water Access Yn No Water Extras Yn No Water View Yn No Waterfront Yn No

Interior Features

Appliances DishwasherMicrowaveRangeRefrigerator Building Area Total 2317 Cooling Central Air Cooling YN Yes Fireplace Yn No Flooring Vinyl Furnished Unfurnished Heating Central Heating YN Yes Interior Features Eating Space In KitchenKitchen/Family Room ComboLiving Room/Dining Room ComboOpen FloorplanPrimary Bedroom Main FloorSolid Wood CabinetsStone CountersThermostatWalk-In Closet(s) Laundry Features InsideLaundry Room Levels One Rooms Bedroom 3 (Built-in Closet) Bedroom 2 (Built-in Closet) Bedroom 4 (Built-in Closet) Dining Room Living Room Kitchen (Storage Closet) Primary Bedroom (Walk-In Closet(s)) Sewer Septic Tank Water Source Public

Property Features

Additional Parcels YN No Association Yn No Builder Name LAKESHORE HOMES&SITE DEVELOPMENT CORPORATION Cdd Yn No Down Payment Resource Yes Flood Zone Code X Garage Yn Yes Homestead Yn No Lease Considered YN Yes Lease Restrictions YN No Listing Terms CashConventionalFHAUSDA LoanVA Loan Minimum Lease No Minimum New Construction Yn Yes Occupant Type Vacant Ownership Fee Simple Pets Allowed Yes Property Condition Completed Property Sub Type Single Family Residence Realtor Info As-IsList Agent is OwnerSee Attachments Senior Community Yn No Special Listing Conditions None Tax Annual Amount 430 Total Annual Fees 0 Total Monthly Fees 0 Utilities BB/HS Internet AvailableCable AvailableElectricity AvailableSewer AvailableWater Available Zoning R1


Listing information © 2026 My Florida Regional MLS DBA Stellar MLS..
Listing provided courtesy of WRA BUSINESS & REAL ESTATE: 407-512-1008.


© 2026 My Florida Regional MLS DBA Stellar MLS. All rights reserved. All listings displayed pursuant to IDX. All listing information is deemed reliable but not guaranteed and should be independently verified through personal inspection by appropriate professionals. Listings displayed on this website may be subject to prior sale or removal from sale; availability of any listing should always be independently verified. Listing information is provided for consumers personal, non-commercial use, solely to identify potential properties for potential purchase; all other use is strictly prohibited and may violate relevant federal and state law. Data last updated 2026-11-18T15:46:29.837.
 
https://bt-photos.global.ssl.fastly.net/mfr/orig_boomver_1_O6431107-2.jpg https://bt-photos.global.ssl.fastly.net/mfr/orig_boomver_1_O6431107-2.jpg https://bt-photos.global.ssl.fastly.net/mfr/orig_boomver_1_O6431107-2.jpg
Logo
The Hesse Team | Paradise Exclusive
200 W. Dearborn St.
Englewood FL, 34223