




Description
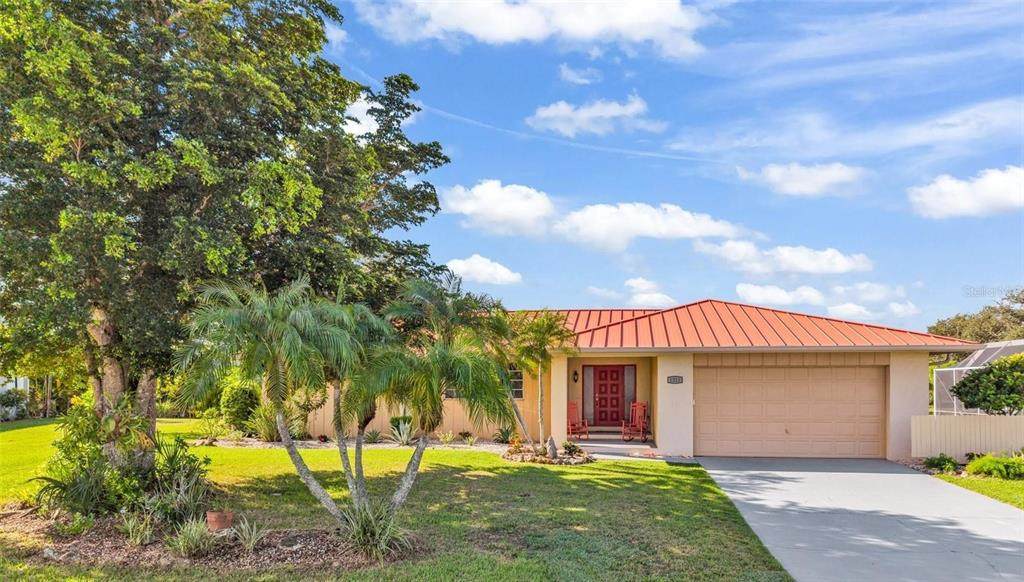
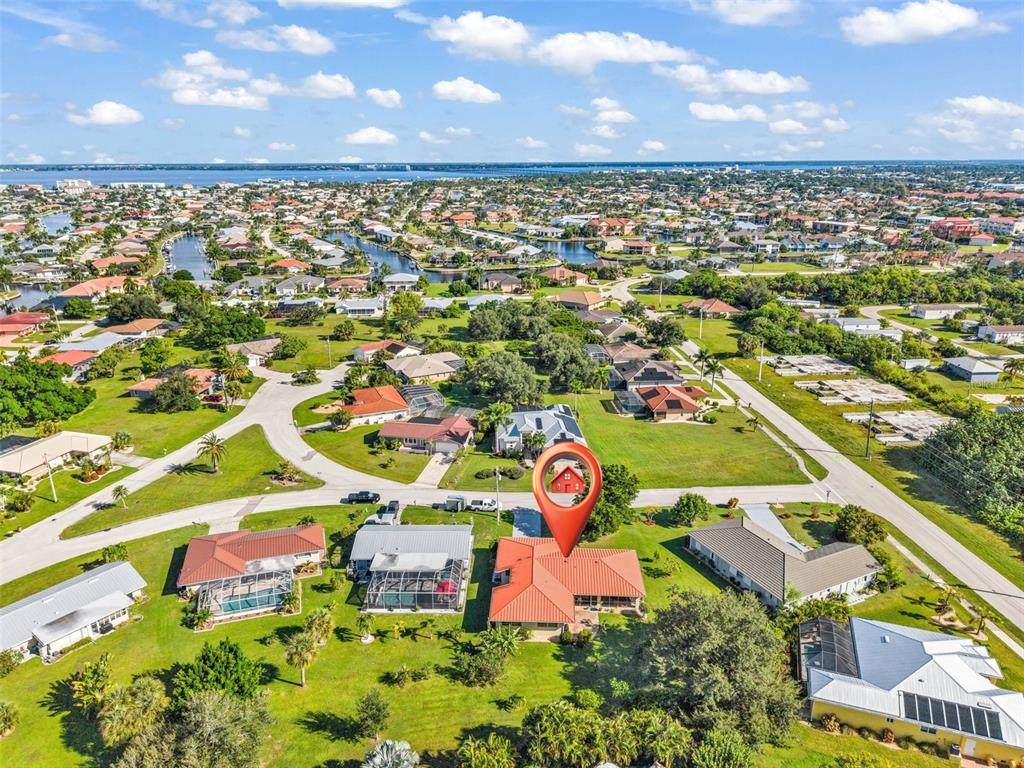
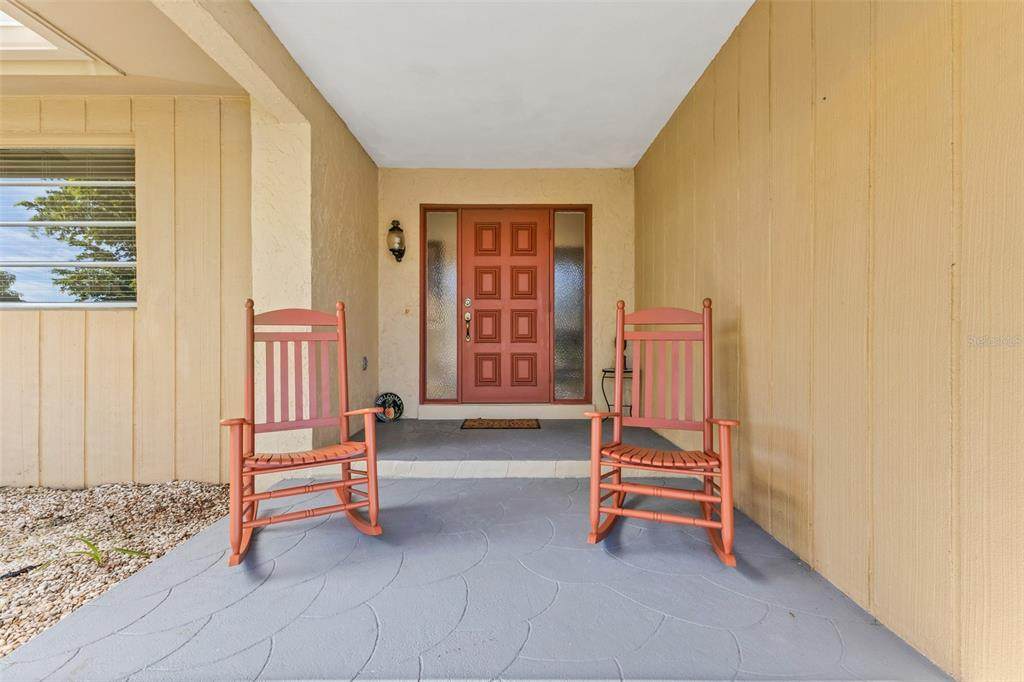
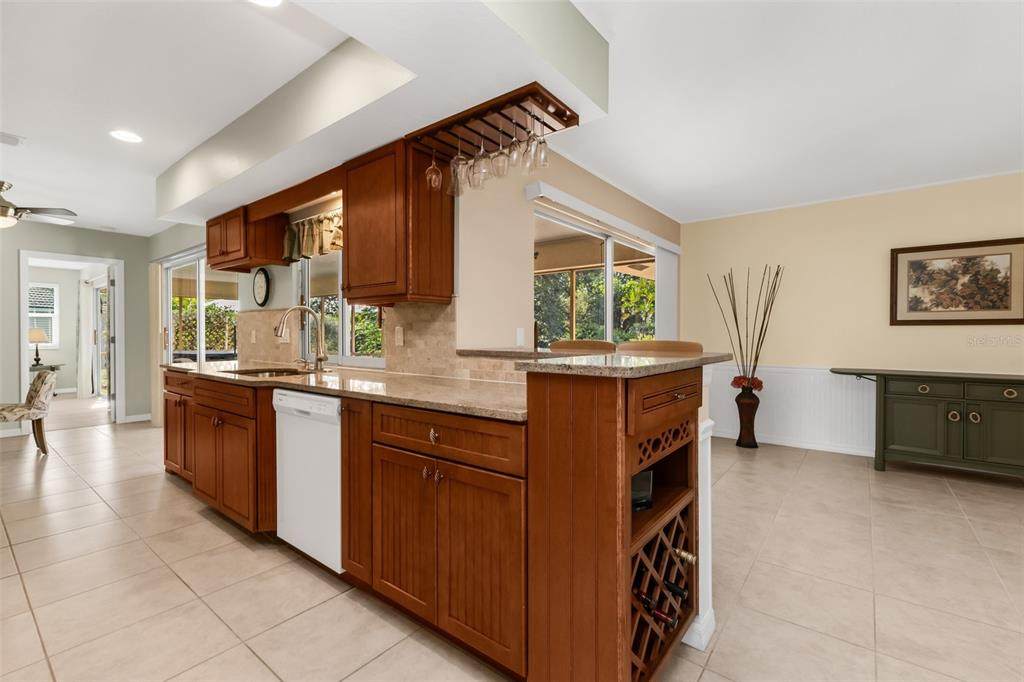
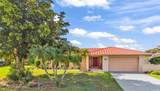
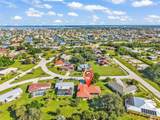
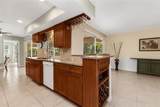
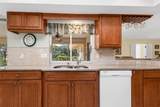
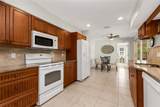
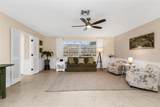
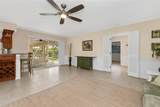
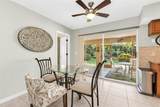
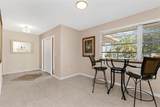
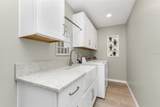
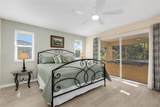
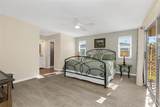
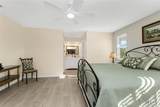
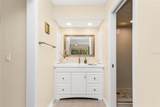
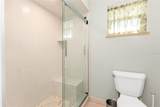
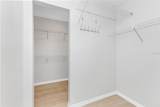
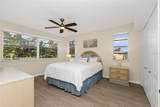
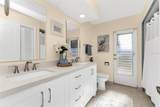
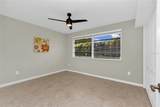
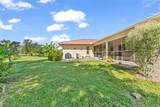
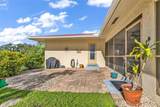
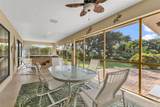
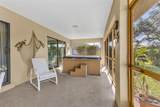
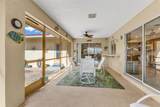
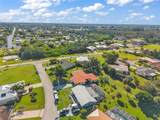
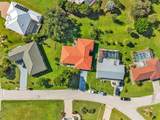
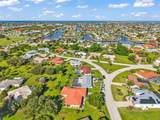
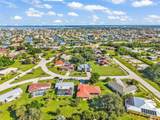
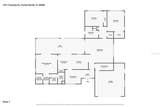
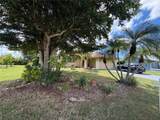
Exceptional Greenbelt Oasis in Punta Gorda Isles! Peaceful views of mature trees and an expansive screened lanai set the tone for this 3-bed, 2-bath, 2-car garage home. Beautifully updated and tastefully decorated, the interior follows a split floor plan with an easy flow for everyday living and entertaining. Granite countertops, ample cabinetry, a convenient pass-through window, and a dining nook with sliders to the lanai make the kitchen a welcoming place to gather. Open to the kitchen, the family room combines charming beadboard wainscoting with sliding glass doors to the lanai for easy indoor and outdoor living. A separate, versatile space can accommodate formal dining, a home office, games, or crafts to suit your needs. The primary suite pairs direct lanai access through sliding glass doors with a large walk-in closet and an ensuite bathroom complete with a walk-in shower and an on-demand water heater. On the opposite side of the home, the two guest bedrooms and guest bathroom can be closed off from the main living area for added privacy. A door from the guest bathroom provides convenient patio access. Quartz countertops, a farmhouse sink, and plenty of storage make the laundry room as practical as it is attractive. Outside, enjoy the southern exposure, relax in the spa, or grill on the paver patio. There’s even a banana tree, so when the fruit is ripe, you can pick a little snack right from your own backyard! Mature trees and the greenbelt backdrop create a wonderfully private backyard setting, ideal for gathering with friends or enjoying a quiet afternoon. Want your own pool? There’s room to add one, or simply enjoy the spacious backyard just as it is! Punta Gorda Isles is known for its waterfront lifestyle, with boating, golf, parks, bike paths, dining, shopping, Fishermen’s Village and historic downtown Punta Gorda all nearby, plus convenient access to US 41, I-75 and Punta Gorda Airport. This home brings together character, comfort, and the kind of backyard privacy that makes it a special find in Punta Gorda Isles. Schedule your showing and picture yourself at home here!
-
3BEDS
-
0.22ACRES
-
2BATHS
-
01/2 BATHS
-
1,835SQFT
-
$217$/SQFT
School Information
Description
Exceptional Greenbelt Oasis in Punta Gorda Isles! Peaceful views of mature trees and an expansive screened lanai set the tone for this 3-bed, 2-bath, 2-car garage home. Beautifully updated and tastefully decorated, the interior follows a split floor plan with an easy flow for everyday living and entertaining. Granite countertops, ample cabinetry, a convenient pass-through window, and a dining nook with sliders to the lanai make the kitchen a welcoming place to gather. Open to the kitchen, the family room combines charming beadboard wainscoting with sliding glass doors to the lanai for easy indoor and outdoor living. A separate, versatile space can accommodate formal dining, a home office, games, or crafts to suit your needs. The primary suite pairs direct lanai access through sliding glass doors with a large walk-in closet and an ensuite bathroom complete with a walk-in shower and an on-demand water heater. On the opposite side of the home, the two guest bedrooms and guest bathroom can be closed off from the main living area for added privacy. A door from the guest bathroom provides convenient patio access. Quartz countertops, a farmhouse sink, and plenty of storage make the laundry room as practical as it is attractive. Outside, enjoy the southern exposure, relax in the spa, or grill on the paver patio. There’s even a banana tree, so when the fruit is ripe, you can pick a little snack right from your own backyard! Mature trees and the greenbelt backdrop create a wonderfully private backyard setting, ideal for gathering with friends or enjoying a quiet afternoon. Want your own pool? There’s room to add one, or simply enjoy the spacious backyard just as it is! Punta Gorda Isles is known for its waterfront lifestyle, with boating, golf, parks, bike paths, dining, shopping, Fishermen’s Village and historic downtown Punta Gorda all nearby, plus convenient access to US 41, I-75 and Punta Gorda Airport. This home brings together character, comfort, and the kind of backyard privacy that makes it a special find in Punta Gorda Isles. Schedule your showing and picture yourself at home here!

© 2026 My Florida Regional MLS DBA Stellar MLS. All rights reserved. All listings displayed pursuant to IDX. All listing information is deemed reliable but not guaranteed and should be independently verified through personal inspection by appropriate professionals. Listings displayed on this website may be subject to prior sale or removal from sale; availability of any listing should always be independently verified. Listing information is provided for consumers personal, non-commercial use, solely to identify potential properties for potential purchase; all other use is strictly prohibited and may violate relevant federal and state law. Data last updated 2026-10-07T07:45:04.683.
