



















Description
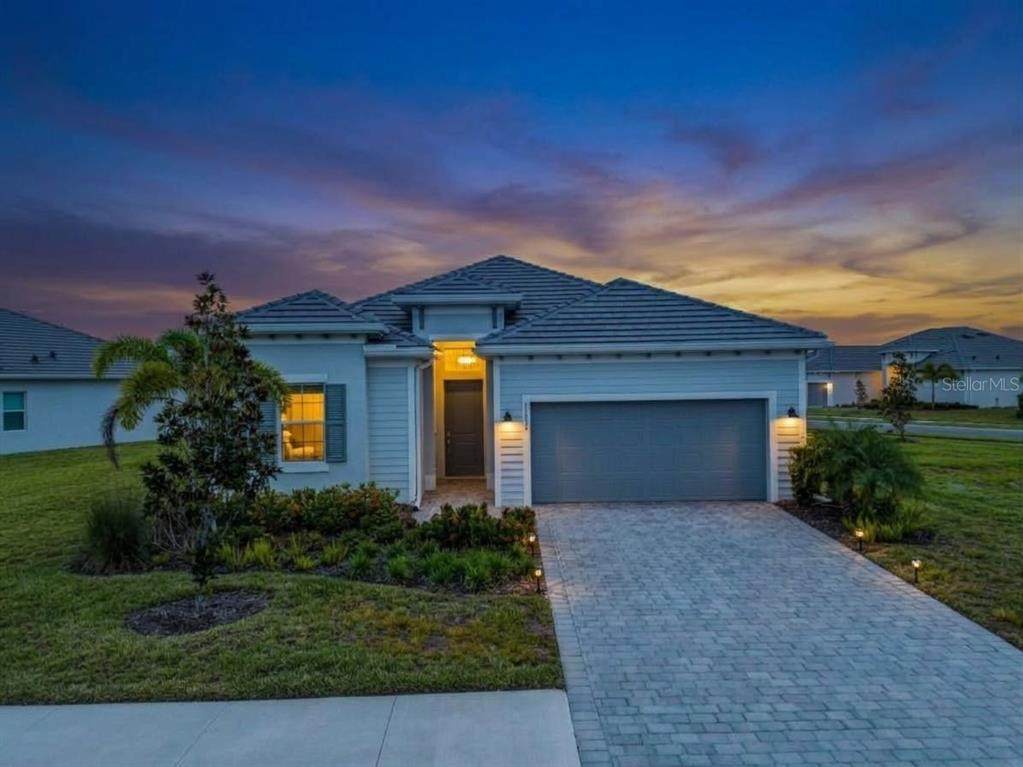
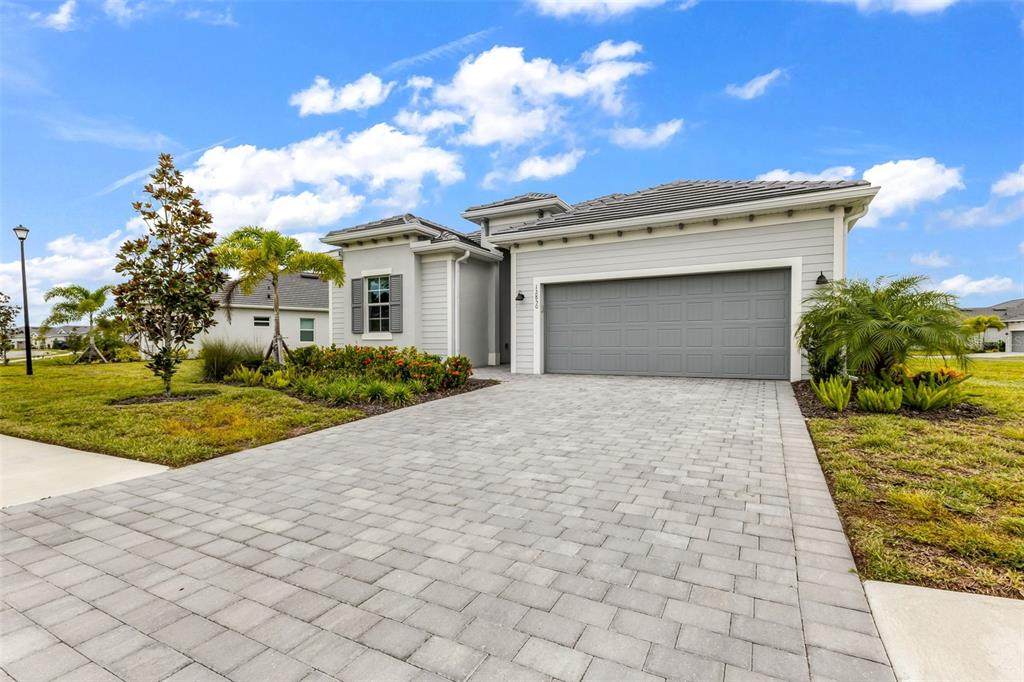
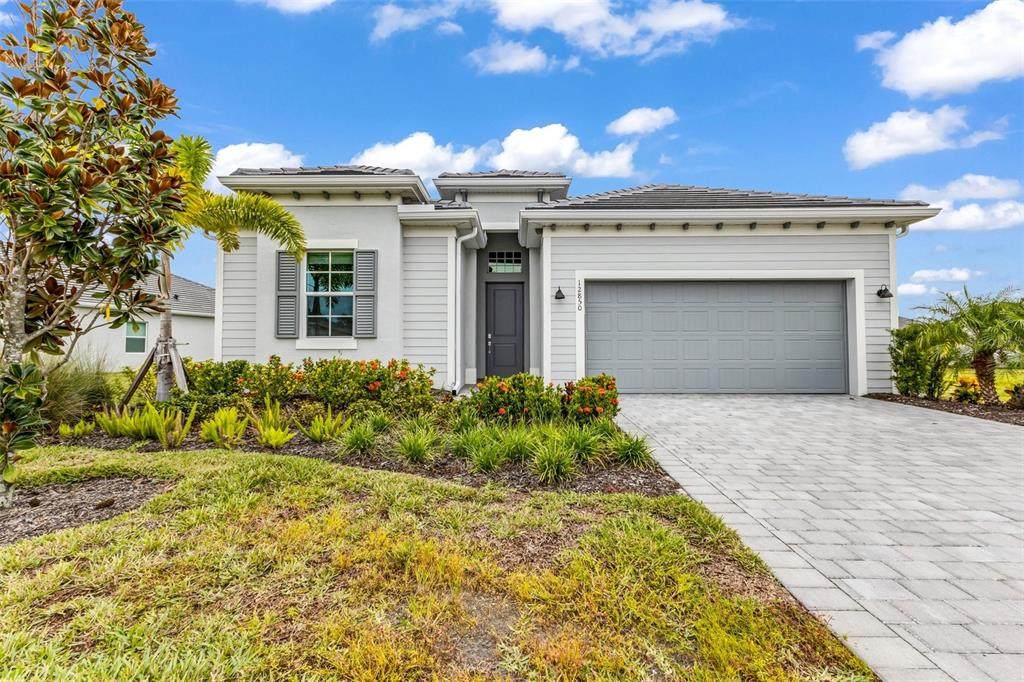
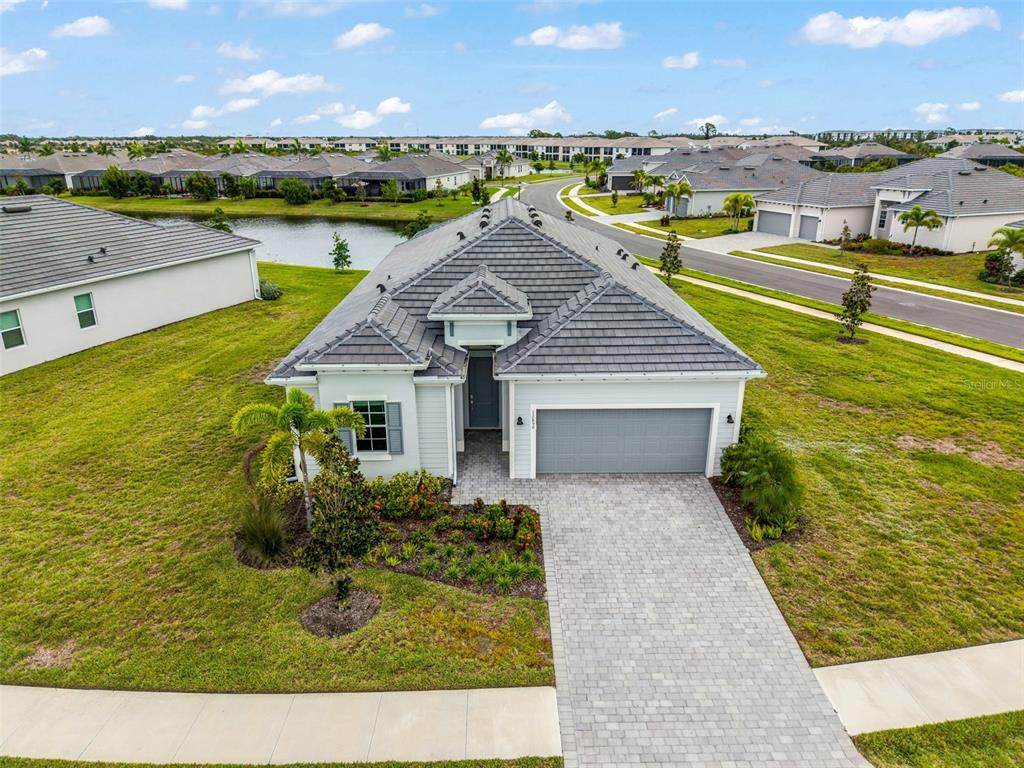
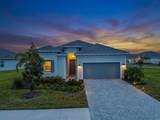
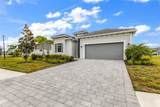
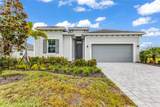
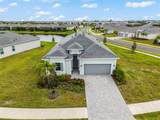
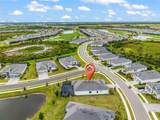
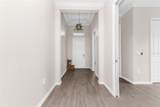
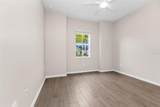
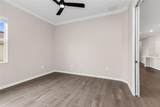
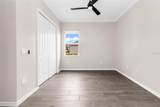
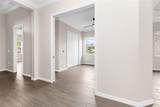
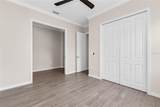
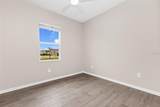
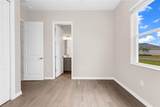
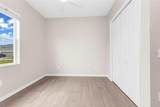
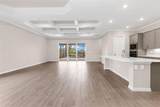
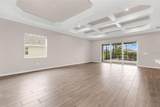
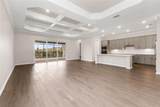
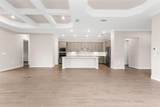
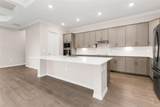
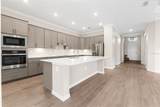
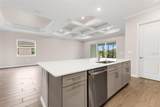
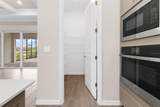
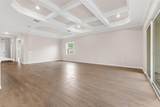
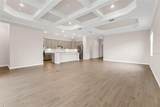
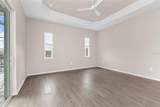
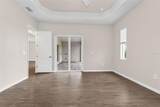
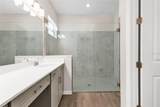
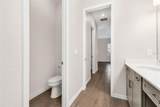
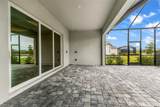
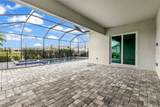
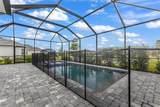
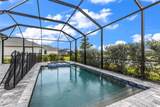
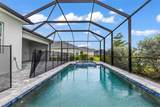
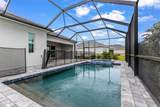
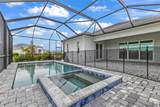
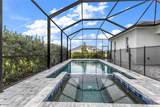
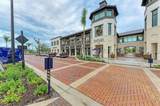
"POOL HOME" "PREMIUM CORNER LOT – Pond View — Lots of UPGRADES + FRESHLY PAINTED INTERIOR with plank tile throughout. The custom trey ceilings have added class and upgraded ceiling fans add comfort Not golf deeded — ideal for buyers seeking the Wellen Park Golf and Country Club lifestyle with SOCIAL MEMBERSHIP. Welcome to effortless Florida living in this beautifully upgraded Maria floor plan, featuring a private heated pool and spa on a premium corner lot in the highly sought-after Wellen Park Golf & Country Club. Thoughtfully designed for comfort, style, and easy entertaining, this home offers a seamless blend of luxury finishes and relaxed, resort-style living. With over $10,000 in recent upgrades and a freshly painted interior, the home feels bright, clean, and completely move-in ready. This well-appointed residence features 4 bedrooms and 3 bathrooms with a versatile layout that works beautifully for both full-time residents and seasonal use. The open-concept design allows natural light to flow effortlessly through the main living spaces, enhanced by impact windows and doors, plank tile flooring, soaring ceilings, and elegant 8-foot interior doors. At the heart of the home, the spacious living area connects seamlessly to a chef-inspired kitchen complete custom cabinetry, and premium appliances—perfect for hosting guests or enjoying everyday living. Large pocket sliding doors open to the screened lanai, where your private heated pool and spa overlook a tranquil pond and large corner lot offering exceptional privacy and a peaceful outdoor retreat ideal for entertaining or unwinding at the end of the day. Living in Wellen Park Golf & Country Club feels like a year-round vacation. Residents enjoy access to an impressive array of amenities, including an 18-hole championship golf course, resort-style pool, tennis, pickleball, bocce, tiki bar, full-service spa and salon, state-of-the-art fitness center, dog park, and miles of scenic walking and biking trails. A vibrant social calendar keeps the community active and connected. Low HOA fees include lawn care, irrigation, cable, internet, and gated security—providing truly low-maintenance living so you can focus on enjoying the Florida lifestyle. This home offers the perfect balance of comfort, privacy, and lifestyle in one of Southwest Florida’s most desirable communities.
-
4BEDS
-
0.32ACRES
-
3BATHS
-
01/2 BATHS
-
2,252SQFT
-
$293$/SQFT
School Ratings & Info
Description
"POOL HOME" "PREMIUM CORNER LOT – Pond View — Lots of UPGRADES + FRESHLY PAINTED INTERIOR with plank tile throughout. The custom trey ceilings have added class and upgraded ceiling fans add comfort Not golf deeded — ideal for buyers seeking the Wellen Park Golf and Country Club lifestyle with SOCIAL MEMBERSHIP. Welcome to effortless Florida living in this beautifully upgraded Maria floor plan, featuring a private heated pool and spa on a premium corner lot in the highly sought-after Wellen Park Golf & Country Club. Thoughtfully designed for comfort, style, and easy entertaining, this home offers a seamless blend of luxury finishes and relaxed, resort-style living. With over $10,000 in recent upgrades and a freshly painted interior, the home feels bright, clean, and completely move-in ready. This well-appointed residence features 4 bedrooms and 3 bathrooms with a versatile layout that works beautifully for both full-time residents and seasonal use. The open-concept design allows natural light to flow effortlessly through the main living spaces, enhanced by impact windows and doors, plank tile flooring, soaring ceilings, and elegant 8-foot interior doors. At the heart of the home, the spacious living area connects seamlessly to a chef-inspired kitchen complete custom cabinetry, and premium appliances—perfect for hosting guests or enjoying everyday living. Large pocket sliding doors open to the screened lanai, where your private heated pool and spa overlook a tranquil pond and large corner lot offering exceptional privacy and a peaceful outdoor retreat ideal for entertaining or unwinding at the end of the day. Living in Wellen Park Golf & Country Club feels like a year-round vacation. Residents enjoy access to an impressive array of amenities, including an 18-hole championship golf course, resort-style pool, tennis, pickleball, bocce, tiki bar, full-service spa and salon, state-of-the-art fitness center, dog park, and miles of scenic walking and biking trails. A vibrant social calendar keeps the community active and connected. Low HOA fees include lawn care, irrigation, cable, internet, and gated security—providing truly low-maintenance living so you can focus on enjoying the Florida lifestyle. This home offers the perfect balance of comfort, privacy, and lifestyle in one of Southwest Florida’s most desirable communities.

© 2026 My Florida Regional MLS DBA Stellar MLS. All rights reserved. All listings displayed pursuant to IDX. All listing information is deemed reliable but not guaranteed and should be independently verified through personal inspection by appropriate professionals. Listings displayed on this website may be subject to prior sale or removal from sale; availability of any listing should always be independently verified. Listing information is provided for consumers personal, non-commercial use, solely to identify potential properties for potential purchase; all other use is strictly prohibited and may violate relevant federal and state law. Data last updated 2026-10-07T08:43:28.303.
