Skip To Content

1252 Fleetwood Drive

Port Charlotte, FL 33948
  • $306,500
  • STATUS: Active
  • ON SITE: 104 Days
  • MLS #: C7529263
Price Reduced
UPDATED: 67 min ago
$306,500
  • 3
    BEDS
  • 0.23
    ACRES
  • 2
    BATHS
  • 0
    1/2 BATHS
  • 1,540
    SQFT
  • $199
    $/SQFT
Neighborhood:
Type:
Single-Family Home
Built:
2026
County:

School Ratings & Info

Description

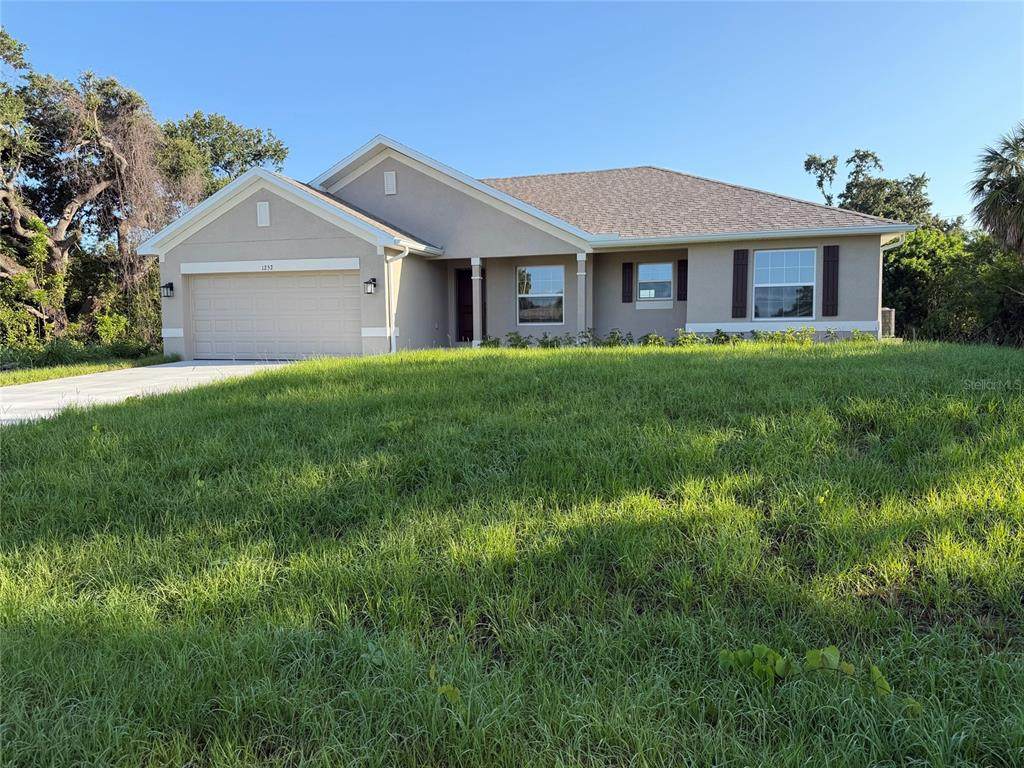
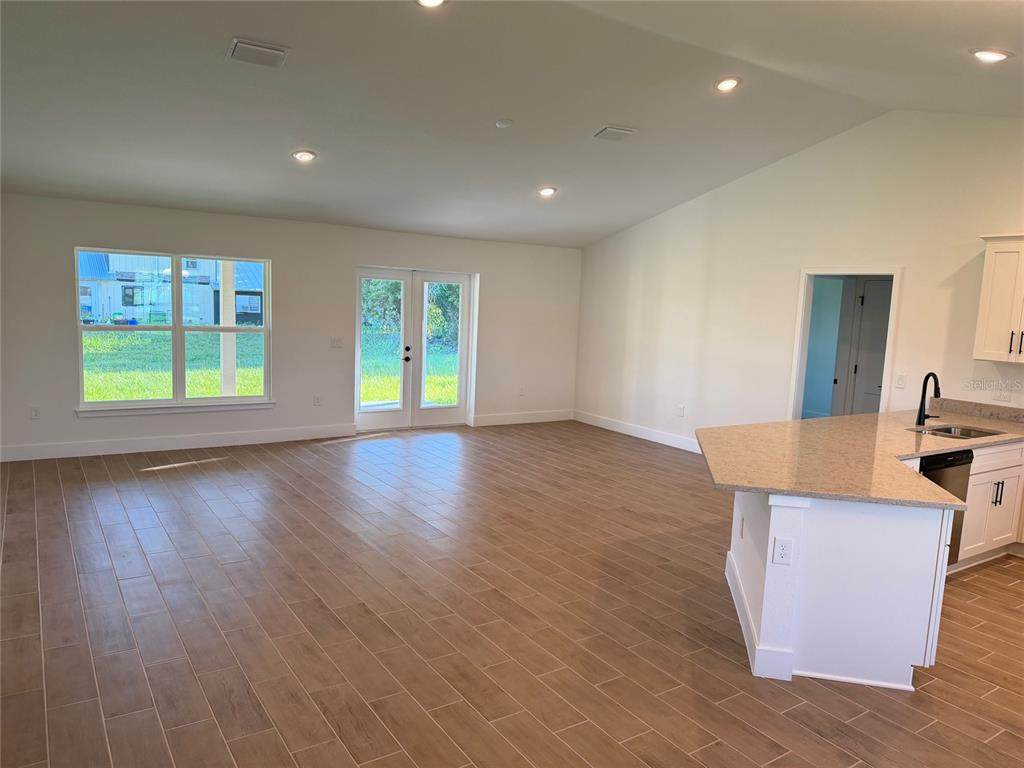
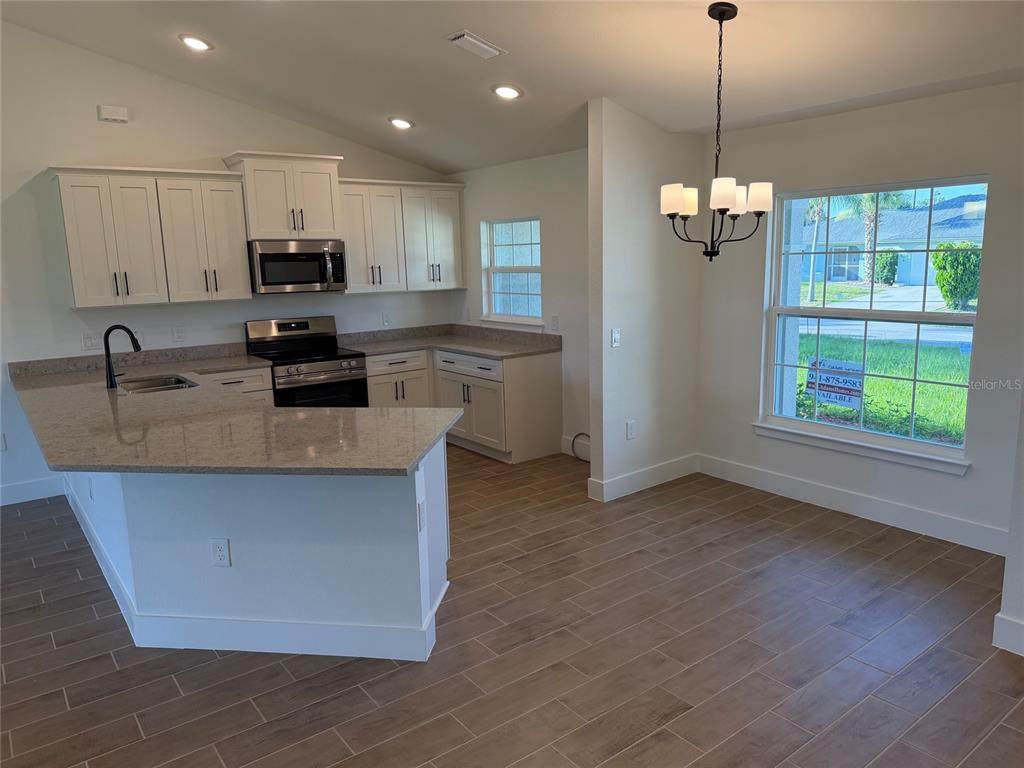
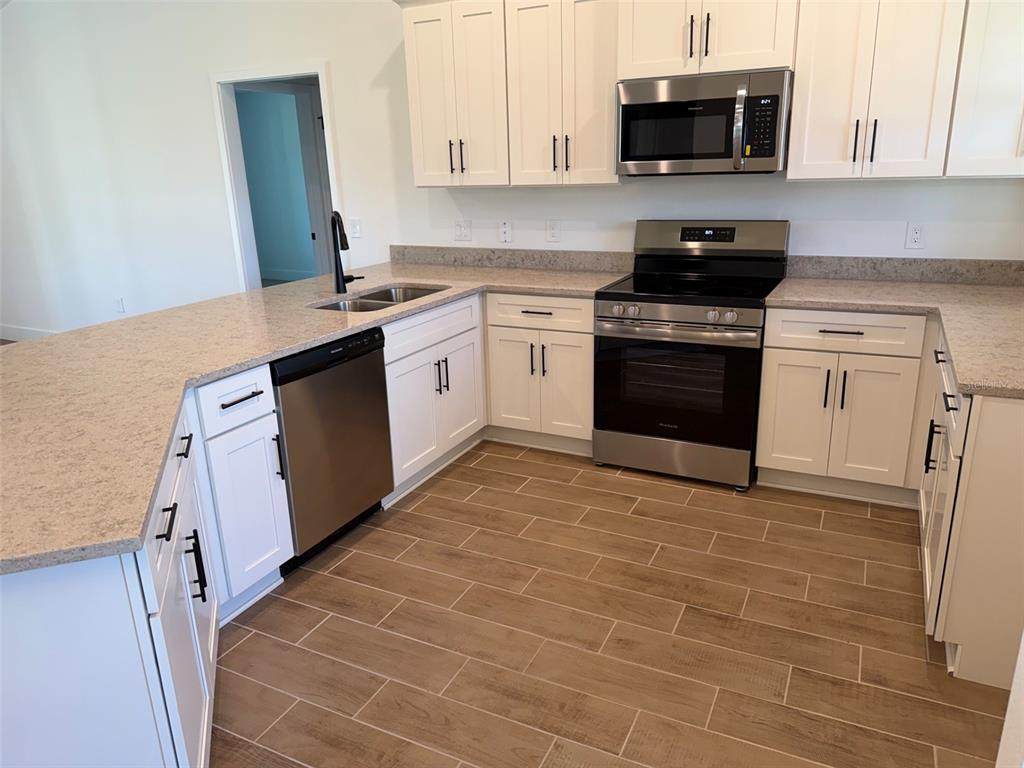
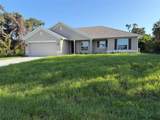
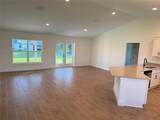
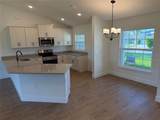
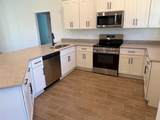
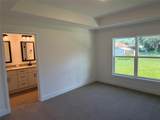
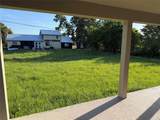
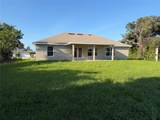
This Beautiful New 1540 Sq.ft. 3 bed 2 bath with 2 Car Garage come with following Upgrades: Tile - Everywhere Except Bedrooms, Stainless Steel Appliances (Dishwasher, Microwave and Range), French Glass Doors leading to 21' x 10' Covered Lanai, Granite Countertops in Kitchen and Bathrooms, Upgraded Cabinets, Step Ceiling in Primary Bedroom, Primary Bath has a 5 Foot Tiled Shower Wall, Irrigation System, Bahia Sod, City Water.** Builder Pays the Majority of closing costs with use of Preferred Lenders.~ Prices are Subject to Change ~Subject to Errors & Omissions ~

Monthly Payment Calculator


© 2026 My Florida Regional MLS DBA Stellar MLS. All rights reserved. All listings displayed pursuant to IDX. All listing information is deemed reliable but not guaranteed and should be independently verified through personal inspection by appropriate professionals. Listings displayed on this website may be subject to prior sale or removal from sale; availability of any listing should always be independently verified. Listing information is provided for consumers personal, non-commercial use, solely to identify potential properties for potential purchase; all other use is strictly prohibited and may violate relevant federal and state law. Data last updated 2026-11-18T17:45:28.15.
www.hesseteam.com/homes/179809489
Print Image

1252 Fleetwood Drive Port Charlotte, FL 33948

  • Price: $306,500
  • Status: Active
  • On Site: 104 Days
  • Updated: 67 min ago
  • MLS #: C7529263
3
Beds
2
Baths
0
½ Baths
0.23
Acres
1,540
SQFT
$199
$/SQFT
2026
Built
Neighborhood:
Port Charlotte Sec 023
County:
Charlotte
Area:
Port Charlotte
Property Description
This Beautiful New 1540 Sq.ft. 3 bed 2 bath with 2 Car Garage come with following Upgrades: Tile - Everywhere Except Bedrooms, Stainless Steel Appliances (Dishwasher, Microwave and Range), French Glass Doors leading to 21' x 10' Covered Lanai, Granite Countertops in Kitchen and Bathrooms, Upgraded Cabinets, Step Ceiling in Primary Bedroom, Primary Bath has a 5 Foot Tiled Shower Wall, Irrigation System, Bahia Sod, City Water.** Builder Pays the Majority of closing costs with use of Preferred Lenders.~ Prices are Subject to Change ~Subject to Errors & Omissions ~
Exterior Features

Attached Garage Yn Yes Carport Yn No Construction Materials BlockStucco Covered Spaces 2 Direction Faces Southwest Exterior Features French DoorsHurricane ShuttersIrrigation System Foundation Details SlabStem Wall Lot Size Dimensions 80 x 125 Patio And Porch Features Rear Porch Pool Private Yn No Road Surface Type Asphalt Roof Shingle Water Access Yn No Water Extras Yn No Water View Yn No Waterfront Yn No

Interior Features

Appliances DishwasherDisposalMicrowaveRange Building Area Total 2046 Cooling Central Air Cooling YN Yes Fireplace Yn No Flooring CarpetCeramic Tile Furnished Unfurnished Heating Central Heating YN Yes Interior Features Cathedral Ceiling(s)High CeilingsKitchen/Family Room ComboOpen FloorplanSplit BedroomStone CountersTray Ceiling(s)Vaulted Ceiling(s)Walk-In Closet(s) Laundry Features Electric Dryer HookupLaundry RoomWasher Hookup Levels One Sewer Septic Tank Water Source Public

Property Features

Additional Parcels YN No Association Yn No Builder Name Adams Cdd Yn No Down Payment Resource Yes Flood Zone Code X Garage Yn Yes Homestead Yn Yes Lease Considered YN Yes Lease Restrictions YN No Listing Terms CashConventionalFHAVA Loan Minimum Lease No Minimum New Construction Yn Yes Occupant Type Vacant Ownership Fee Simple Property Condition Completed Property Sub Type Single Family Residence Senior Community Yn No Special Listing Conditions None Sw Subdiv Community Name Port Charlotte Tax Annual Amount 549.74 Total Annual Fees 0 Total Monthly Fees 0 Utilities Cable AvailableElectricity Available Zoning RSF3.5


Listing information © 2026 My Florida Regional MLS DBA Stellar MLS..
Listing provided courtesy of ADAMS HOMES REALTY: 239-278-5766.


© 2026 My Florida Regional MLS DBA Stellar MLS. All rights reserved. All listings displayed pursuant to IDX. All listing information is deemed reliable but not guaranteed and should be independently verified through personal inspection by appropriate professionals. Listings displayed on this website may be subject to prior sale or removal from sale; availability of any listing should always be independently verified. Listing information is provided for consumers personal, non-commercial use, solely to identify potential properties for potential purchase; all other use is strictly prohibited and may violate relevant federal and state law. Data last updated 2026-11-18T17:45:28.15.
 
https://bt-photos.global.ssl.fastly.net/mfr/orig_boomver_1_C7529263-2.jpg https://bt-photos.global.ssl.fastly.net/mfr/orig_boomver_1_C7529263-2.jpg https://bt-photos.global.ssl.fastly.net/mfr/orig_boomver_1_C7529263-2.jpg
Logo
The Hesse Team | Paradise Exclusive
200 W. Dearborn St.
Englewood FL, 34223