Skip To Content

1157 Cascades Avenue

Davenport, FL 33837
  • $399,000
  • STATUS: Active
  • ON SITE: 102 Days
  • MLS #: S5155043
UPDATED: 48 min ago
$399,000
  • 5
    BEDS
  • 0.11
    ACRES
  • 3
    BATHS
  • 0
    1/2 BATHS
  • 2,522
    SQFT
  • $158
    $/SQFT
Neighborhood:
Type:
Single-Family Home
Built:
2024
County:
Area:

School Information

Elementary School:
Middle School:

Description

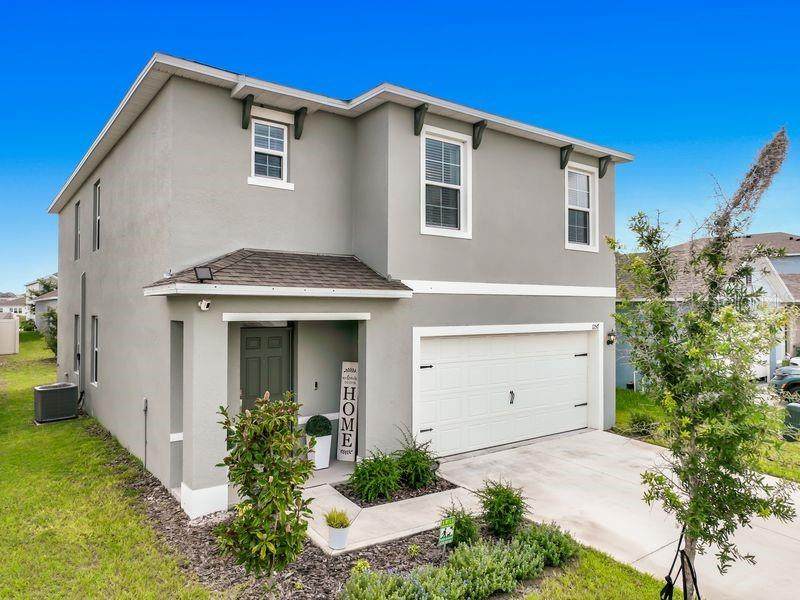
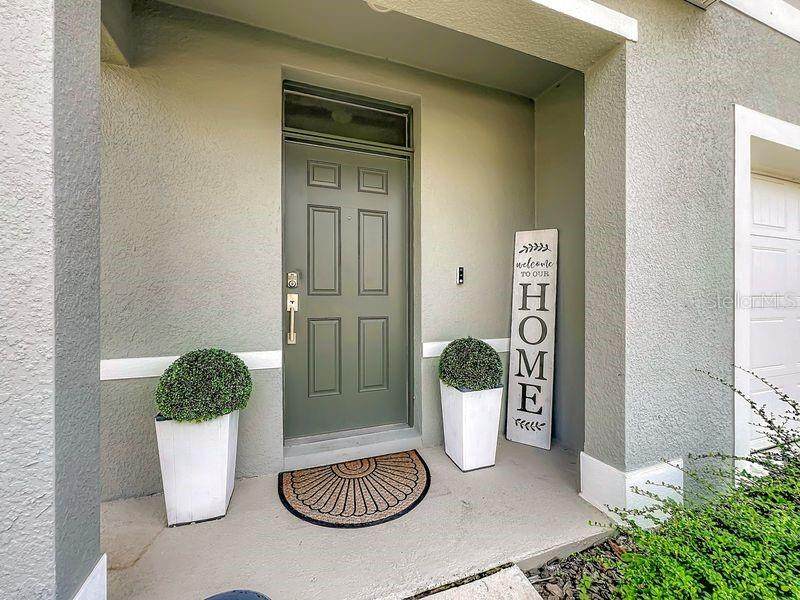
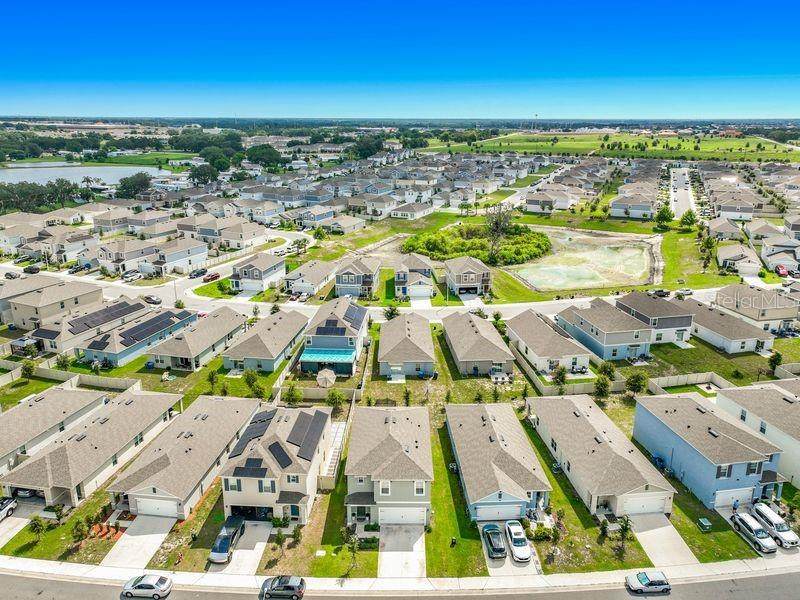
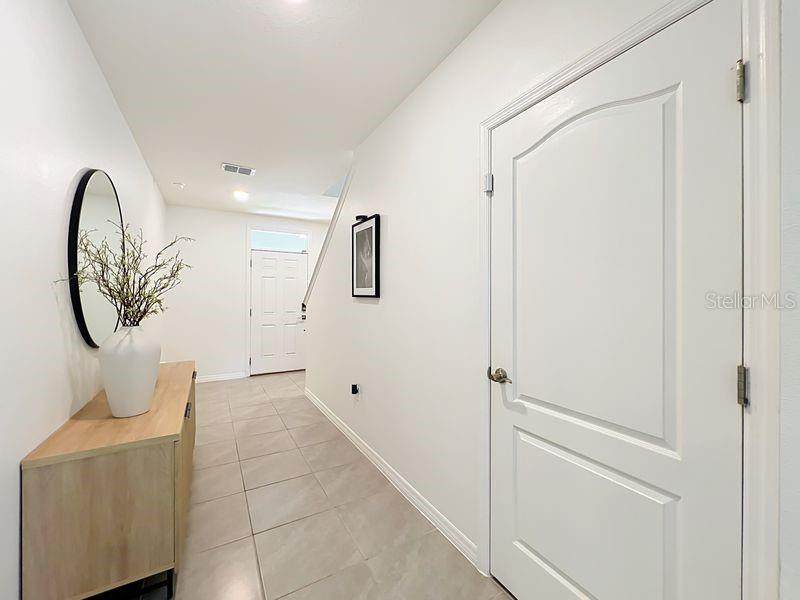
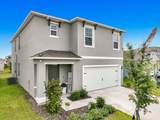
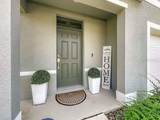
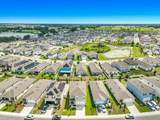
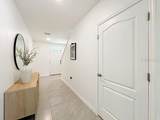
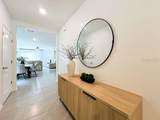
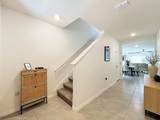
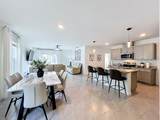
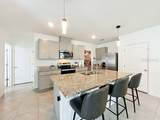
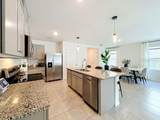
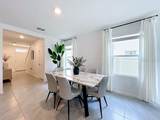
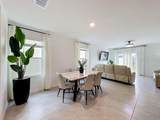
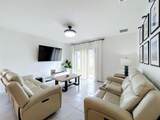
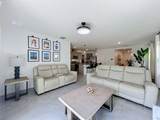
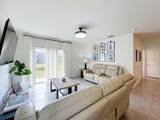
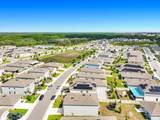
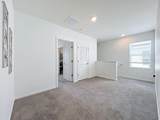
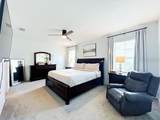
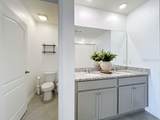
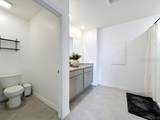
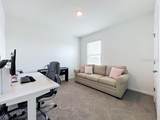
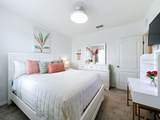
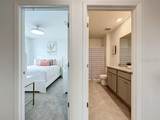
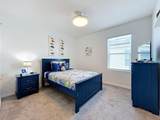
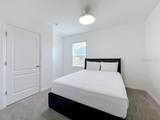
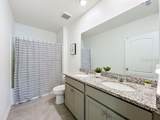
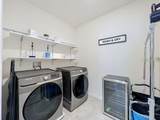
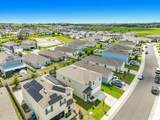
Welcome to this 5-bedroom, 3-bath beautiful retreat, offering the pleasant experience of modern living at its finest. A 2024-designed single-family residence that shows as a model. It is strategically located in the desirable Cascades community of Davenport. It offers an open and bright floor plan. When entering the foyer, a view of an elegant layout can be observed, offering a spacious living area and a modern open-concept design. A first-floor bedroom and full bath are located at the back of the home, for exceptional privacy. This home also offers a versatile loft, a modern and stylish kitchen perfect for entertainment, and fully equipped with stainless steel appliances. An interior walking laundry equipped with a washer and dryer for the owner’s convenience. This gorgeous home is located just minutes from Disney, Champions Gate, top restaurants, shopping, and major highways. Don’t delay and make this ready-to-move-in your home. Start by scheduling your private tour today!

Monthly Payment Calculator


© 2026 My Florida Regional MLS DBA Stellar MLS. All rights reserved. All listings displayed pursuant to IDX. All listing information is deemed reliable but not guaranteed and should be independently verified through personal inspection by appropriate professionals. Listings displayed on this website may be subject to prior sale or removal from sale; availability of any listing should always be independently verified. Listing information is provided for consumers personal, non-commercial use, solely to identify potential properties for potential purchase; all other use is strictly prohibited and may violate relevant federal and state law. Data last updated 2026-11-17T13:46:48.123.
www.hesseteam.com/homes/179836762
Print Image

1157 Cascades Avenue Davenport, FL 33837

  • Price: $399,000
  • Status: Active
  • On Site: 102 Days
  • Updated: 48 min ago
  • MLS #: S5155043
5
Beds
3
Baths
0
½ Baths
0.11
Acres
2,522
SQFT
$158
$/SQFT
2024
Built
Neighborhood:
Cascades Ph 1A & 1B
County:
Polk
Area:
Davenport
Elementary School:
Horizons Elementary
Middle School:
Boone Middle
High School:
Ridge Community Senior High
Property Description
Welcome to this 5-bedroom, 3-bath beautiful retreat, offering the pleasant experience of modern living at its finest. A 2024-designed single-family residence that shows as a model. It is strategically located in the desirable Cascades community of Davenport. It offers an open and bright floor plan. When entering the foyer, a view of an elegant layout can be observed, offering a spacious living area and a modern open-concept design. A first-floor bedroom and full bath are located at the back of the home, for exceptional privacy. This home also offers a versatile loft, a modern and stylish kitchen perfect for entertainment, and fully equipped with stainless steel appliances. An interior walking laundry equipped with a washer and dryer for the owner’s convenience. This gorgeous home is located just minutes from Disney, Champions Gate, top restaurants, shopping, and major highways. Don’t delay and make this ready-to-move-in your home. Start by scheduling your private tour today!
Exterior Features

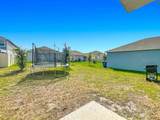
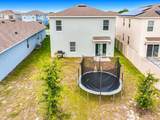
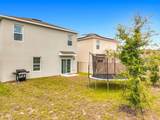
Attached Garage Yn Yes Carport Yn No Construction Materials Block Covered Spaces 2 Direction Faces Northeast Exterior Features French DoorsPrivate YardSidewalkSprinkler Metered Foundation Details Slab Open Parking YN Yes Parking Features DrivewayGarage Door Opener Pool Private Yn No Road Surface Type Asphalt Roof Shingle Water Access Yn No Water Extras Yn No Water View Yn No Waterfront Yn No

Interior Features

Additional Rooms AtticInside Utility Appliances DishwasherDisposalDryerMicrowaveRangeRefrigeratorWasher Building Area Total 2970 Cooling Central Air Cooling YN Yes Fireplace Yn No Flooring CarpetCeramic Tile Furnished Unfurnished Heating CentralElectricHeat Pump Heating YN Yes Interior Features Ceiling Fan(s)Living Room/Dining Room ComboPrimaryBedroom UpstairsStone CountersThermostatWalk-In Closet(s) Laundry Features InsideLaundry RoomUpper Level Levels Two Rooms Bedroom 3 (Ceiling Fan(s)Built-in Closet) Kitchen (Breakfast BarWalk-In Closet(s)) Bathroom 3 (No Closet) Living Room (Ceiling Fan(s)No Closet) Primary Bedroom (Ceiling Fan(s)Walk-In Closet(s)) Laundry (Linen Closet) Bathroom 2 (Ceiling Fan(s)No Closet) Dining Room (Ceiling Fan(s)No Closet) Bedroom 5 (Ceiling Fan(s)Built-in Closet) Bedroom 2 (Ceiling Fan(s)Built-in Closet) Bedroom 4 (Ceiling Fan(s)Built-in Closet) Loft (No Closet) Sewer Public Sewer Water Source None Window Features BlindsDrapes

Property Features

Additional Lease Restrictions Please contact the HOA office for leasing restrictions and all matters regarding leasing information. Additional Parcels YN No Approval Process Please contact the HOA office for the leasing approval process information and other matters related. Association Approval Required Yn No Association Fee 157 Association Fee Frequency Quarterly Association Fee Monthly Amount 52.33 Association Fee Requirement Required Association Yn Yes Cdd Yn Yes Community Features ClubhouseCommunity MailboxDeed RestrictionsDog ParkFitness CenterParkPoolSidewalksTennis Court(s) Down Payment Resource Yes Flood Zone Code X Garage Yn Yes Homestead Yn Yes Lease Considered YN Yes Lease Restrictions YN Yes Listing Terms CashConventionalFHAUSDA LoanVA Loan Minimum Lease 8-12 Months New Construction Yn No Occupant Type Owner Ownership Fee Simple Pet Restrictions Please contact the HOA office for information on breed restrictionson number of pets allowedpet sizeweightand all matters related to pet description and restrictions. Pets Allowed Breed RestrictionsCats OKDogs OK Property Sub Type Single Family Residence Realtor Info As-Is Senior Community Yn No Special Listing Conditions None Tax Annual Amount 3663 Total Annual Fees 628 Total Monthly Fees 52.33 Utilities BB/HS Internet AvailableCable AvailablePublicSewer AvailableSprinkler MeterUnderground UtilitiesWater Available Yrs Of Owner Prior To Leasing Re No


Listing information © 2026 My Florida Regional MLS DBA Stellar MLS..
Listing provided courtesy of JACKIE GUELDE REALTY INC.: 407-847-6272.


© 2026 My Florida Regional MLS DBA Stellar MLS. All rights reserved. All listings displayed pursuant to IDX. All listing information is deemed reliable but not guaranteed and should be independently verified through personal inspection by appropriate professionals. Listings displayed on this website may be subject to prior sale or removal from sale; availability of any listing should always be independently verified. Listing information is provided for consumers personal, non-commercial use, solely to identify potential properties for potential purchase; all other use is strictly prohibited and may violate relevant federal and state law. Data last updated 2026-11-17T13:46:48.123.
 
https://bt-photos.global.ssl.fastly.net/mfr/orig_boomver_1_S5155043-2.jpg https://bt-photos.global.ssl.fastly.net/mfr/orig_boomver_1_S5155043-2.jpg https://bt-photos.global.ssl.fastly.net/mfr/orig_boomver_1_S5155043-2.jpg
Logo
The Hesse Team | Paradise Exclusive
200 W. Dearborn St.
Englewood FL, 34223