



Description
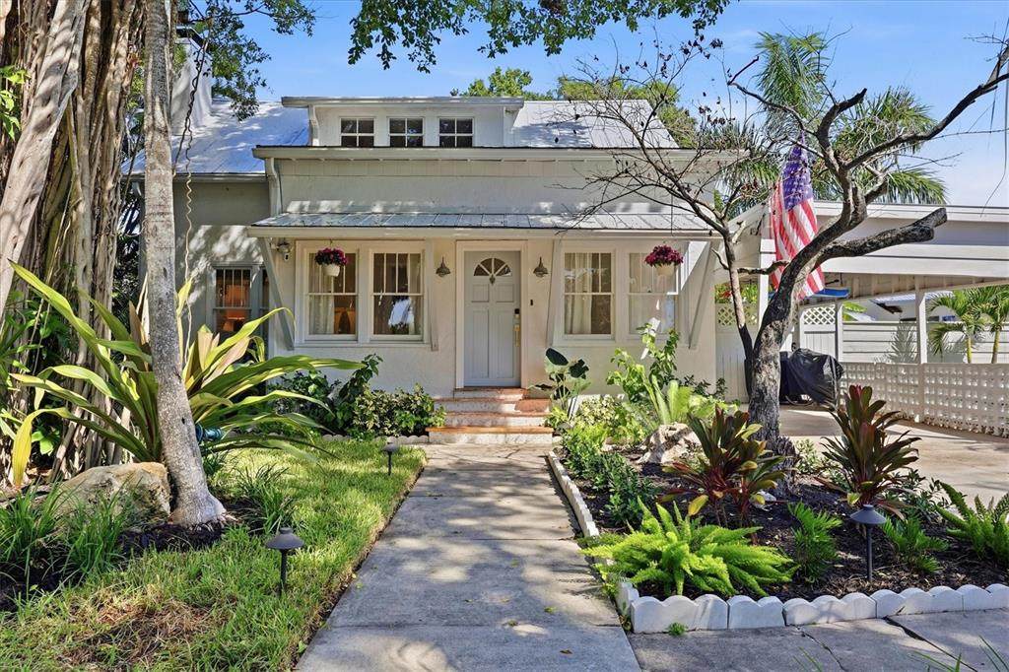
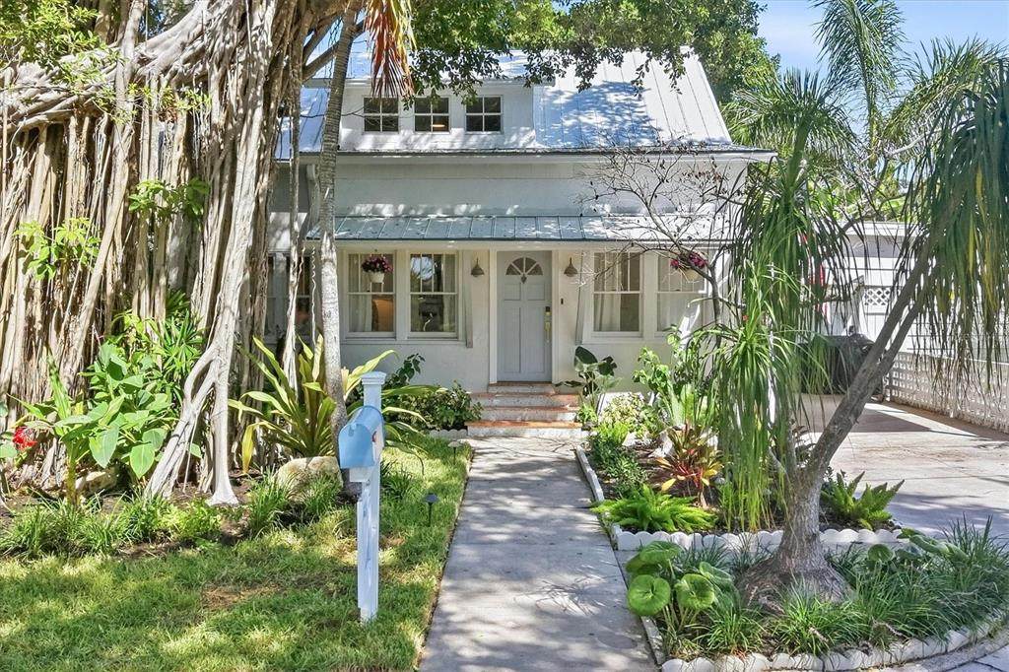
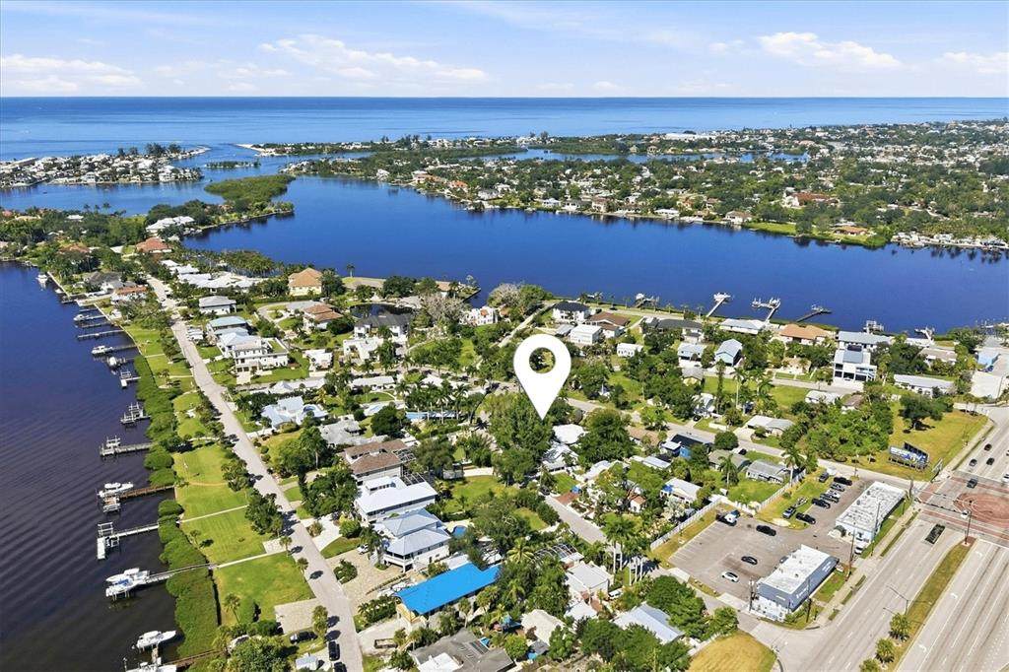
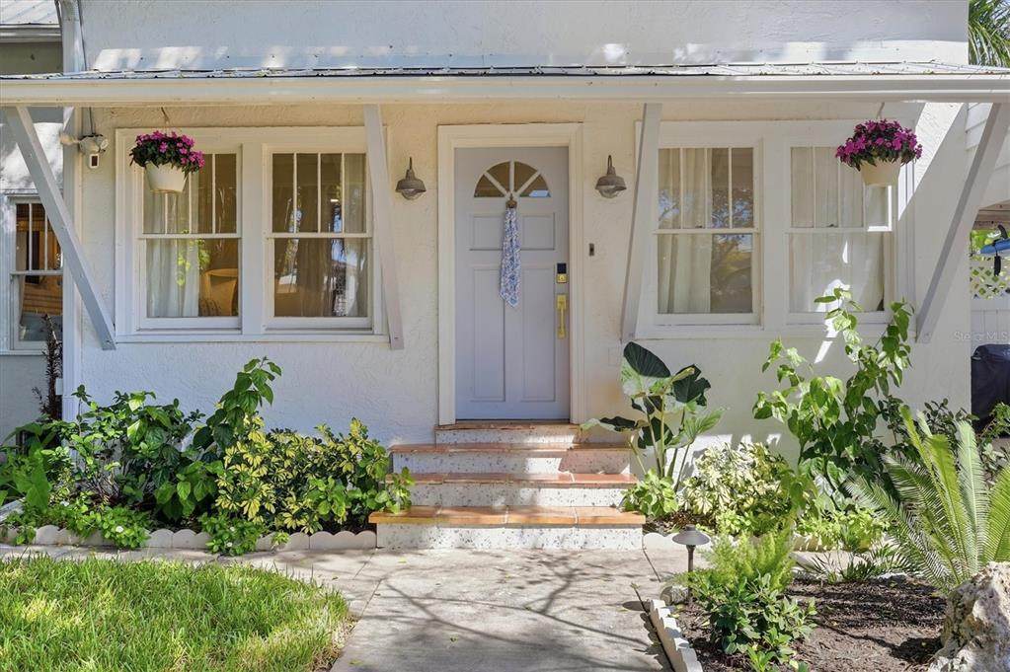
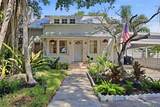
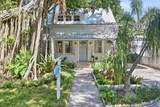
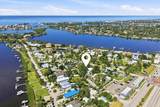
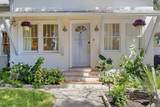
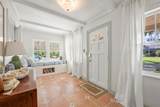
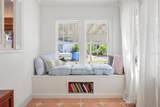
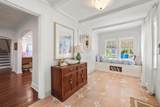
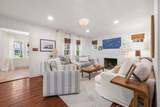
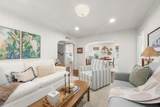
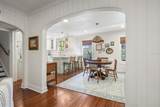
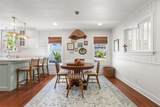
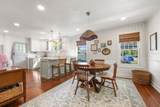
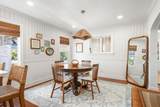
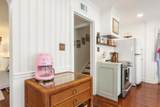
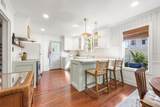
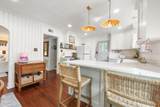
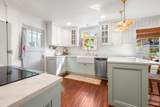
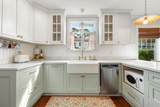
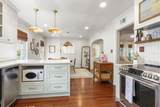
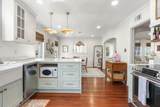
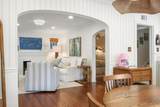
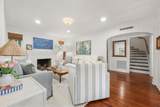
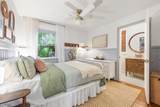
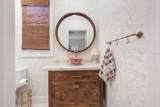
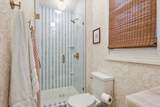
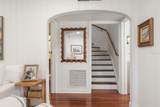
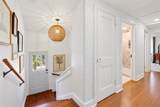
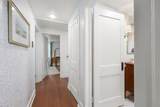
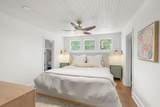
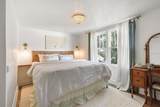
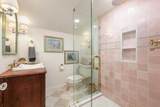
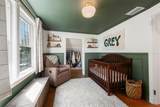
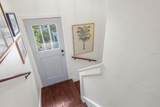
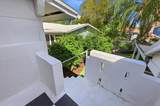
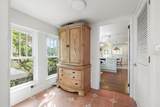
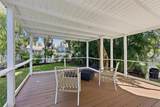
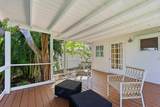
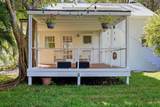
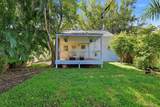
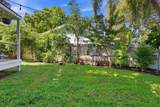
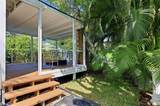
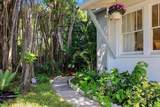
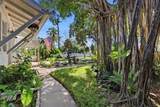
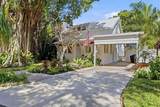
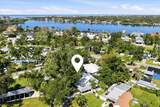
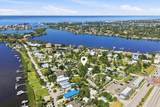
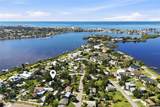
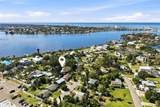
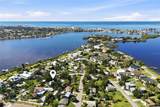
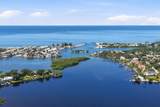
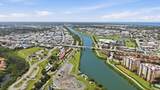
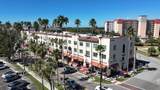
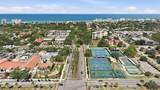
Built in 1927 and beautifully restored nearly a century later, the Hauser House is a rare Old Florida beach bungalow just moments from Roberts Bay. Originally built for Anna and Henry Hauser, founders of the Venice Lumber Company, the home is now affectionately known as the Heron House. The restoration was thoughtfully completed to respect the soul of the home, preserving its vintage character and architectural details while giving the home a current, timeless feel. The story of this home is written in the details that remain. Step through the light-filled front sunroom with imported Spanish Saltillo-inspired tile floors and a custom built-in window seat, a perfect spot for morning coffee or to enjoy your favorite book. From there, original heart pine floors, painstakingly refinished, lead you into the main living spaces. Beautiful woodwork throughout, including paneling, shiplap, crown mouldings and wainscoting, was thoughtfully added to complement the craftsmanship of a different era. Walnut switch plates, custom Roman shades and carefully selected lighting add another layer of character, while the original brick wood-burning fireplace has remained at the heart of the home for nearly 100 years. Nowhere is the balance between old and new more evident than in the kitchen. Beautifully updated, yet completely at home within a 1920s bungalow, it pairs all-new custom cabinetry and quartz countertops with hand-painted Delft backsplash tile, unlacquered brass hardware, a farmhouse sink and vintage-style appliances. The two fully renovated bathrooms continue that story with distinctive tile selections that bring color, artistry and personality to spaces that feel collected over time rather than simply remodeled. With 4 bedrooms, 2 baths and 1,964 square feet, the floor plan offers flexibility rarely found in a home of this era. A first-floor bedroom with an ensuite bath offers the option of a main-level primary suite, while upstairs, three bedrooms include a spacious alternative for a more private primary retreat. Whether you prefer your primary bedroom upstairs or down, the layout easily adapts, providing plenty of space for family, overnight guests or a home office. And then there is life outside. A covered porch opens to a lush garden setting, where mature tropical landscaping surrounds intimate spaces for gathering, with plenty of room to grow your own vegetables or indulge a love of gardening. In the evening, the glow of string lights transforms the garden into a charming little oasis, perfect for dinner with friends, a glass of wine or simply enjoying a Florida evening. All of this is just steps from Roberts Bay and minutes from the historic charm of Venice Island, with its quaint shops, fabulous restaurants and beautiful Gulf beaches. It is easy to understand why a home was built here almost 100 years ago, and why it has continued to be loved ever since. From its beginnings as the Hauser House to its new chapter as the Heron House, this is more than a beautifully restored vintage Florida bungalow. It is a piece of early Nokomis history, carefully preserved, deeply loved and ready for its next steward to become part of its story. Come experience the Heron House for yourself and discover what makes this home so special.
-
4BEDS
-
0.1ACRES
-
2BATHS
-
01/2 BATHS
-
1,964SQFT
-
$316$/SQFT
School Information
Description
Built in 1927 and beautifully restored nearly a century later, the Hauser House is a rare Old Florida beach bungalow just moments from Roberts Bay. Originally built for Anna and Henry Hauser, founders of the Venice Lumber Company, the home is now affectionately known as the Heron House. The restoration was thoughtfully completed to respect the soul of the home, preserving its vintage character and architectural details while giving the home a current, timeless feel. The story of this home is written in the details that remain. Step through the light-filled front sunroom with imported Spanish Saltillo-inspired tile floors and a custom built-in window seat, a perfect spot for morning coffee or to enjoy your favorite book. From there, original heart pine floors, painstakingly refinished, lead you into the main living spaces. Beautiful woodwork throughout, including paneling, shiplap, crown mouldings and wainscoting, was thoughtfully added to complement the craftsmanship of a different era. Walnut switch plates, custom Roman shades and carefully selected lighting add another layer of character, while the original brick wood-burning fireplace has remained at the heart of the home for nearly 100 years. Nowhere is the balance between old and new more evident than in the kitchen. Beautifully updated, yet completely at home within a 1920s bungalow, it pairs all-new custom cabinetry and quartz countertops with hand-painted Delft backsplash tile, unlacquered brass hardware, a farmhouse sink and vintage-style appliances. The two fully renovated bathrooms continue that story with distinctive tile selections that bring color, artistry and personality to spaces that feel collected over time rather than simply remodeled. With 4 bedrooms, 2 baths and 1,964 square feet, the floor plan offers flexibility rarely found in a home of this era. A first-floor bedroom with an ensuite bath offers the option of a main-level primary suite, while upstairs, three bedrooms include a spacious alternative for a more private primary retreat. Whether you prefer your primary bedroom upstairs or down, the layout easily adapts, providing plenty of space for family, overnight guests or a home office. And then there is life outside. A covered porch opens to a lush garden setting, where mature tropical landscaping surrounds intimate spaces for gathering, with plenty of room to grow your own vegetables or indulge a love of gardening. In the evening, the glow of string lights transforms the garden into a charming little oasis, perfect for dinner with friends, a glass of wine or simply enjoying a Florida evening. All of this is just steps from Roberts Bay and minutes from the historic charm of Venice Island, with its quaint shops, fabulous restaurants and beautiful Gulf beaches. It is easy to understand why a home was built here almost 100 years ago, and why it has continued to be loved ever since. From its beginnings as the Hauser House to its new chapter as the Heron House, this is more than a beautifully restored vintage Florida bungalow. It is a piece of early Nokomis history, carefully preserved, deeply loved and ready for its next steward to become part of its story. Come experience the Heron House for yourself and discover what makes this home so special.

© 2026 My Florida Regional MLS DBA Stellar MLS. All rights reserved. All listings displayed pursuant to IDX. All listing information is deemed reliable but not guaranteed and should be independently verified through personal inspection by appropriate professionals. Listings displayed on this website may be subject to prior sale or removal from sale; availability of any listing should always be independently verified. Listing information is provided for consumers personal, non-commercial use, solely to identify potential properties for potential purchase; all other use is strictly prohibited and may violate relevant federal and state law. Data last updated 2026-10-07T08:43:28.303.
