







Skip To Content

11109 Staveley Court

Venice, FL 34293
  • $539,000
  • STATUS: Active
  • ON SITE: 3 Days
  • MLS #: N6146029
New On Site 3 Days Ago
UPDATED: 60 min ago
$539,000
  • 3
    BEDS
  • N/A
    ACRES
  • 2
    BATHS
  • 1
    1/2 BATHS
  • 2,182
    SQFT
  • $247
    $/SQFT
Type:
Single-Family Home
Built:
2017
County:
Area:

School Information

Elementary School:
Middle School:
High School:

Description

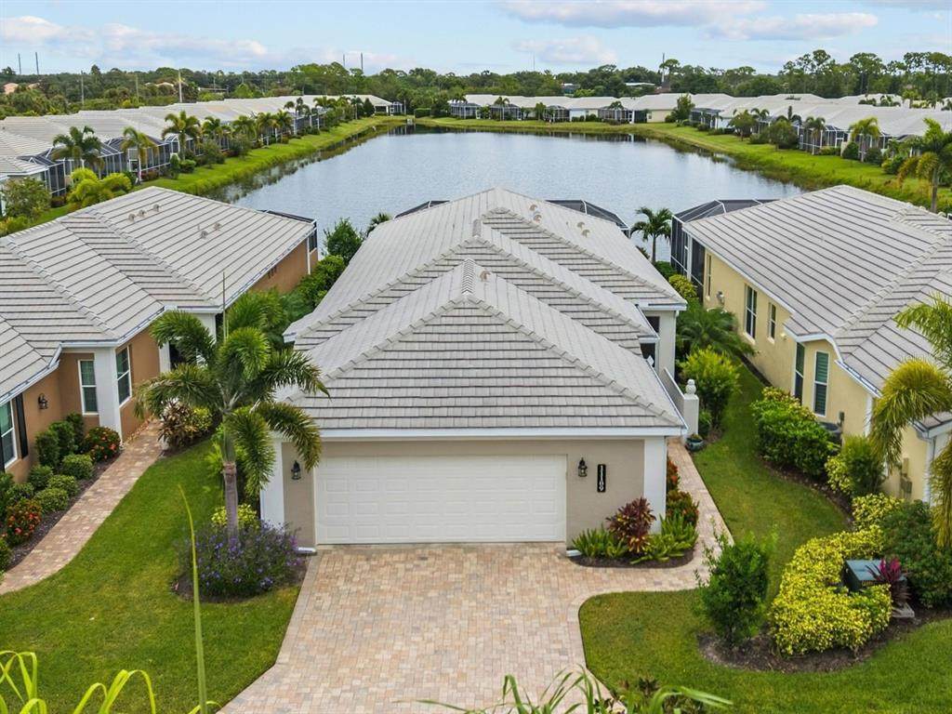
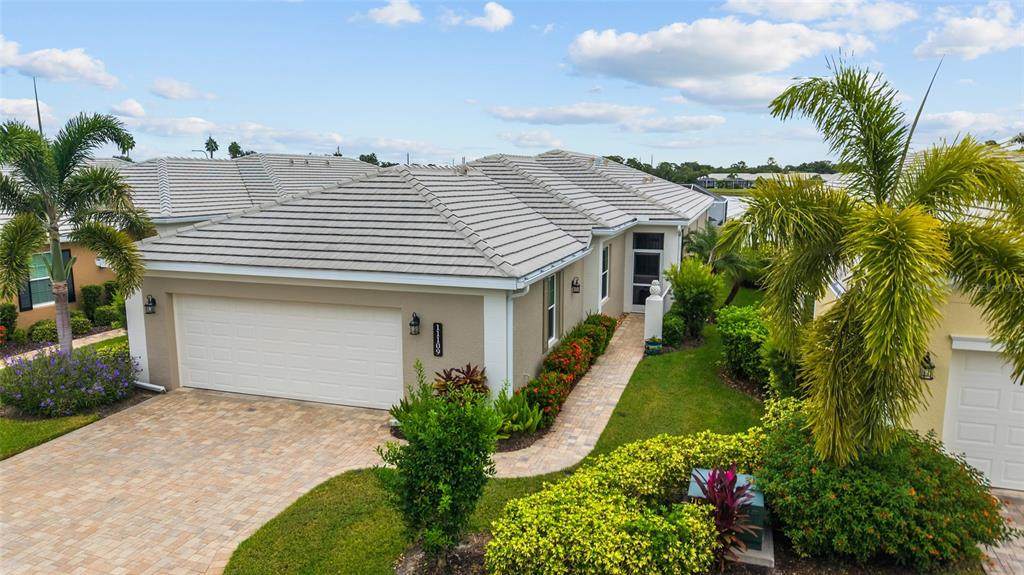
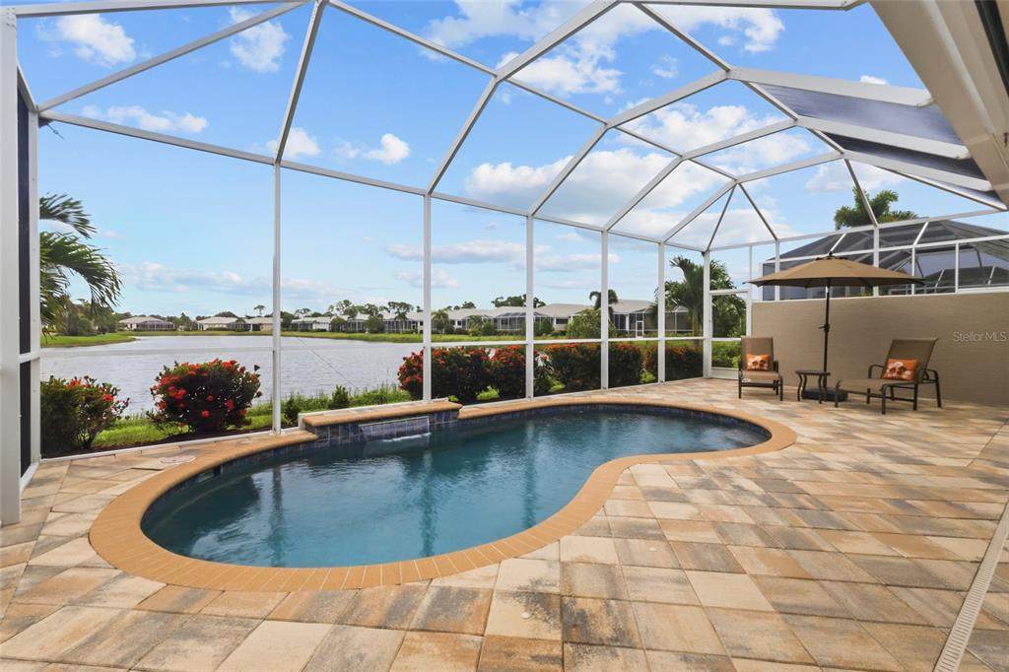
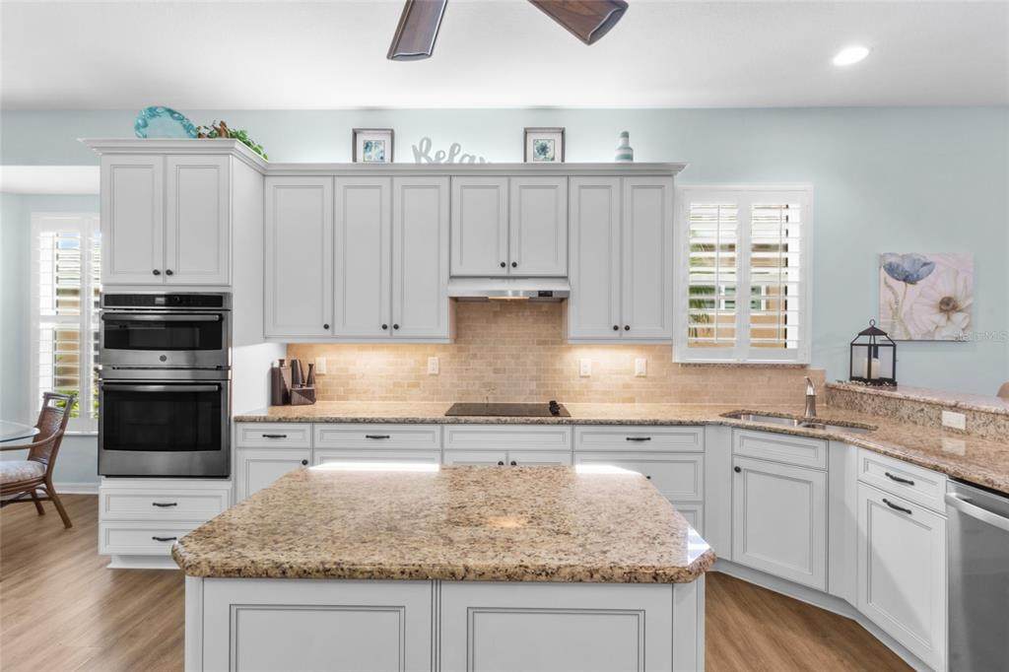
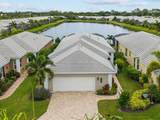
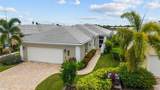
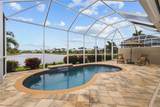
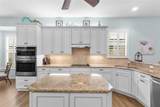
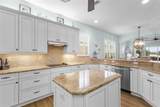
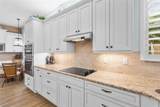
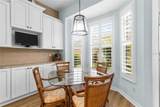
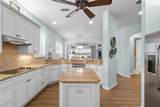
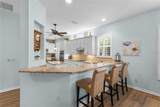
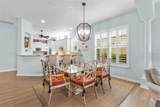
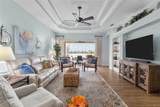
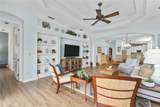
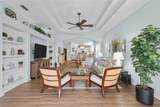
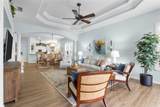
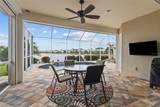
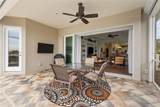
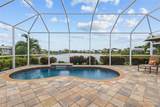
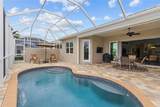
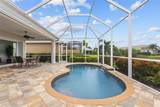
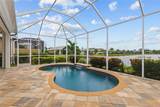
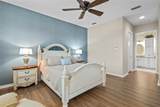
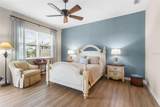
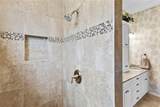
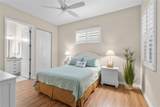
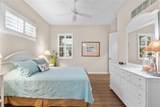
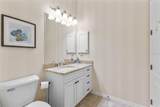
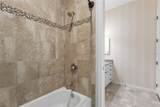
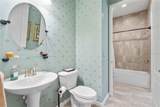
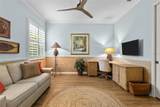
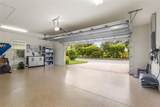
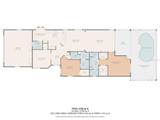
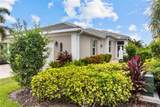
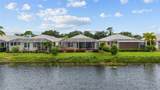
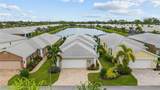
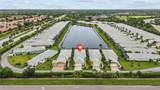
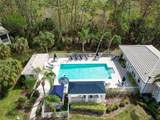
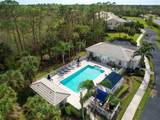
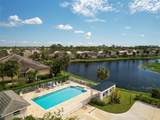
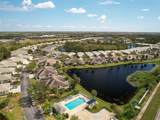
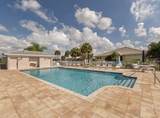
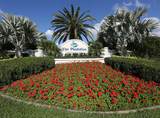
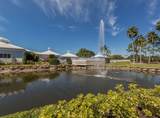
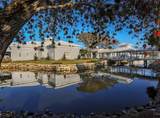
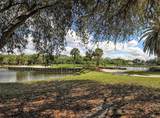
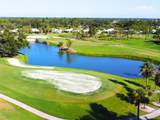
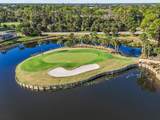
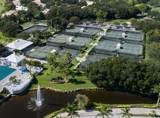
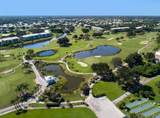
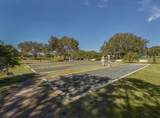
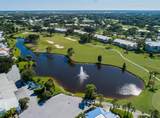
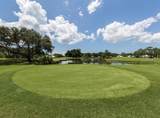
Maintenance-free single-family living with a private pool and lake view in Plantation Golf & Country Club. This home combines the privacy of a detached residence with the convenience of condominium ownership, with exterior maintenance handled by the association and no CDD fee. Storm protection includes hurricane-rated windows and doors, plus roll-down hurricane shutters on the lanai that make securing the outdoor space a matter of minutes. Inside, luxury vinyl wood plank flooring runs throughout, complemented by tray ceiling, crown molding and plantation shutters. The open great room combines living and dining areas and opens to an oversized lanai and private pool overlooking the lake, extending the space for relaxing and entertaining. The kitchen features custom cabinetry with soft-close and pull-out drawers, a center island, stainless steel appliances, granite countertops, a walk-in pantry, and a breakfast bar. A bay window frames the spacious breakfast nook and brings in natural light. The primary suite offers two walk-in closets, dual sinks and a walk-in shower. The split floor plan provides privacy for guests, with two additional bedrooms sharing a Jack-and-Jill-style bath arrangement that includes an additional half bath for convenience. The third bedroom currently serves as a den. An oversized two-car garage provides extra storage, a new epoxy floor and an additional electrical outlet for an electric vehicle. The well-managed association has healthy reserves and provides substantial value: roof replacement when needed, exterior painting, grounds maintenance and irrigation, internet service and TV streaming, termite prevention, pest control, and structural insurance that includes wind coverage. These services make ownership especially convenient for frequent travelers and seasonal residents. An active neighborhood clubhouse and two community pools offer additional opportunities to gather and unwind. Optional Plantation Golf & Country Club membership provides access to two 18-hole championship golf courses, 13 Har-Tru tennis courts, six pickleball courts, bocce ball, a fitness center, a Jr. Olympic pool, dining and social events. Beaches, shopping, restaurants, Downtown Wellen Park and the Atlanta Braves Spring Training stadium are just minutes away, with convenient access to I-75.

Monthly Payment Calculator


© 2026 My Florida Regional MLS DBA Stellar MLS. All rights reserved. All listings displayed pursuant to IDX. All listing information is deemed reliable but not guaranteed and should be independently verified through personal inspection by appropriate professionals. Listings displayed on this website may be subject to prior sale or removal from sale; availability of any listing should always be independently verified. Listing information is provided for consumers personal, non-commercial use, solely to identify potential properties for potential purchase; all other use is strictly prohibited and may violate relevant federal and state law. Data last updated 2026-10-07T07:45:04.683.
www.hesseteam.com/homes/181792635
Print Image

11109 Staveley Court Venice, FL 34293

  • Price: $539,000
  • Status: Active
  • On Site: 3 Days
  • Updated: 60 min ago
  • MLS #: N6146029
3
Beds
2
Baths
1
½ Baths
N/A
Acres
2,182
SQFT
$247
$/SQFT
2017
Built
Neighborhood:
Kenwood Glen Ii/St Andrews Eas
County:
Sarasota
Area:
Venice
Elementary School:
Taylor Ranch Elementary
Middle School:
Venice Area Middle
High School:
Venice Senior High
Property Description
Maintenance-free single-family living with a private pool and lake view in Plantation Golf & Country Club. This home combines the privacy of a detached residence with the convenience of condominium ownership, with exterior maintenance handled by the association and no CDD fee. Storm protection includes hurricane-rated windows and doors, plus roll-down hurricane shutters on the lanai that make securing the outdoor space a matter of minutes. Inside, luxury vinyl wood plank flooring runs throughout, complemented by tray ceiling, crown molding and plantation shutters. The open great room combines living and dining areas and opens to an oversized lanai and private pool overlooking the lake, extending the space for relaxing and entertaining. The kitchen features custom cabinetry with soft-close and pull-out drawers, a center island, stainless steel appliances, granite countertops, a walk-in pantry, and a breakfast bar. A bay window frames the spacious breakfast nook and brings in natural light. The primary suite offers two walk-in closets, dual sinks and a walk-in shower. The split floor plan provides privacy for guests, with two additional bedrooms sharing a Jack-and-Jill-style bath arrangement that includes an additional half bath for convenience. The third bedroom currently serves as a den. An oversized two-car garage provides extra storage, a new epoxy floor and an additional electrical outlet for an electric vehicle. The well-managed association has healthy reserves and provides substantial value: roof replacement when needed, exterior painting, grounds maintenance and irrigation, internet service and TV streaming, termite prevention, pest control, and structural insurance that includes wind coverage. These services make ownership especially convenient for frequent travelers and seasonal residents. An active neighborhood clubhouse and two community pools offer additional opportunities to gather and unwind. Optional Plantation Golf & Country Club membership provides access to two 18-hole championship golf courses, 13 Har-Tru tennis courts, six pickleball courts, bocce ball, a fitness center, a Jr. Olympic pool, dining and social events. Beaches, shopping, restaurants, Downtown Wellen Park and the Atlanta Braves Spring Training stadium are just minutes away, with convenient access to I-75.
Exterior Features

Attached Garage Yn Yes Carport Yn No Construction Materials BlockStucco Covered Spaces 2 Direction Faces West Exterior Features Hurricane ShuttersIrrigation SystemLightingRain GuttersSliding Doors Foundation Details Slab Garage Dimensions 21x25 Lot Features In CountyLandscapedNear Golf CoursePrivate Open Parking YN Yes Parking Features DrivewayGarage Door OpenerOversized Patio And Porch Features CoveredFront PorchRear PorchScreened Pool Features GuniteHeatedIn GroundScreen Enclosure Pool Private Yn Yes Road Frontage Type Street PavedPrivate Road Road Surface Type Paved Roof Tile Spa YN No View Water Water Access Lake Water Access Yn Yes Water Extras Yn No Water View Lake Water View Yn Yes Waterfront Features Lake Front Waterfront Yn Yes

Interior Features

Additional Rooms Great RoomInside Utility Appliances Built-In OvenCooktopDishwasherDryerElectric Water HeaterMicrowaveRefrigeratorWasher Building Area Total 2968 Cooling Central AirHumidity Control Cooling YN Yes Fireplace Yn No Flooring Luxury VinylTile Furnished Negotiable Heating Central Heating YN Yes Interior Features Built-in FeaturesCeiling Fan(s)Crown MoldingEating Space In KitchenHigh CeilingsLiving Room/Dining Room ComboOpen FloorplanPrimary Bedroom Main FloorSolid Surface CountersSplit BedroomTray Ceiling(s)Walk-In Closet(s)Window Treatments Laundry Features InsideLaundry Room Levels One Rooms Bedroom 2 (Walk-In Closet(s)) Primary Bedroom (Walk-In Closet(s)) Great Room Bedroom 3 (Built-in Closet) Kitchen (Walk-In Closet(s)) Sewer Public Sewer Water Source Public Window Features Insulated WindowsStorm Window(s)

Property Features

Additional Lease Restrictions Buyer or their agent is responsible for verifying any leasing restrictions directly with the Association. Additional Parcels YN No Amenities Additional Fees The Plantation Golf & Country Club has two 18-hole championship golf courses13 Har-Tru tennis courts6 pickleball courtsBocce Balla fitness centera Jr. Olympic poolalong with dining and activity programs. Becoming a club member is optional. Approval Process The application must be submitted to the association before leasing. Association Amenities ClubhouseFence RestrictionsFitness CenterGolf CourseMaintenanceOptional Additional FeesPickleball Court(s)PoolTennis Court(s)Vehicle Restrictions Association Approval Required Yn Yes Association Fee Includes Common Area TaxesCommunity PoolEscrow Reserves FundInternetMaintenance StructureMaintenance GroundsMaintenance RepairsManagerPest ControlPrivate Road Association Fee2 555 Association Fee2 Frequency Annually Association Yn No Cdd Yn No Community Features Buyer Approval RequiredClubhouseCommunity MailboxDeed RestrictionsFitness CenterGolf Carts OKGolfPoolRestaurantSidewalksTennis Court(s) Condo Fee Monthly Amount 617 Condo Fees 1851 Condo Fees Term Quarterly Down Payment Resource Yes Flood Zone Code X Garage Yn Yes Homestead Yn Yes Lease Considered YN Yes Lease Restrictions YN Yes Listing Terms CashConventionalFHAVA Loan Max Pet Weight 40 Minimum Lease 1-2 Years New Construction Yn No Number Of Pets 2 Occupant Type Owner Ownership Condominium Pet Restrictions Buyer may have one dog and one cat. Buyer or their agent is responsible for verifying any pet restrictions directly with the Association. Pet Size Small (16-35 Lbs.) Pets Allowed Cats OKDogs OK Planned Unit Development Yn Yes Property Sub Type Single Family Residence Realtor Info Assoc approval requiredDocs AvailableFloor Plan AvailableNo Sign Senior Community Yn No Special Listing Conditions None Sw Subdiv Community Name Plantation The Tax Annual Amount 4108 Total Annual Fees 7959 Total Monthly Fees 663.25 Utilities Cable ConnectedElectricity ConnectedPhone AvailablePublicSewer ConnectedUnderground UtilitiesWater Connected Yrs Of Owner Prior To Leasing Re Yes Zoning RSF2


Listing information © 2026 My Florida Regional MLS DBA Stellar MLS..
Listing provided courtesy of EXP REALTY LLC: 888-883-8509.


© 2026 My Florida Regional MLS DBA Stellar MLS. All rights reserved. All listings displayed pursuant to IDX. All listing information is deemed reliable but not guaranteed and should be independently verified through personal inspection by appropriate professionals. Listings displayed on this website may be subject to prior sale or removal from sale; availability of any listing should always be independently verified. Listing information is provided for consumers personal, non-commercial use, solely to identify potential properties for potential purchase; all other use is strictly prohibited and may violate relevant federal and state law. Data last updated 2026-10-07T07:45:04.683.
 
https://bt-photos.global.ssl.fastly.net/mfr/orig_boomver_1_N6146029-2.jpg https://bt-photos.global.ssl.fastly.net/mfr/orig_boomver_1_N6146029-2.jpg https://bt-photos.global.ssl.fastly.net/mfr/orig_boomver_1_N6146029-2.jpg
Logo
The Hesse Team | Paradise Exclusive
200 W. Dearborn St.
Englewood FL, 34223