






Description
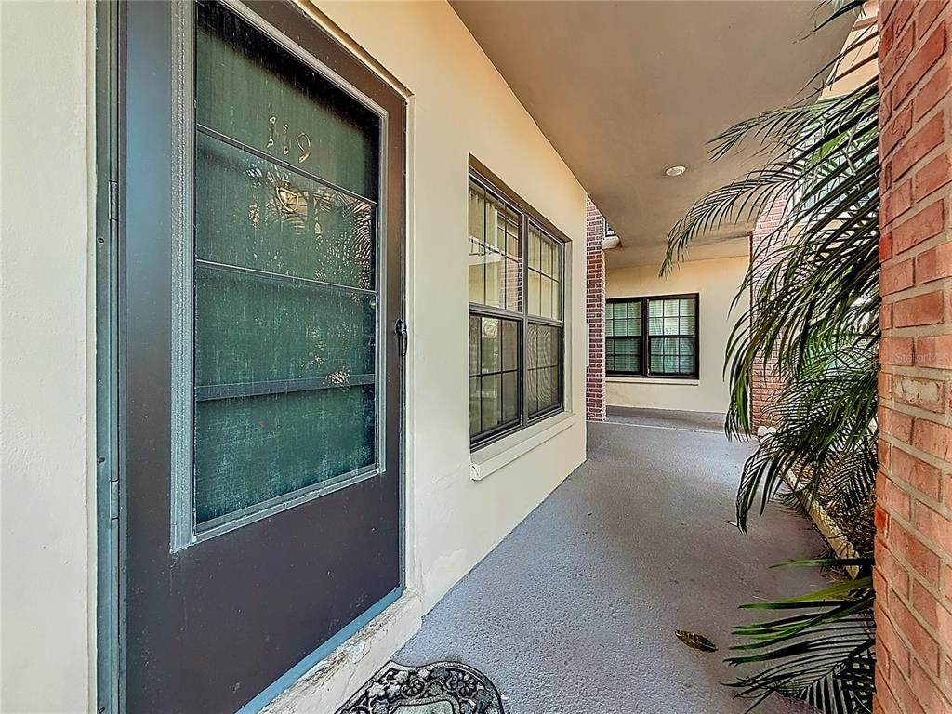
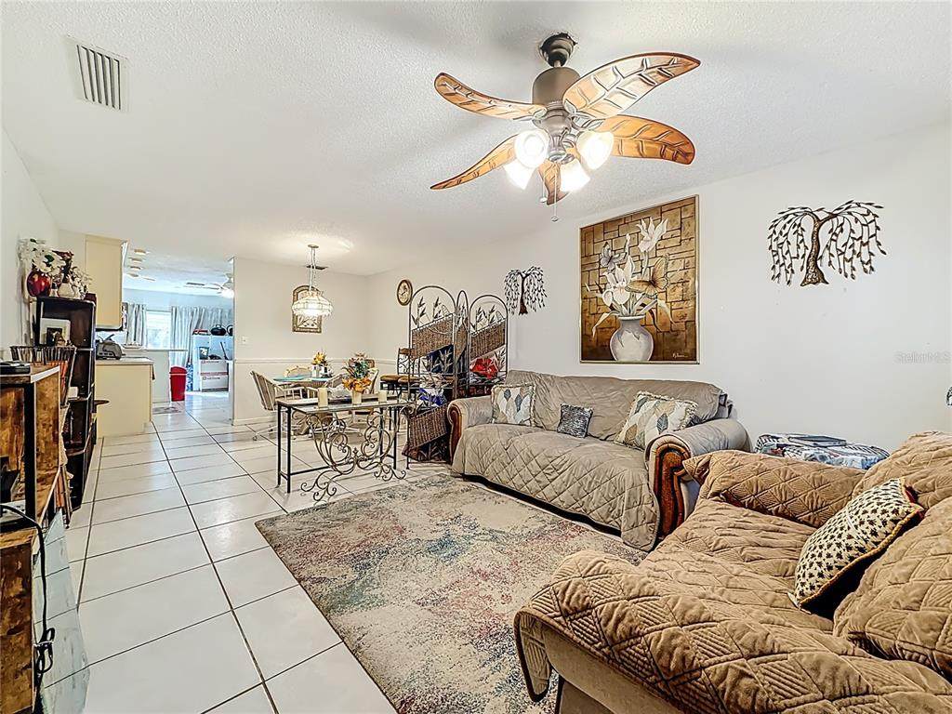
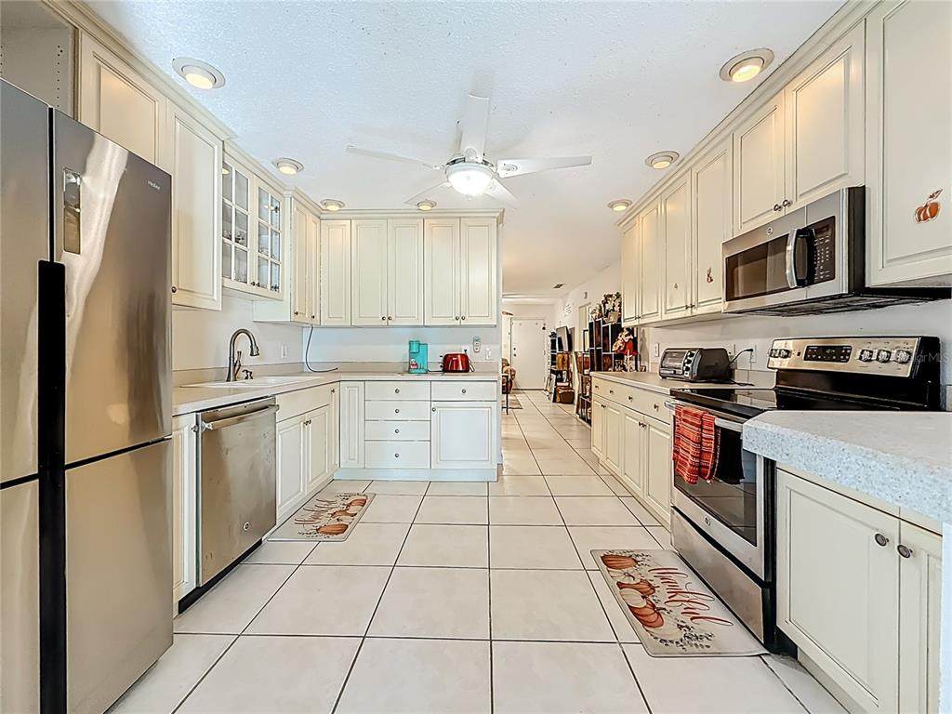
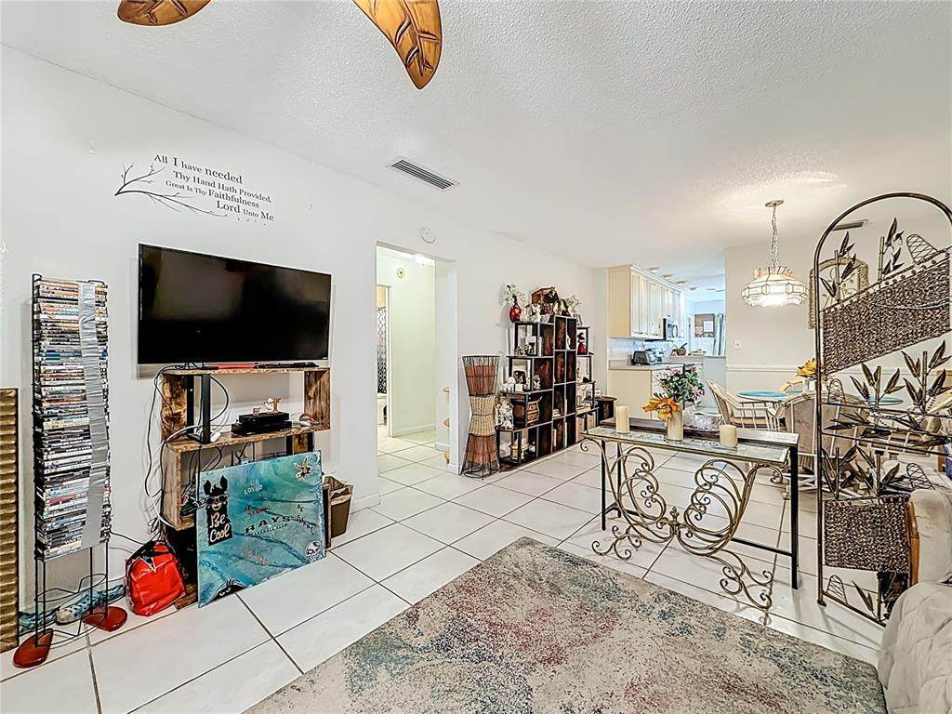
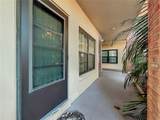
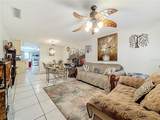
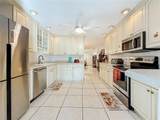
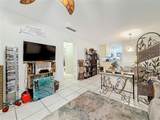
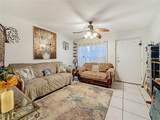
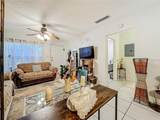
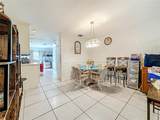
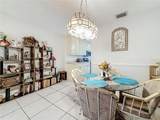
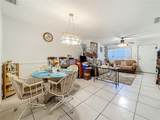
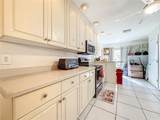
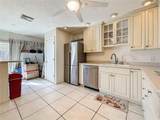
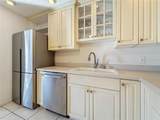
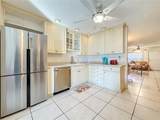
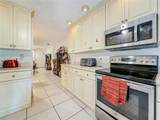
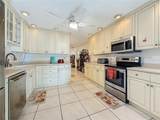
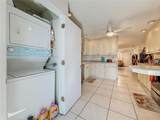
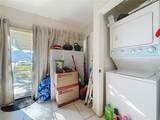
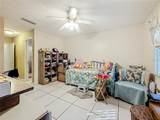
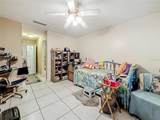
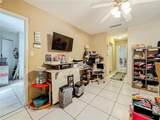
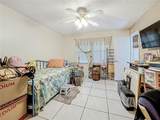
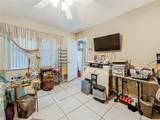
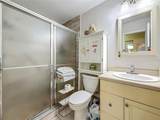
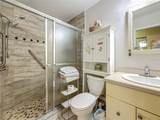
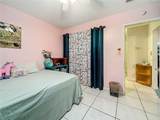
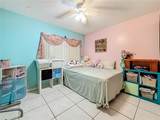
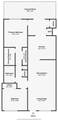
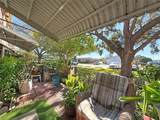
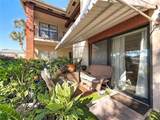
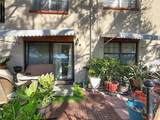
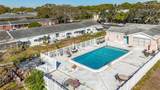
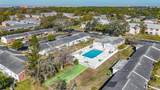
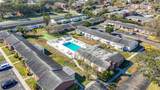
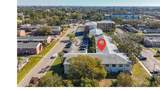
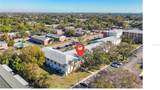
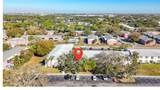
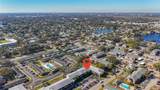
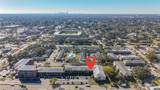
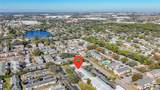
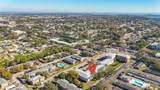
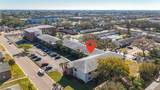
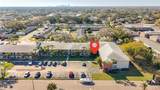
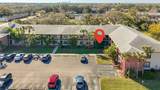
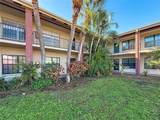
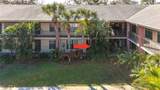
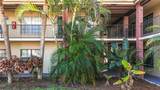
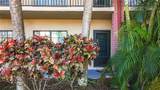
NEW PRICE - Now More AFFORDABLE ST PETE LIVING in one of the cities most convenient locations. This spacious 2-bedroom, 2-bath, GROUND FLOOR END-UNIT condo is located in the highly desirable Gateway area and is especially well-suited for a year-round resident, yet still ideal as a winter retreat. Inside, you’ll find a generously sized living and dining area that flows into what is truly one of the largest kitchens you’re likely to see in a condo this size. The updated cream-color wood cabinetry and newer laminate countertops offer features typically found in higher-end homes, including pull-out shelving, lazy Susans, and a glass-front display cabinet over the sink. A peninsula breakfast bar overlooks your private patio and garden, making this a cook’s kitchen that’s both functional and inviting. All-tile flooring throughout keeps the home cool and easy to maintain. A laundry closet with washer and dryer and an additional storage closet are tucked conveniently at the back of the kitchen. The split-bedroom layout offers privacy, with a comfortable second bedroom and hall bath (tub-shower combo), and a spacious primary suite featuring a large built-in closet and a nicely updated ensuite bath with a walk-in shower and attractive tilework. This end-unit, ground-floor location includes a dedicated parking space just steps from the front door, a major convenience for daily living. The community clubhouse and pool are located just across the parking area from the back patio. The location truly shines - it's walkable, bikeable and offers easy access to public transit, too. Nestled in the heart of St. Petersburg’s Gateway neighborhood, you’re just one block from the Gateway shopping plaza with Publix, Target, HomeGoods, CVS, PetSmart, banking, medical offices, and restaurants. Fossil Park, with its trails, pool, playgrounds, and recreation center, is only a few blocks away. Downtown St. Petersburg is about 20 minutes away, and the beaches of Pinellas County are approximately a 30 minute drive. A fantastic opportunity at a great value in one of St. Pete’s most convenient neighborhoods — don’t miss it.
-
2BEDS
-
2ACRES
-
2BATHS
-
01/2 BATHS
-
1,035SQFT
-
$126$/SQFT
School Ratings & Info
Description
NEW PRICE - Now More AFFORDABLE ST PETE LIVING in one of the cities most convenient locations. This spacious 2-bedroom, 2-bath, GROUND FLOOR END-UNIT condo is located in the highly desirable Gateway area and is especially well-suited for a year-round resident, yet still ideal as a winter retreat. Inside, you’ll find a generously sized living and dining area that flows into what is truly one of the largest kitchens you’re likely to see in a condo this size. The updated cream-color wood cabinetry and newer laminate countertops offer features typically found in higher-end homes, including pull-out shelving, lazy Susans, and a glass-front display cabinet over the sink. A peninsula breakfast bar overlooks your private patio and garden, making this a cook’s kitchen that’s both functional and inviting. All-tile flooring throughout keeps the home cool and easy to maintain. A laundry closet with washer and dryer and an additional storage closet are tucked conveniently at the back of the kitchen. The split-bedroom layout offers privacy, with a comfortable second bedroom and hall bath (tub-shower combo), and a spacious primary suite featuring a large built-in closet and a nicely updated ensuite bath with a walk-in shower and attractive tilework. This end-unit, ground-floor location includes a dedicated parking space just steps from the front door, a major convenience for daily living. The community clubhouse and pool are located just across the parking area from the back patio. The location truly shines - it's walkable, bikeable and offers easy access to public transit, too. Nestled in the heart of St. Petersburg’s Gateway neighborhood, you’re just one block from the Gateway shopping plaza with Publix, Target, HomeGoods, CVS, PetSmart, banking, medical offices, and restaurants. Fossil Park, with its trails, pool, playgrounds, and recreation center, is only a few blocks away. Downtown St. Petersburg is about 20 minutes away, and the beaches of Pinellas County are approximately a 30 minute drive. A fantastic opportunity at a great value in one of St. Pete’s most convenient neighborhoods — don’t miss it.

© 2026 My Florida Regional MLS DBA Stellar MLS. All rights reserved. All listings displayed pursuant to IDX. All listing information is deemed reliable but not guaranteed and should be independently verified through personal inspection by appropriate professionals. Listings displayed on this website may be subject to prior sale or removal from sale; availability of any listing should always be independently verified. Listing information is provided for consumers personal, non-commercial use, solely to identify potential properties for potential purchase; all other use is strictly prohibited and may violate relevant federal and state law. Data last updated 2026-11-16T19:44:43.13.
